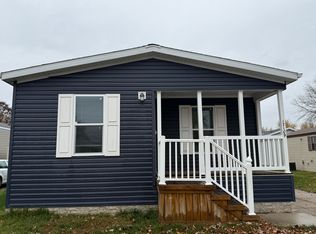
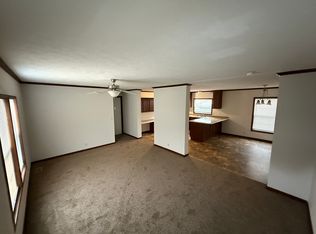
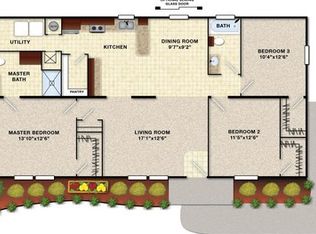
Immediate Occupancy in This Gorgeous 2015 Double-Wide Redman Home. Pride of Ownership W/Properly Maintained Mechanicals. Impressive Interior Features Include Large Living Room, 3 Bedrooms, 2 Full Baths, & Master Suite With Walk-In Closet. Beautiful Kitchen With All Appliances, Extra Bar Stool Countertop, Formal Dining Room Area, and First Floor Laundry With Newer Washer & Dryer, & Central Air. Pantry Located Off Utility Room, All Window Coverings are Included. Convenient Off-Street Two-Car Driveway Parking in Front, 2 Porches With Steps, and Shed With Cement Walk-Way. Lot Rent of $750 Includes Trash Pick-Up, Park Amenities, Snow Plowing, and Taxes. 3rd Party Financing Available. Great Community With All The Amenities to Enjoy.
For sale
$59,900
17115 Scarborough Dr #562, Macomb, MI 48044
3beds
--sqft
Manufactured Home
Built in 2015
-- sqft lot
$-- Zestimate®
$--/sqft
$-- HOA
What's special
Shed with cement walk-wayExtra bar stool countertopFormal dining room areaCentral air
- 169 days |
- 209 |
- 16 |
Zillow last checked:
Listing updated:
Listed by:
Christine Ziejka 586-596-7266,
Sunrise Homes Co Inc 586-231-0616
Source: My State MLS,MLS#: 11650910
Facts & features
Interior
Bedrooms & bathrooms
- Bedrooms: 3
- Bathrooms: 2
- Full bathrooms: 2
Rooms
- Room types: Dining Room, First Floor Bathroom, First Floor Master Bedroom, Kitchen, Laundry Room, Living Room, Master Bedroom, Walk-in Closet
Kitchen
- Features: Eat-in Kitchen
Basement
- Area: 0
Heating
- Natural Gas, Forced Air
Cooling
- Central
Appliances
- Included: Dishwasher, Disposal, Dryer, Refrigerator, Microwave, Oven, Washer
Features
- Has basement: No
- Has fireplace: No
Interior area
- Total structure area: 1,456
- Finished area above ground: 1,456
Property
Parking
- Parking features: Driveway
- Has uncovered spaces: Yes
Features
- Stories: 1
- Patio & porch: Open Porch
Details
- Additional structures: Shed(s)
- On leased land: Yes
- Lease amount: $750
Construction
Type & style
- Home type: MobileManufactured
- Property subtype: Manufactured Home
Materials
- Vinyl Siding
- Roof: Asphalt
Condition
- New construction: No
- Year built: 2015
Utilities & green energy
- Electric: Amps(0)
- Sewer: Municipal
- Water: Municipal
- Utilities for property: Naturl Gas Available
Community & HOA
Community
- Features: Pool, Clubhouse, Playground
HOA
- Has HOA: No
- Amenities included: Pool, Clubhouse, Playground
Location
- Region: Macomb
Financial & listing details
- Date on market: 2/6/2026
- Date available: 02/06/2026
Christine Ziejka
Christine Ziejka
(586) 596-7266
By pressing Contact Agent, you agree that the real estate professional identified above may call/text you about your search, which may involve use of automated means and pre-recorded/artificial voices. You don't need to consent as a condition of buying any property, goods, or services. Message/data rates may apply. You also agree to our Terms of Use. Zillow does not endorse any real estate professionals. We may share information about your recent and future site activity with your agent to help them understand what you're looking for in a home.
Estimated market value
Not available
Estimated sales range
Not available
Not available
Price history
| Date | Event | Price |
|---|---|---|
| 4/9/2026 | Price change | $59,900-3.2% |
Source: My State MLS #11650910 Report a problem | ||
| 2/6/2026 | Listed for sale | $61,900 |
Source: My State MLS #11650910 Report a problem | ||
| 2/5/2026 | Listing removed | $61,900 |
Source: My State MLS #11611542 Report a problem | ||
| 11/28/2025 | Listed for sale | $61,900 |
Source: My State MLS #11611542 Report a problem | ||
Public tax history
Tax history is unavailable.
Monthly payment
Climate risks
Neighborhood: 48044
Nearby schools
GreatSchools rating
- 5/10Fox Elementary SchoolGrades: PK-5Distance: 0.3 mi
- 8/10Iroquois Middle SchoolGrades: 6-8Distance: 1.2 mi
- 6/10Chippewa Valley High SchoolGrades: 9-12Distance: 1.9 mi
Schools provided by the listing agent
- District: Chippewa Valley Schools
Source: My State MLS. This data may not be complete. We recommend contacting the local school district to confirm school assignments for this home.
- $260,6003 bd2 ba1.4k sqft17109 Scarborough Dr #560, Macomb, MI 48044Off Market
- $261,9003 bd2 ba1.4k sqft17106 Ivanhoe Dr #578, Macomb, MI 48044Off Market
- $255,8003 bd2 ba1.4k sqft17119 Scarborough Dr, Macomb, MI 48044Off Market
- $--4 bd2 ba1.4k sqft17101 Scarborough Dr #558, Macomb, MI 48044Off Market
- $215,2003 bd2 ba1k sqft17122 Ivanhoe Dr, Macomb, MI 48044Off Market
- $139,2003 bd2 ba1.2k sqft17120 Scarborough Dr, Macomb, MI 48044Off Market
- $251,1003 bd2 ba1.4k sqft17123 Scarborough Dr, Macomb, MI 48044Off Market
- $--3 bd2 ba1.2k sqft17120 Scarborough Dr #552, Macomb, MI 48044Off Market
Similar homes
- $52,9003 bd2 ba1.5k sqft46403 Le Grande Blvd, Macomb, MI 48044For Sale
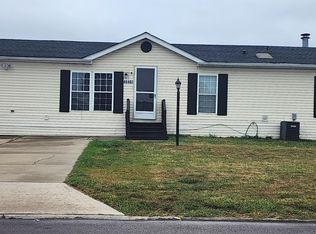
 MLS ID #50190857, Valencia Gullet-Neal, Berkshire Hathaway HomeServices Kee Realty Farmington Hills. MiRealSource
 - $59,0003 bd2 ba1.1k sqft43505 Charlemagne Ave, Sterling Heights, MI 48314For Sale
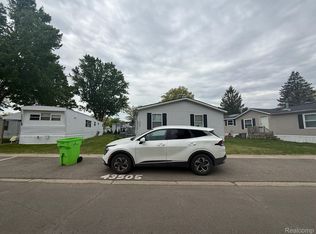
 MLS ID #20261035176, Zeena Kasperski, Keller Williams Realty-Great Lakes. Realcomp II
 - $45,0003 bd2 ba1.3k sqft21310 Boquet Dr, Macomb, MI 48044For Sale
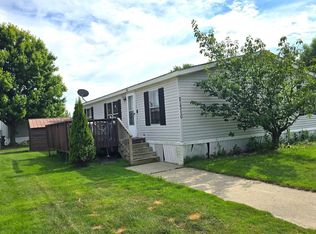 MLS ID #50200348, Julie Barney, Realty Executives Home Towne Chesterfield. MiRealSource
 - $59,9003 bd2 ba1.7k sqft58152 Meadow Creek Blvd, Lenox, MI 48048For Sale
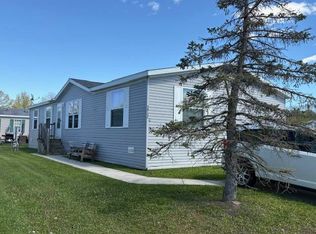 MLS ID #11653527, Michelle Govaere, Sunrise Homes Co Inc. My State MLS
 - $63,9953 bd2 ba1.3k sqftShelby West, Utica, MI 48315For SaleMLS ID #599937, Sales Representative. MHBO
- $55,9003 bd2 ba1.3k sqft11953 Hemlock Ct #68, Utica, MI 48315For SaleMLS ID #11742226, Christine Ziejka, Sunrise Homes Co Inc. My State MLS
- $64,4004 bd2 ba1.5k sqft165 S Opdyke Rd, Auburn Hills, MI 48326For SaleMLS ID #20251055505, Austin Adams, EXP Realty - Fenton. Realcomp II
- $64,9003 bd2 ba1.6k sqftShelby West, Utica, MI 48315For SaleMLS ID #596779, Sales Representative. MHBO
- $36,9003 bd2 ba1k sqft46604 Bonaparte Dr, Macomb, MI 48044For Sale By Owner
- $59,9002 bd2 ba1k sqft591 Mallard St, Rochester, MI 48309For SaleMLS ID #11895007, Michelle Govaere, Sunrise Homes Co Inc. My State MLS
- $62,4993 bd2 ba1.4k sqft20221 Rhapsody Dr Lot 568-D, Clinton Township, MI 48036For SaleMLS ID #20261031116, Ryan Korzetz, Market Elite Inc. Realcomp II
- $45,0003 bd2 ba1.8k sqft50091 Wensleydale Ct, Shelby Township, MI 48315For SaleMLS ID #50209426, Louella Kinder, KW Platinum. MiRealSource
- $59,9003 bd2 ba1.8k sqft33313 Fern Ct, New Haven, MI 48048For SaleMLS ID #11873304, Michelle Govaere, Sunrise Homes Co Inc. My State MLS
- $64,9003 bd2 ba1.5k sqft29691 Georgetown Dr, New Baltimore, MI 48051For SaleMLS ID #11843906, Michelle Govaere, Sunrise Homes Co Inc. My State MLS
- $49,9003 bd2 ba1k sqft43310 Summit St, Harrison Township, MI 48045For SaleMLS ID #50213783, Christine Ziejka, Lifestyle Homes, LLC. MiRealSource
- $35,0003 bd2 ba1k sqft15346 Enchante Dr, Clinton Township, MI 48038For SaleMLS ID #20261057290, Troy Kelley, Epique Realty. Realcomp II
- $80,0003 bd2 ba1.5k sqft49881 Darlington Ct, Shelby Township, MI 48315For Sale By Owner
- $59,9003 bd2 ba1k sqft38056 Johannes Dr, Clinton Township, MI 48038New ConstructionRivers Edge
- $65,9003 bd2 ba1k sqft15929 Villaire, Clinton Township, MI 48038New ConstructionRivers Edge
- $59,9002 bd2 ba1.4k sqft2831 Chickadee St, Rochester, MI 48309For SaleMLS ID #11848843, Michelle Govaere, Sunrise Homes Co Inc. My State MLS
