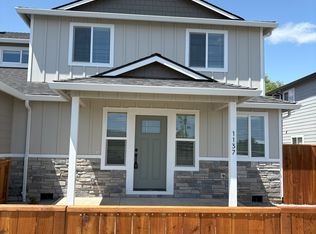
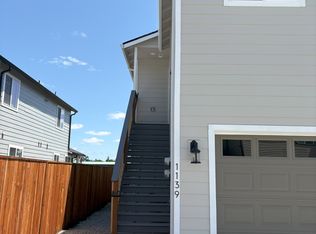
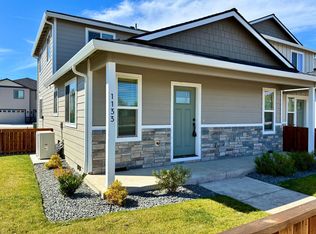
Stunning 2024 custom-built 3 bed, 2 1/2-bth home (1536 sq ft main home). In back of the home is an attached oversized 2 car finished garage w/stairs on the outside leading to a fully separate 1 bed/1 bath ADU (420 sq ft) w/kitchen, laundry, +more. Incredible Location! Investors seeking rental income, or a homeowner accommodating a family member, or live in one and rent the other! Loaded w/Upgrades: Granite countertops, SS appliances, custom cabinets, vinyl plank flooring, electrical upgrades, upgraded lighting & plumbing fixtures, & much more. The master suite is on the main level & has a walk-in closet, walk-in shower, & dual sinks. Only minutes to I-5 freeway, Water Park, Costco, schools, parks, more. Verifiable rental income ($2,240 a month on home and $1,395 a month on ADU.)
Active
Price cut: $10K (10/8)
$509,000
1149 Annalise St, Central Point, OR 97502
4beds
1,956sqft
Duplex, Multi Family
Built in 2024
-- sqft lot
$507,600 Zestimate®
$260/sqft
$-- HOA
What's special
Electrical upgradesWalk-in closetWalk-in showerVinyl plank flooringDual sinksCustom cabinetsGranite countertops
- 66 days
- 336
- 22
Zillow last checked:
Listing updated:
Listed by:
Real Broker 855-450-0442
Source: Oregon Datashare,MLS#: 220226946
Facts & features
Interior
Bedrooms & bathrooms
- Bedrooms: 4
- Bathrooms: 4
- Full bathrooms: 3
- 1/2 bathrooms: 1
Heating
- Ductless, Electric
Cooling
- Ductless
Appliances
- Included: Dishwasher, Disposal, Microwave, Oven, Range, Water Heater
Features
- Breakfast Bar, Ceiling Fan(s), Double Vanity, Fiberglass Stall Shower, Granite Counters, Linen Closet, Open Floorplan, Primary Downstairs, Shower/Tub Combo, Solid Surface Counters, Stone Counters, Walk-In Closet(s)
- Flooring: Carpet, Simulated Wood
- Windows: Double Pane Windows, Vinyl Frames
- Basement: None
- Has fireplace: No
- Common walls with other units/homes: 1 Common Wall,End Unit,No One Above,No One Below
Interior area
- Total structure area: 1,956
- Total interior livable area: 1,956 sqft
Property
Parking
- Parking features: Attached, Driveway, Garage Door Opener
- Has attached garage: Yes
- Has uncovered spaces: Yes
Features
- Levels: Two
- Stories: 2
- Patio & porch: Patio
- Pool features: None
- Has view: Yes
- View description: Territorial
Lot
- Size: 2,613 Square Feet
- Features: Level
Details
- Parcel number: 11014160
- Zoning description: MMR
- Special conditions: Standard
Construction
Type & style
- Home type: MultiFamily
- Architectural style: Contemporary
- Property subtype: Duplex, Multi Family
Materials
- Frame
- Foundation: Concrete Perimeter
- Roof: Composition
Condition
- New construction: No
- Year built: 2024
Utilities & green energy
- Sewer: Public Sewer
- Water: Public
Community & HOA
Community
- Security: Carbon Monoxide Detector(s), Smoke Detector(s)
HOA
- Has HOA: No
Location
- Region: Central Point
Financial & listing details
- Price per square foot: $260/sqft
- Tax assessed value: $64,400
- Annual tax amount: $4,564
- Date on market: 8/12/2026
- Cumulative days on market: 67 days
- Listing terms: Cash,Conventional,FHA,VA Loan
- Road surface type: Paved
Estimated market value
$507,600
$482,000 - $533,000
$2,040/mo
Price history
| Date | Event | Price |
|---|---|---|
| 10/8/2026 | Price change | $509,000-1.9%$260/sqft |
Source:  Oregon Datashare #220226946 Report a problem Oregon Datashare #220226946 Report a problem | ||
| 9/22/2026 | Listed for sale | $519,000$265/sqft |
Source: Oregon Datashare #220226946 Report a problem | ||
| 6/7/2026 | Listing removed | $2,395$1/sqft |
Source: Zillow Rentals Report a problem | ||
| 5/17/2026 | Listed for rent | $2,395$1/sqft |
Source: Zillow Rentals Report a problem | ||
| 6/27/2024 | Sold | $519,000-3%$265/sqft |
Source: Oregon Datashare #220183822 Report a problem | ||
| 6/3/2024 | Pending sale | $535,000$274/sqft |
Source: Oregon Datashare #220183822 Report a problem | ||
Public tax history
| Year | Property taxes | Tax assessment |
|---|---|---|
| 2024 | $632 +204.9% | $36,900 +204% |
| 2023 | $207 | $12,140 |
Find assessor info on the county website
Monthly payment
Est. payment
Payment breakdown
Explore the cost of this home by adjusting the details. Changes won't be saved.Climate risks
Neighborhood: 97502
Similar homes
- $465,0004 bd3 ba2.2k sqft1052 Kensington Ct, Central Point, OR 97502For Sale
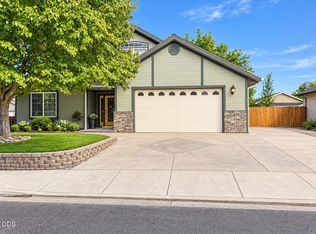
 MLS ID #220229549, Daniell Kennedy, Windermere Van Vleet Jacksonville. Oregon Datashare
 - $480,0003 bd2 ba1.9k sqft2618 Rabun Way, Central Pt, OR 97502For Sale
 MLS ID #220221504, Nicolle Henderson, John L. Scott Medford. Oregon Datashare
 - $480,0003 bd3 ba1.7k sqft207 Maxwell Pl, Central Pt, OR 97502For Sale
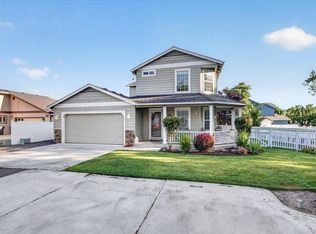 MLS ID #220227030, Terry Rasmussen, John L. Scott Medford. Oregon Datashare
 - $290,0003 bd2 ba1.8k sqft2318 Lara Ln, Central Pt, OR 97502For Sale
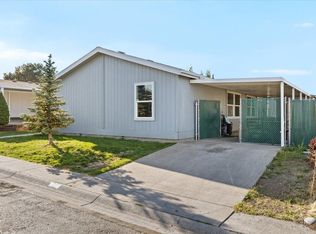 MLS ID #220228844, Skye Flora, John L. Scott Medford. Oregon Datashare
 - $430,0003 bd2 ba1.5k sqft1826 Northwood Dr, Central Pt, OR 97502For SaleMLS ID #220228548, Ada Crystal Sanchez, RE/MAX Platinum. Oregon Datashare
- $330,0003 bd2 ba1.5k sqft350 W Gregory Rd, Central Point, OR 97502For SaleMLS ID #220229473, Jeffrey Nagel, Nestwell Real Estate. Oregon Datashare
- $512,0005 bd3 ba2.3k sqft2470 Herrington Way, Medford, OR 97504For SaleMLS ID #220225567, Jon Louis, eXp Realty, LLC. Oregon Datashare
- $359,0003 bd2 ba1.7k sqft5942 Foothill Rd, Central Pt, OR 97502For SaleMLS ID #220213969, Buying Southern Oregon Real Estate Team, Real Broker. Oregon Datashare
- $479,9954 bd3 ba2.3k sqft2594 Addysen Park Way, Medford, OR 97501New ConstructionOregon Datashare
- $498,0003 bd2 ba1.9k sqft103 Greenmoor Dr, Eagle Pt, OR 97524For SaleMLS ID #220229817, Jordan Kramer, John L. Scott Medford. Oregon Datashare
- $669,0003 bd2 ba1.8k sqft5485 Kane Creek Rd, Central Pt, OR 97502For SaleMLS ID #220227218, Lisa Geer, eXp Realty, LLC. Oregon Datashare
- $459,9955 bd3 ba2k sqft2578 Addysen Park Way, Medford, OR 97501New ConstructionOregon Datashare
- $625,0003 bd2 ba1.7k sqft2554 W Stewart Ave, Medford, OR 97501For SaleMLS ID #220229461, Rutledge Property Group, eXp Realty, LLC. Oregon Datashare
- $440,0003 bd2 ba1.4k sqft2902 Shasta Dr, Medford, OR 97504For SaleMLS ID #220228259, Carrie Dahle, John L Scott Ashland. Oregon Datashare
- $484,9003 bd2 ba1.9k sqft3436 Blue Blossom Dr, Medford, OR 97504For SaleMLS ID #220228269, Cornerstone Property Group, Real Broker. Oregon Datashare
- $415,0003 bd2 ba1.5k sqft3031 Cheltenham Way, Medford, OR 97504For SaleMLS ID #220226537, David D Schwartz, Cascade Hasson Sotheby's International Realty. Oregon Datashare
- $474,9903 bd2 ba1.5k sqft3687 Luchu St #110, Medford, OR 97504New ConstructionMLS ID #220227196, Savannah L Griffith, New Home Star Oregon, LLC. Oregon Datashare
- $419,0003 bd2 ba2k sqft1449 Spring St, Medford, OR 97504For SaleMLS ID #220228018, Rutledge Property Group, eXp Realty, LLC. Oregon Datashare
- $384,5005 bd3 ba1.8k sqft415 Summit Ave, Medford, OR 97501For SaleMLS ID #220229608, Rutledge Property Group, eXp Realty, LLC. Oregon Datashare
