Discover this charming ONE owner brick two story home tucked away on a private lot at the end of a quiet cul de sac in the sought after Peters Estate subdivision in Forest. Offering 3 bedrooms and 2.5 baths, this inviting residence is surrounded by mature trees and peaceful woodland views. Recent updates include a NEW roof, a one year old hot water heater, whole house has been newly painted inside, and spray in attic insulation for added comfort and efficiency. Step outside to a fantastic screened in back deck ideal for relaxing or entertaining, plus an above ground pool ready for summer fun. With a spacious concrete driveway, two car garage, and two storage sheds, there's plenty of room for everything. A wonderful opportunity to enjoy classic brick charm and outdoor living on a generous lot. Don't miss your chance!
For sale
$495,000
1149 Briar Ridge Pl, Forest, VA 24551
3beds
2,400sqft
Single Family Residence
Built in 2000
0.88 Acres Lot
$484,100 Zestimate®
$206/sqft
$-- HOA
What's special
Peaceful woodland viewsInviting residenceSurrounded by mature treesTwo car garageTwo storage shedsClassic brick charmNewly painted inside
- 4 days
- 832
- 50
Likely to sell faster than
Zillow last checked:
Listing updated:
Listed by:
Simon Nolen 434-664-0400 simonnolen19@gmail.com,
Nolen Real Estate 434-942-7653
Source: LMLS,MLS#: 370387 Originating MLS: Lynchburg Board of Realtors
Facts & features
Interior
Bedrooms & bathrooms
- Bedrooms: 3
- Bathrooms: 3
- Full bathrooms: 2
- 1/2 bathrooms: 1
Primary bedroom
- Level: Second
- Area: 237.5
- Dimensions: 19 x 12.5
Bedroom
- Dimensions: 0 x 0
Bedroom 2
- Level: Second
- Area: 162.5
- Dimensions: 13 x 12.5
Bedroom 3
- Level: Second
- Area: 162.5
- Dimensions: 13 x 12.5
Bedroom 4
- Area: 0
- Dimensions: 0 x 0
Bedroom 5
- Area: 0
- Dimensions: 0 x 0
Dining room
- Level: First
- Area: 162.5
- Dimensions: 12.5 x 13
Family room
- Area: 0
- Dimensions: 0 x 0
Great room
- Area: 0
- Dimensions: 0 x 0
Kitchen
- Level: First
- Area: 131.25
- Dimensions: 10.5 x 12.5
Living room
- Level: First
- Area: 260
- Dimensions: 20 x 13
Office
- Level: First
- Area: 156
- Dimensions: 13 x 12
Heating
- Heat Pump, Two-Zone
Cooling
- Heat Pump, Two-Zone
Appliances
- Included: Dishwasher, Electric Range, Refrigerator, Wall Oven, Electric Water Heater
- Laundry: Dryer Hookup, Laundry Closet, Second Floor, Washer Hookup
Features
- Ceiling Fan(s), Drywall, Primary Bed w/Bath, Separate Dining Room, Walk-In Closet(s)
- Flooring: Carpet, Hardwood, Laminate
- Basement: Full,Concrete,Bath/Stubbed
- Attic: Walk-up
- Number of fireplaces: 1
- Fireplace features: 1 Fireplace, Living Room, Wood Burning
Interior area
- Total structure area: 2,400
- Total interior livable area: 2,400 sqft
- Finished area above ground: 2,400
- Finished area below ground: 0
Property
Parking
- Parking features: Off Street, Concrete Drive
- Has uncovered spaces: Yes
Features
- Levels: Two
- Stories: 2
- Pool features: Above Ground
- Has spa: Yes
- Spa features: Bath
- Fencing: Privacy
Lot
- Size: 0.88 Acres
- Features: Landscaped
Details
- Parcel number: 1353234
- Zoning: R-2
Construction
Type & style
- Home type: SingleFamily
- Architectural style: Two Story
- Property subtype: Single Family Residence
Materials
- Brick
- Roof: Shingle
Condition
- Year built: 2000
Utilities & green energy
- Electric: AEP/Appalachian Powr
- Sewer: Septic Tank
- Water: County
Community & HOA
Community
- Subdivision: Peters Estate
Location
- Region: Forest
Financial & listing details
- Price per square foot: $206/sqft
- Tax assessed value: $374,900
- Annual tax amount: $1,538
- Date on market: 11/17/2026
Estimated market value
$484,100
$460,000 - $508,000
$2,162/mo
Price history
| Date | Event | Price |
|---|---|---|
| 11/17/2026 | Listed for sale | $495,000$206/sqft |
Source:  LMLS #370387 Report a problem | ||
Public tax history
| Year | Property taxes | Tax assessment |
|---|---|---|
| 2025 | -- | $374,900 |
| 2024 | $1,537 | $374,900 |
| 2023 | $1,537 +7.9% | $374,900 +31.6% |
| 2022 | $1,425 | $284,900 |
| 2021 | $1,425 | $284,900 |
| 2020 | $1,425 -3.8% | $284,900 |
| 2019 | $1,481 +8.5% | $284,900 +8.5% |
| 2018 | $1,365 | $262,500 |
| 2017 | $1,365 | $262,500 |
| 2016 | $1,365 | $262,500 |
| 2015 | $1,365 +1.8% | $262,500 +1.8% |
| 2014 | $1,341 +4% | $257,900 |
| 2013 | $1,290 | $257,900 |
| 2012 | $1,290 | $257,900 |
| 2011 | $1,290 +2.8% | $257,900 +2.8% |
| 2010 | $1,255 | $250,900 |
| 2009 | $1,255 | $250,900 |
| 2008 | $1,255 | $250,900 |
| 2007 | $1,255 -10.8% | $250,900 +16% |
| 2006 | $1,406 | $216,300 |
| 2005 | $1,406 | $216,300 |
| 2004 | $1,406 -1.5% | $216,300 |
| 2003 | $1,428 -1.7% | $216,300 +8.7% |
| 2002 | $1,452 | $198,900 |
Find assessor info on the county website
Monthly payment
Est. payment
Payment breakdown
Explore the cost of this home by adjusting the details. Changes won't be saved.Climate risks
Neighborhood: 24551

Similar homes
- $499,9003 bd3 ba1.9k sqft1012 Ivy Creek Dr, Forest, VA 24551For Sale
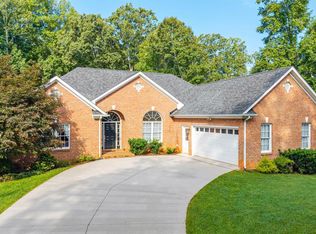 MLS ID #370566, Cheryl L. Boyd, Keeton & Co Real Estate. LMLS
- $449,9004 bd5 ba2.9k sqft109 Elkridge Dr, Forest, VA 24551For Sale
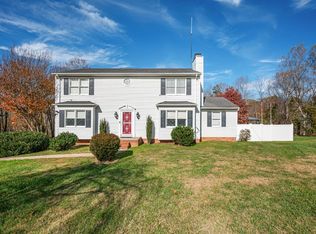 MLS ID #370524, Mike Misjuns, Century 21 ALL-SERVICE. LMLS
- $389,0003 bd2 ba2.1k sqft4687 Thomas Jefferson Rd, Forest, VA 24551For Sale
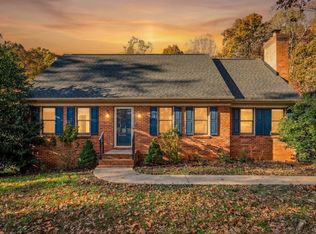 MLS ID #370360, Heika Tia Ryan Ufema, Jason Mitchell Real Estate. LMLS
- $549,9003 bd2 ba2k sqft10 Live Oak Ct, Forest, VA 24551New Construction
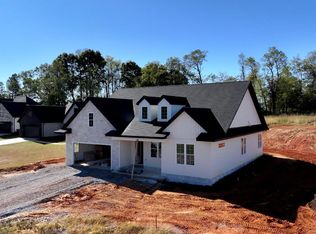 MLS ID #369945, Irina Moldavskaya, Ted Counts Realty & Auction. LMLS
