Build this 2,397 sq. ft. zero-entry modern farmhouse that combines spacious design with high-impact details. Featuring three bedrooms, two and a half bathrooms and a dedicated office. The layout includes a hidden walk-in pantry and soaring 14-foot ceilings in the main living area. Two large covered patios – accessible from both the living space and the primary suite – create seamless indoor-outdoor living. With an attached 720 sq. ft. garage and thoughtful flow throughout, this home is built for comfort, accessibility, and style. Exclusive gated access with a treed 10 acre parcel. The electricity is underground, in the road, and there is a homesite cleared with a view of Spokane Valley/Liberty Lake or you can clear an additional site to have a view of Mount Spokane. Price based on lot price of $150,000 with estimates for builder and utility contracts. The final cost may be more or less and will be negotiated within the Builder contact and actual costs for utility installation.
Active
$999,900
114XX N Judkins Ln, Spokane, WA 99217
3beds
3baths
--sqft
:
Get pre-qualified$6,321/mo
Single Family Residence
Built in 2026
10 Acres Lot
$-- Zestimate®
$--/sqft
$83/mo HOA
What's special
- 20 days |
- 329 |
- 18 |
Zillow last checked:
Listing updated:
Listed by:
Catherine Nelson 509-844-2330,
National Real Estate Management Group LLC
Source: SMLS as distributed by MLS GRID,MLS#: 202620366
Facts & features
Interior
Bedrooms & bathrooms
- Bedrooms: 3
- Bathrooms: 3
First floor
- Level: First
Heating
- Electric, Forced Air, Heat Pump
Appliances
- Included: Free-Standing Range, Double Oven, Dishwasher, Refrigerator, Microwave
Features
- Cathedral Ceiling(s), Hard Surface Counters
- Basement: None
- Number of fireplaces: 1
- Fireplace features: Insert
Video & virtual tour
Property
Parking
- Total spaces: 2
- Parking features: Attached, Garage Door Opener
- Garage spaces: 2
Features
- Levels: One
- Stories: 1
- Has view: Yes
- View description: City, Mountain(s), Territorial
Lot
- Size: 10 Acres
- Features: Level, Secluded, Hillside, Surveyed
Details
- Parcel number: 56083.9035
Construction
Type & style
- Home type: SingleFamily
- Property subtype: Single Family Residence
Materials
- Masonite
- Roof: Composition
Condition
- New construction: Yes
- Year built: 2026
Community & HOA
Community
- Features: Gated
- Subdivision: Judkins Lane
HOA
- Has HOA: Yes
- HOA fee: $1,000 annually
Location
- Region: Spokane
Financial & listing details
- Date on market: 7/3/2026
- Listing terms: Conventional,Cash
- Road surface type: Dirt
Estimated market value
Not available
Estimated sales range
Not available
Not available
Price history
| Date | Event | Price |
|---|---|---|
| 7/3/2026 | Listed for sale | $999,900 |
Source:  SMLS as distributed by MLS GRID #202620366 Report a problem SMLS as distributed by MLS GRID #202620366 Report a problem | ||
Public tax history
Tax history is unavailable.
Monthly payment
Est. payment
Payment breakdown
Explore the cost of this home by adjusting the details. Changes won't be saved.Climate risks
Neighborhood: Foothills
Nearby schools
GreatSchools rating
- 5/10Trentwood Elementary SchoolGrades: PK-6Distance: 5 mi
- 6/10East Valley Middle SchoolGrades: 7-8Distance: 4.7 mi
- 5/10East Valley High School&ExtensionGrades: 9-12Distance: 4.5 mi
Schools provided by the listing agent
- Elementary: Trentwood
- Middle: East Valley
- High: East Valley
- District: East Valley
Source: SMLS as distributed by MLS GRID. This data may not be complete. We recommend contacting the local school district to confirm school assignments for this home.
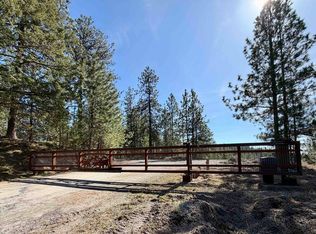
- $150,00010 Acres114XX N Judkins Rd, Spokane, WA 99217Lot/Land
- $--11 Acres11818 N Judkins Rd, Spokane, WA 99217Off Market
- $---- bd-- ba-- sqft11311 N Judkins Rd, Spokane, WA 99217Off Market
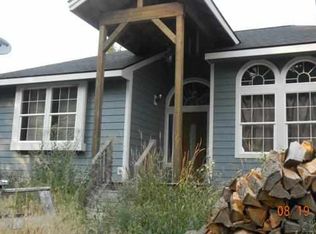
- $670,0004 bd3 ba3.1k sqft11311 N Judkins Ln, Spokane, WA 99217Off Market
- $195,80010 Acres11424 N Judkins Ln, Spokane, WA 99217Off Market
- $512,9003 bd2 ba1.7k sqft11231 N Judkins Ln, Spokane, WA 99217Off Market
- $118,00010 Acres11310 N Judkins Rd, Spokane, WA 99217Off Market
- $495,0003 bd2 ba1.7k sqft11231 N Judkins Rd, Spokane, WA 99217Sold
A local agent can set up tours, give advice and negotiate with sellers.
A local lender can help you make sure your offer is ready when you are.
Similar homes
- $949,0004 bd3 ba3.7k sqft16630 E Foothills Dr, Spokane, WA 99217For Sale
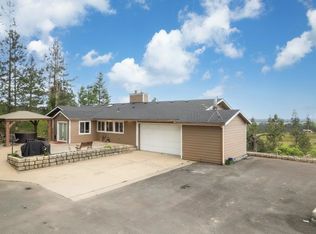 MLS ID #202617573, Chelsey Graves, Avalon 24 Real Estate. SMLS as distributed by MLS GRID
 - $935,0005 bd3 ba3.1k sqft16315 E Temple Rd, Spokane, WA 99217For Sale
 MLS ID #202620965, Sarah Bird, Windermere North. SMLS as distributed by MLS GRID
 - $950,0004 bd3 ba3k sqft16211 E Jacobs Ln, Spokane, WA 99217For Sale
 MLS ID #202619987, Cody Irons, Coldwell Banker Tomlinson. SMLS as distributed by MLS GRID
 - $--3 bd2 ba1.5k sqft11641 N West Newman Lake Dr, Newman Lake, WA 99025Auction
 Auction.com 2
 - $869,9005 bd6 ba5.1k sqft15927 E Macmahan Rd, Spokane, WA 99217For SaleMLS ID #202620298, Gregg Patterson, Amplify Real Estate Services. SMLS as distributed by MLS GRID
- $750,0003 bd3 ba2.9k sqft17107 E Frederick Rd, Spokane, WA 99217For SaleMLS ID #202614485, Sheri Tilton, RE/MAX of Spokane. SMLS as distributed by MLS GRID
- $950,0003 bd2 ba2.2k sqft3602 N Idaho Rd, Liberty Lake, WA 99019For SaleMLS ID #202621254, Nick Canger, REAL Broker LLC. SMLS as distributed by MLS GRID
- $660,0004 bd3 ba2.4k sqft16825 E Scribner Rd, Spokane, WA 99217For SaleMLS ID #202621052, Judy Klier, Realty One Group Eclipse. SMLS as distributed by MLS GRID
- $995,0004 bd3 ba3.1k sqft6910 N Harvard Rd, Newman Lake, WA 99025For SaleMLS ID #202615813, Fred Sharp, Coldwell Banker Schneidmiller Realty. SMLS as distributed by MLS GRID
- $999,0006 bd5 ba5.4k sqft11224 N Honeymoon Bay Rd, Newman Lake, WA 99025For SaleMLS ID #202612104, David Reynolds, Source Real Estate. SMLS as distributed by MLS GRID
- $1,365,0005 bd6 ba6.4k sqft15519 E Temple Rd, Spokane, WA 99217For SaleMLS ID #202620255, Dean McConnachie, Tomlinson Sotheby's Intrntl RE. SMLS as distributed by MLS GRID
- $1,250,0004 bd3 ba4k sqft23815 E Winter Pine Ln, Newman Lake, WA 99025For SaleMLS ID #202621234, Lee Ferrari, Redfin. SMLS as distributed by MLS GRID
- $975,0005 bd3 ba3.4k sqft6608 N Vincent Ln, Newman Lake, WA 99025For SaleMLS ID #202619970, Lisa Sweeney, Realty One Group Eclipse. SMLS as distributed by MLS GRID
- $769,9994 bd4 ba4.7k sqft8912 N Oakland Rd, Newman Lake, WA 99025For SaleMLS ID #202621386, Lindsay Koontz, Keller Williams Seattle Metro. SMLS as distributed by MLS GRID
- $1,100,0003 bd2 ba2k sqft8964 N Hauser Lake Rd, Hauser, ID 83854For SaleMLS ID #26-6718, Mike Drake, EXP Realty. Coeur d'Alene MLS
- $899,0004 bd3 ba4.1k sqft8818 N Ormond Ct, Newman Lake, WA 99025For SaleMLS ID #202619573, Kali Butler, EXIT Real Estate Professionals. SMLS as distributed by MLS GRID
- $899,9005 bd3 ba2.8k sqft20409 E Happy Trails Ln, Otis Orchards, WA 99027For SaleMLS ID #202620143, Sarah Sibley, Amplify Real Estate Services. SMLS as distributed by MLS GRID
- $999,9004 bd3 ba3.3k sqft19490 N Madison Rd, Mead, WA 99021New ConstructionMLS ID #202620131, Jared Urbick, Kelly Right Real Estate of Spokane. SMLS as distributed by MLS GRID
- $1,450,0004 bd3 ba5.5k sqft15716 N Scribner Branch Rd, Spokane, WA 99217For SaleMLS ID #202616912, Laura Zahn, Windermere North. SMLS as distributed by MLS GRID
- $875,0005 bd3 ba4.2k sqft15415 E Timbercrest Ln, Spokane, WA 99021For SaleMLS ID #202616813, Mandi Loken, Windermere Valley. SMLS as distributed by MLS GRID
