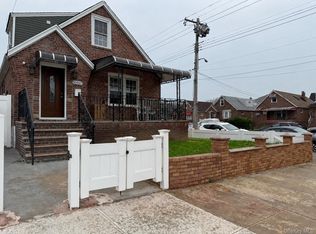
This Beautifully maintained Two-Family Home offers everything today's Queens buyer is looking for. Nestled on an oversized 45x100 lot in the highly sought-after Wakefield section of South Ozone Park, this property combines spacious living, exceptional parking, and long-term value.
Each floor features a comfortable 2-bedroom, 1-bath layout, while the full finished basement with a large full bathroom provides valuable bonus space!
The home showcases pride of ownership throughout with updated systems, beautiful hardwood flooring, custom kitchen cabinetry, stone countertops, stainless steel appliances, and numerous improvements over the years. A recently replaced hot water heater and newer boiler provide added peace of mind.
Outside, enjoy a wide private driveway leading to a rare oversized detached 2-car garage and a generous backyard—features that are increasingly difficult to find in today's market.
Perfectly positioned near transportation, shopping, restaurants, parks, JFK Airport, Lefferts Boulevard, Rockaway Boulevard, and the A train.
This is the type of Two-Family Home that rarely becomes available in Wakefield.
Pending
$1,299,990
115-08 150th Avenue, South Ozone Park, NY 11420
4beds
--sqft
Duplex, Multi Family
Built in 1950
-- sqft lot
$-- Zestimate®
$--/sqft
$-- HOA
What's special
Generous backyardExceptional parkingNewer boilerWide private drivewayStainless steel appliancesUpdated systemsStone countertops
- 57 days |
- 295 |
- 5 |
Zillow last checked:
Listing updated:
Listed by:
Elite Realty of USA Inc 718-551-9800,
Rashaad Ahmad 917-428-4527
Source: OneKey® MLS as distributed by MLS GRID,MLS#: 1010783
Facts & features
Interior
Bedrooms & bathrooms
- Bedrooms: 4
- Bathrooms: 3
- Full bathrooms: 3
Heating
- Natural Gas, Steam
Cooling
- Wall/Window Unit(s)
Appliances
- Laundry: In Basement
Features
- First Floor Bedroom, First Floor Full Bath, Chandelier, Eat-in Kitchen, Granite Counters
- Flooring: Hardwood, Tile
- Basement: Finished,Full,Walk-Out Access
- Has fireplace: Yes
- Fireplace features: Electric
Property
Parking
- Total spaces: 2
- Parking features: Detached, Driveway, Garage, Private
- Garage spaces: 2
- Has uncovered spaces: Yes
Lot
- Size: 4,500 Square Feet
Details
- Parcel number: 118300036
- Special conditions: None
Construction
Type & style
- Home type: MultiFamily
- Property subtype: Duplex, Multi Family
Materials
- Aluminum Siding, Brick, Frame
Condition
- Year built: 1950
Utilities & green energy
- Gas: Separate Gas Meters: 2
- Sewer: Public Sewer
- Water: Public
- Utilities for property: Electricity Connected, Natural Gas Connected, Phone Connected, Sewer Connected, Water Connected
Community & HOA
Location
- Region: Jamaica
Financial & listing details
- Tax assessed value: $60,900
- Annual tax amount: $8,581
- Date on market: 6/8/2026
- Cumulative days on market: 57 days
- Listing agreement: Exclusive Right To Sell
- Electric utility on property: Yes
Estimated market value
Not available
Estimated sales range
Not available
Not available
Price history
| Date | Event | Price |
|---|---|---|
| 7/28/2026 | Pending sale | $1,299,990 |
Source:  OneKey® MLS as distributed by MLS GRID #1010783 Report a problem OneKey® MLS as distributed by MLS GRID #1010783 Report a problem | ||
| 6/8/2026 | Listed for sale | $1,299,990+116.7% |
Source: OneKey® MLS as distributed by MLS GRID #1010783 Report a problem | ||
| 1/31/2023 | Listing removed | -- |
Source: Zillow Rentals Report a problem | ||
| 1/6/2023 | Listed for rent | $2,250 |
Source: Zillow Rentals Report a problem | ||
| 5/5/2006 | Sold | $600,000 |
Source: Public Record Report a problem | ||
Public tax history
| Year | Property taxes | Tax assessment |
|---|---|---|
| 2025 | -- | $60,900 -4.7% |
| 2024 | -- | $63,900 +11.1% |
| 2023 | -- | $57,540 +12.8% |
| 2022 | -- | $51,000 +12.9% |
| 2021 | -- | $45,180 +3% |
| 2020 | $7,723 +6% | $43,860 -6% |
| 2019 | $7,285 +7.3% | $46,680 +43.8% |
| 2018 | $6,793 +2.6% | $32,472 |
| 2017 | $6,619 +10.3% | $32,472 +0.8% |
| 2016 | $5,999 | $32,227 +6% |
| 2015 | $5,999 +51.9% | $30,403 +6% |
| 2014 | $3,950 | $28,683 +6% |
| 2013 | -- | $27,060 -11.4% |
| 2012 | -- | $30,540 -0.3% |
| 2011 | -- | $30,624 +6% |
| 2010 | -- | $28,891 |
| 2009 | -- | $28,891 +5.8% |
| 2008 | -- | $27,302 |
Find assessor info on the county website
Monthly payment
Climate risks
Neighborhood: South Ozone Park
Nearby schools
GreatSchools rating
- 6/10Ps 100 Glen MorrisGrades: PK-5Distance: 0.9 mi
- 7/10Hawtree Creek Middle SchoolGrades: 6-8Distance: 0.7 mi
- 4/10John Adams High SchoolGrades: 9-12Distance: 1 mi
Schools provided by the listing agent
- Elementary: Ps 100 Glen Morris
- Middle: Hawtree Creek Middle School
- High: John Adams High School
Source: OneKey® MLS as distributed by MLS GRID. This data may not be complete. We recommend contacting the local school district to confirm school assignments for this home.
- $862,9004 bd2 ba1k sqft11511 150th Ave, South Ozone Park, NY 11420Off Market
- $994,100-- bd-- ba1.3k sqft11512 150th Ave, South Ozone Park, NY 11420Off Market
- $996,800-- bd-- ba1.8k sqft11505 150th Ave, South Ozone Park, NY 11420Off Market
- $1,029,500-- bd-- ba1.3k sqft11504 150th Ave, South Ozone Park, NY 11420Off Market
- $876,400-- bd-- ba1k sqft115-15 150th Ave, Jamaica, NY 11420Off Market
- $1,298,3002 bd1 ba1.3k sqft11518 150th Ave, South Ozone Park, NY 11420Off Market
- $825,100-- bd-- ba1.4k sqft14953 115th St, South Ozone Park, NY 11420Off Market
- $747,8002 bd1 ba840 sqft14949 115th St, South Ozone Park, NY 11420Off Market
A local agent can set up tours, give advice and negotiate with sellers.
Similar homes
- $1,299,0005 bd3 ba1.4k sqft14941 114th Street, South Ozone Park, NY 11420For Sale

 MLS ID #1021373, Chandar Persaud, Listing by: Elite Realty of USA Inc. OneKey® MLS as distributed by MLS GRID
 - $1,240,0006 bd5 ba2.5k sqft13534 127th Street, South Ozone Park, NY 11420For Sale
 MLS ID #1006214, Aslam Pervez, Listing by: LJ Realty Team Inc. OneKey® MLS as distributed by MLS GRID
 - $889,0003 bd2 ba1.2k sqft130-35 120th Street, South Ozone Park, NY 11420For Sale
 MLS ID #1033437, Lourdes Figueroa, Listing by: Realty By The Park. OneKey® MLS as distributed by MLS GRID
 - $975,0004 bd3 ba1.7k sqft10967 131st Street, South Ozone Park, NY 11420For Sale
 MLS ID #955591, Arjun Singh, Listing by: Property Professionals Realty. OneKey® MLS as distributed by MLS GRID
 - $1,249,0004 bd3 ba1.3k sqft8333 251st Street, Bellerose, NY 11426For SaleMLS ID #1032529, Jatinder P. Singh, Listing by: LA Rosa Realty New York LLC. OneKey® MLS as distributed by MLS GRID
- $999,9996 bd5 ba2k sqft162-21 102nd Street, Howard Beach, NY 11414For SaleMLS ID #1028923, Jashim U. Chowdhury, Listing by: Exit Realty Prime. OneKey® MLS as distributed by MLS GRID
- $1,598,8886 bd5 ba4.4k sqft15754 95th Street, Howard Beach, NY 11414For SaleMLS ID #1001056, Yanmei Cao, Listing by: Landmark International R E LLC. OneKey® MLS as distributed by MLS GRID
- $849,9993 bd3 ba1.3k sqft11537 114th Place, South Ozone Park, NY 11420For SaleMLS ID #1019289, Sheahan Sewgobind, Listing by: New York 1 Homes Network Inc. OneKey® MLS as distributed by MLS GRID
- $1,149,0004 bd2 ba-- sqft143 S Montgomery St, Valley Stream, NY 11580For SaleMLS ID #1024816, Yesenia Villacis, Listing by: Rosewood HomesRealty. OneKey® MLS as distributed by MLS GRID
- $949,9905 bd3 ba2.1k sqft147-23 225th Street, Springfield Gardens, NY 11413For SaleMLS ID #1027971, Kenny Kamil Sattaur, Listing by: RE/MAX Southshore Realty. OneKey® MLS as distributed by MLS GRID
- $960,0004 bd2 ba2.5k sqft147-24 230th Place, Springfield Gardens, NY 11413For SaleMLS ID #1009524, William A. Jacobs CBR PSA SRES, Listing by: EXP Realty. OneKey® MLS as distributed by MLS GRID
- $1,548,0004 bd3 ba2.9k sqft3126 Buell Street, East Elmhurst, NY 11369For SaleMLS ID #1027198, Beatriz E. Rios, Listing by: Winzone Realty Inc. OneKey® MLS as distributed by MLS GRID
- $1,338,0004 bd3 ba1.4k sqft1531 145th Place, Whitestone, NY 11357For SaleMLS ID #1023201, Zhihua Guan, Listing by: Prospes Real Estate Corp. OneKey® MLS as distributed by MLS GRID
- $1,075,0005 bd2 ba1.8k sqft21911 131st Avenue, Laurelton, NY 11413For SaleMLS ID #990510, Pedro J. Padilla SFR SRS, Listing by: Winzone Realty Inc. OneKey® MLS as distributed by MLS GRID
- $1,288,0004 bd3 ba1.4k sqft163-29 16th Avenue, Whitestone, NY 11357For SaleMLS ID #976318, Po Wei Tair, Listing by: RE/MAX 1st Choice. OneKey® MLS as distributed by MLS GRID
- $1,358,0003 bd3 ba1.5k sqft71-15 167th Street, Fresh Meadows, NY 11365For SaleMLS ID #1011768, Benjamin Y. Zanjirian, Listing by: Astor Brokerage Ltd. OneKey® MLS as distributed by MLS GRID
- $1,225,0005 bd2 ba-- sqft15-06 124th, College Point, NY 11356For SaleMLS ID #1008863, Marisela Espinal, Listing by: Property Professionals Realty. OneKey® MLS as distributed by MLS GRID
- $849,9903 bd3 ba1.3k sqft138-23 233rd Street, Rosedale, NY 11422For SaleMLS ID #1033453, Kenny Kamil Sattaur, Listing by: RE/MAX Southshore Realty. OneKey® MLS as distributed by MLS GRID
- $747,9993 bd2 ba1.1k sqft11446 145th Street, Jamaica, NY 11436For SaleMLS ID #1033856, Kamy Roditi, Listing by: Kaya Homes. OneKey® MLS as distributed by MLS GRID
- $1,199,9993 bd3 ba1.2k sqft150-07 Reeves Avenue, Flushing, NY 11367For SaleMLS ID #1002572, Syed Shah, Listing by: LAFFEY REAL ESTATE. OneKey® MLS as distributed by MLS GRID
