Back on market at no fault to the Seller. Buyer's financing fell through. Come buy this great deal. Double the Doors, Double the Income! Duplex at 115 & 115.5 Hampshire Dr, Gaffney SC – two separate units with individual utilities, carports, and storage buildings. Conveniently located near shopping, dining, retail, and I-85 for commuters. Unit 115: 2BR, 1BA, 811 sq. ft., formal dining, Kitchen, Laundry & attached 2-car carport + storage Unit. 115.5: 1BR, 2BA, 673 sf living room, kitchen, laundry, single carport + storage Perfect for investors or owner-occupants seeking a steady income stream!
Active
Price cut: $19.9K (7/14)
$170,000
115 & 115.5 Hampshire Dr #2, Gaffney, SC 29341
--beds
--baths
1,484sqft
:
Get pre-qualified$1,071/mo
Duplex
Built in 1950
-- sqft lot
$-- Zestimate®
$115/sqft
$-- HOA
What's special
Formal diningStorage unitStorage buildingsSingle carport
- 249 days |
- 107 |
- 6 |
Zillow last checked:
Listing updated:
Listed by:
Robin M Duncan 864-490-3981,
R M Duncan Realty,
Paul Harper 864-491-8707,
R M Duncan Realty
Source: SAR as distributed by MLS GRID,MLS#: 331394
Facts & features
Interior
Heating
- Heat Pump, Electric
Cooling
- Heat Pump, Electric
Appliances
- Included: Gas Water Heater
Features
- Has fireplace: No
Interior area
- Total structure area: 1,484
- Total interior livable area: 1,484 sqft
Property
Features
- Levels: One
Lot
- Size: 0.34 Acres
- Dimensions: 0.34
Details
- Zoning: R12
Construction
Type & style
- Home type: MultiFamily
- Property subtype: Duplex
Materials
- Brick Veneer, Vinyl Siding
- Foundation: Crawl Space
- Roof: Architectural
Condition
- New construction: No
- Year built: 1950
Utilities & green energy
- Electric: BPW
- Gas: Pied
- Sewer: Public Sewer
- Water: Public, BPW
Community & HOA
Community
- Subdivision: None
Location
- Region: Gaffney
Financial & listing details
- Price per square foot: $115/sqft
- Annual tax amount: $2,435
- Date on market: 12/2/2025
Estimated market value
Not available
Estimated sales range
Not available
$1,302/mo
Price history
| Date | Event | Price |
|---|---|---|
| 7/14/2026 | Price change | $170,000-10.5%$115/sqft |
Source:  SAR as distributed by MLS GRID #331394 Report a problem SAR as distributed by MLS GRID #331394 Report a problem | ||
| 6/18/2026 | Listed for sale | $189,900$128/sqft |
Source: SAR as distributed by MLS GRID #331394 Report a problem | ||
| 3/27/2026 | Pending sale | $189,900$128/sqft |
Source: SAR as distributed by MLS GRID #331394 Report a problem | ||
| 1/21/2026 | Price change | $189,900-2.6%$128/sqft |
Source: SAR as distributed by MLS GRID #331394 Report a problem | ||
| 12/2/2025 | Listed for sale | $195,000$131/sqft |
Source: SAR as distributed by MLS GRID #331394 Report a problem | ||
Public tax history
Tax history is unavailable.
Monthly payment
Est. payment
Payment breakdown
Explore the cost of this home by adjusting the details. Changes won't be saved.Climate risks
Neighborhood: 29341
Nearby schools
GreatSchools rating
- 1/10Luther L. Vaughan Elementary SchoolGrades: PK-5Distance: 0.9 mi
- 2/10Gaffney Middle SchoolGrades: 6-8Distance: 2 mi
- 3/10Gaffney High SchoolGrades: 9-12Distance: 2.5 mi
Schools provided by the listing agent
- Elementary: 11-B D Lee Elem
- Middle: 11-Gaffney Middle
- High: 11-Gaffney High
Source: SAR as distributed by MLS GRID. This data may not be complete. We recommend contacting the local school district to confirm school assignments for this home.
- $170,0003 bd3 ba1.4k sqft115 Hampshire Dr, Gaffney, SC 29341For Sale
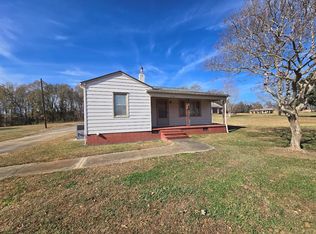
- $231,200-- bd-- ba1.6k sqft117 Hampshire Dr, Gaffney, SC 29341Off Market
- $167,2002 bd1 ba837 sqft113 Hampshire Dr, Gaffney, SC 29341Off Market
- $283,9003 bd2 ba1.6k sqft119 Hampshire Dr, Gaffney, SC 29341Off Market
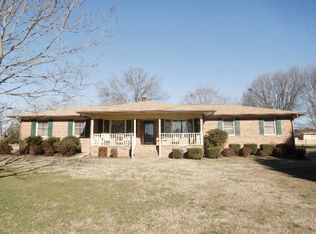
- $309,800-- bd-- ba3.1k sqft121 Hampshire Dr, Gaffney, SC 29341Off Market
- $--2 bd2 ba-- sqft100 Fairfield Dr #F320A52C6, Gaffney, SC 29341Off Market
- $--1 bd1 ba-- sqft100 Fairfield Dr #776F18CCB, Gaffney, SC 29341Off Market
- $--1 bd1 ba-- sqft100 Fairfield Dr #1, Gaffney, SC 29341Off Market
A local agent can set up tours, give advice and negotiate with sellers.
Similar homes
- $170,0003 bd3 ba1.4k sqft115 Hampshire Dr, Gaffney, SC 29341For SaleMLS ID #33402, Robin Duncan, BIC. Cherokee County BOR
- $175,0005 bd3 ba1.7k sqft602 Marion Ave, Gaffney, SC 29341For Sale By Owner
- $185,0003 bd1 ba1.2k sqft305 Poplar St, Gaffney, SC 29341For Sale
 MLS ID #1599953, Ethan Shell, Epique Realty Inc. Greater Greenville AOR
 - $170,0003 bd2 ba1.2k sqft200 Lincoln Dr, Gaffney, SC 29341For Sale
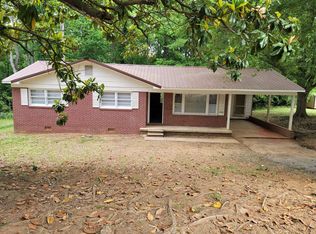 MLS ID #333053, Sandra Thomas, Realty One Group Freedom. SAR as distributed by MLS GRID
 - $184,9002 bd1 ba825 sqft124 W 9th St, Gaffney, SC 29340For SaleMLS ID #340401, Robin M Duncan, R M Duncan Realty. SAR as distributed by MLS GRID
- $150,0004 bd1 ba1.6k sqft950 N Logan St, Gaffney, SC 29341For SaleMLS ID #1590292, Nathan Goddard, Casey Group Real Estate, LLC. Greater Greenville AOR
- $148,9003 bd2 ba1.2k sqft171 Songbird Ln, Gaffney, SC 29341For SaleMLS ID #338178, Lori Thompson, Keller Williams Realty. SAR as distributed by MLS GRID
- $135,0003 bd2 ba1.3k sqft216 W Claremont St, Gaffney, SC 29341For SaleMLS ID #337787, Barry Dendy, Better Homes & Gardens Young &. SAR as distributed by MLS GRID
- $157,1004 bd2 ba2k sqft136 Hetty Hill St, Gaffney, SC 29340For SaleMLS ID #336045, John L Wall, John Wall & Associates. SAR as distributed by MLS GRID
- $169,9003 bd2 ba1.4k sqft900 S Limestone St, Gaffney, SC 29340For SaleMLS ID #337009, Christopher Parker, John Wall & Associates. SAR as distributed by MLS GRID
- $162,9003 bd2 ba1.5k sqft138 Hetty Hill St, Gaffney, SC 29340For SaleMLS ID #329929, John L Wall, John Wall & Associates. SAR as distributed by MLS GRID
- $177,9002 bd1 ba1.2k sqft530 Filter Plant Rd, Gaffney, SC 29340For SaleMLS ID #335545, Erica Henderson, Buice Realty, Inc.. SAR as distributed by MLS GRID
- $169,9002 bd1 ba1.2k sqft104 Lipscomb St, Gaffney, SC 29340For SaleMLS ID #338995, John McCraw, Bowers & Associates. SAR as distributed by MLS GRID
- $219,9005 bd2 ba1.7k sqft107 Short Aly, Gaffney, SC 29341For SaleMLS ID #338800, Jodi Cox, Ponce Realty Group. SAR as distributed by MLS GRID
- $159,9003 bd1 ba1k sqft123 Cypress Dr, Gaffney, SC 29340For SaleMLS ID #336254, Tracy Wagner Doster, Century 21 Blackwell & Co. SAR as distributed by MLS GRID
- $189,9003 bd2 ba1.2k sqft157 Charles Hayes Rd, Gaffney, SC 29340For Sale
 MLS ID #26021658, Jennifer Dane. CTMLS
 - $159,5002 bd1 ba877 sqft406 River Dr, Gaffney, SC 29340For SaleMLS ID #336443, Suzanne Quinn, Century 21 Blackwell & Co. SAR as distributed by MLS GRID
- $179,9003 bd2 ba998 sqft429 Killion Dr, Gaffney, SC 29340For SaleMLS ID #339941, Jeff Buice, Buice Realty, Inc.. SAR as distributed by MLS GRID
- $140,0002 bd2 ba1.3k sqft107 Lansdell Dr, Gaffney, SC 29340For SaleMLS ID #339185, John L Wall, John Wall & Associates. SAR as distributed by MLS GRID
- $149,9002 bd2 ba988 sqft400 Chatham Ave, Gaffney, SC 29340For Sale
 MLS ID #4365144, Steve Koleno, Beycome Brokerage Realty LLC. Canopy MLS as distributed by MLS GRID
