Move-in ready, newly remodeled 2-bedroom, 2-bath home offering 1,240 sq ft on 2 scenic acres with mature fruit trees. Features open-concept living and dining, large rooms, heavy insulation for low utility costs, utility/pantry space, and a spacious primary suite with walk-in closet. Includes all new appliances, front and back porches, and a private country setting with room to garden, relax, or enjoy outdoor living.
Under contract - showing
$229,000
115 66th Ave, Palmer, TN 37365
2beds
1,240sqft
Single Family Residence, Residential
Built in 1950
1.7 Acres Lot
$-- Zestimate®
$185/sqft
$-- HOA
What's special
Large roomsPrivate country settingMature fruit treesFront and back porchesAll new appliancesOpen-concept living and dining
- 239 days
- 9
- 0
Zillow last checked:
Listing updated:
Listed by:
Daniel Demers 888-219-3009,
Sell Your Home Services, LLC 888-219-3009
Source: RealTracs MLS as distributed by MLS GRID,MLS#: 3116237
Facts & features
Interior
Bedrooms & bathrooms
- Bedrooms: 2
- Bathrooms: 2
- Full bathrooms: 2
- Main level bedrooms: 2
Bedroom 1
- Features: Full Bath
- Level: Full Bath
- Area: 169 Square Feet
- Dimensions: 13x13
Bedroom 2
- Features: Extra Large Closet
- Level: Extra Large Closet
- Area: 156 Square Feet
- Dimensions: 13x12
Primary bathroom
- Features: Primary Bedroom
- Level: Primary Bedroom
Dining room
- Features: Combination
- Level: Combination
Kitchen
- Area: 180 Square Feet
- Dimensions: 15x12
Living room
- Features: Combination
- Level: Combination
- Area: 338 Square Feet
- Dimensions: 26x13
Heating
- Propane
Cooling
- Central Air, Electric
Appliances
- Included: Electric Oven, Electric Range
Features
- Ceiling Fan(s), Walk-In Closet(s)
- Flooring: Vinyl
- Basement: Crawl Space
- Has fireplace: No
Interior area
- Total structure area: 1,240
- Total interior livable area: 1,240 sqft
- Finished area above ground: 1,240
Property
Accessibility
- Accessibility features: Accessible Doors
Features
- Levels: One
- Stories: 1
- Patio & porch: Porch, Covered
- Fencing: Back Yard
Lot
- Size: 1.7 Acres
- Features: Level
- Topography: Level
Details
- Additional structures: Storage
- Parcel number: 061 04800 000
- Special conditions: Standard,Owner Agent
Construction
Type & style
- Home type: SingleFamily
- Architectural style: Ranch
- Property subtype: Single Family Residence, Residential
Materials
- Frame, Stone
- Roof: Asphalt
Condition
- New construction: No
- Year built: 1950
Utilities & green energy
- Sewer: Septic Tank
- Water: Public
- Utilities for property: Electricity Available, Water Available
Green energy
- Energy efficient items: Windows
Community & HOA
Community
- Subdivision: 66th Avenue-Single Family
HOA
- Has HOA: No
Location
- Region: Palmer
Financial & listing details
- Price per square foot: $185/sqft
- Tax assessed value: $109,100
- Annual tax amount: $389
- Date on market: 1/27/2026
- Electric utility on property: Yes
Estimated market value
Not available
Estimated sales range
Not available
Not available
Price history
| Date | Event | Price |
|---|---|---|
| 4/23/2026 | Contingent | $229,000$185/sqft |
Source:  RealTracs MLS as distributed by MLS GRID #3116237 Report a problem RealTracs MLS as distributed by MLS GRID #3116237 Report a problem | ||
| 1/27/2026 | Listed for sale | $229,000+99.1%$185/sqft |
Source: RealTracs MLS as distributed by MLS GRID #3116237 Report a problem | ||
| 7/25/2025 | Sold | $115,000-7.9%$93/sqft |
Source: Greater Chattanooga Realtors #1506895 Report a problem | ||
| 6/27/2025 | Contingent | $124,900$101/sqft |
Source: Greater Chattanooga Realtors #1506895 Report a problem | ||
| 6/2/2025 | Price change | $124,900-3.8%$101/sqft |
Source: Greater Chattanooga Realtors #1506895 Report a problem | ||
| 3/5/2025 | Price change | $129,900-5.9%$105/sqft |
Source: Greater Chattanooga Realtors #1506895 Report a problem | ||
| 2/5/2025 | Listed for sale | $138,000$111/sqft |
Source: Greater Chattanooga Realtors #1506895 Report a problem | ||
Public tax history
| Year | Property taxes | Tax assessment |
|---|---|---|
| 2025 | $389 | $27,275 |
| 2024 | $389 | $27,275 |
| 2023 | $389 +6.8% | $27,275 +65.8% |
| 2022 | $364 | $16,450 |
| 2021 | $364 | $16,450 |
| 2020 | $364 +23.6% | $16,450 +31.6% |
| 2019 | $294 | $12,500 +7.8% |
| 2018 | $294 +0.1% | $11,600 |
| 2017 | $294 | $11,600 |
| 2016 | $294 -0.8% | $11,600 -0.6% |
| 2015 | $296 0% | $11,675 0% |
| 2014 | $296 | $11,677 |
| 2013 | -- | $11,677 +2.3% |
| 2012 | $240 +0.2% | $11,410 |
| 2011 | $239 | $11,410 |
| 2010 | $239 +0.8% | $11,410 +0.8% |
| 2009 | $237 | $11,322 |
| 2008 | $237 -25.4% | $11,322 |
| 2007 | $318 +33.8% | $11,322 +33.8% |
| 2006 | $238 | $8,461 |
| 2005 | $238 | $8,461 |
| 2004 | $238 | $8,461 |
| 2002 | $238 | $8,461 |
| 2001 | -- | $8,461 -66% |
| 2000 | -- | $24,859 |
Find assessor info on the county website
Monthly payment
Est. payment
Payment breakdown
Explore the cost of this home by adjusting the details. Changes won't be saved.Climate risks
Neighborhood: 37365
Nearby schools
Schools provided by the listing agent
- Elementary: Swiss Memorial Elementary
- Middle: Swiss Memorial Elementary
- High: Grundy Co High School
Source: RealTracs MLS as distributed by MLS GRID. This data may not be complete. We recommend contacting the local school district to confirm school assignments for this home.
Similar homes
- $--4 bd1 ba1.3k sqft32080 State Route 108, Gruetli Laager, TN 37339Auction
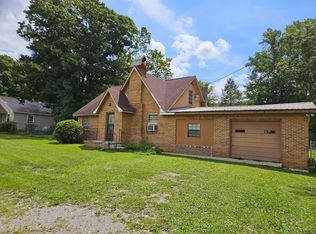
 MLS ID #3519016, Mike Winton. RealTracs MLS as distributed by MLS GRID
 - $229,9004 bd1 ba1.3k sqft1391 S 20th Ave, Gruetli Laager, TN 37339For Sale
 MLS ID #3514264, Jeromey Crowell. RealTracs MLS as distributed by MLS GRID
 - $240,0003 bd2 ba1k sqft66 Davis St, Dunlap, TN 37327For Sale
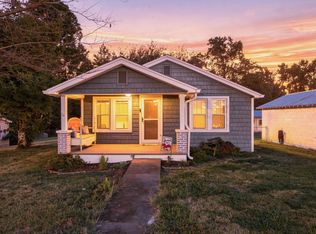 MLS ID #1542761, Wade Trammell. Greater Chattanooga Realtors
 - $260,0002 bd1 ba1.2k sqft28754 State Route 108, Gruetli Laager, TN 37339For Sale
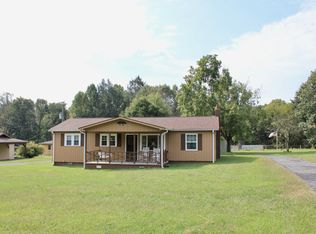 MLS ID #3593177, Ashley Green. RealTracs MLS as distributed by MLS GRID
 - $165,0003 bd1 ba1.1k sqft193 W Lee Dr, Palmer, TN 37365For SaleMLS ID #3297832, Melissa Leedy. RealTracs MLS as distributed by MLS GRID
- $189,9002 bd1 ba1k sqft581 N 50th Ave, Gruetli Laager, TN 37339For SaleMLS ID #3176532, Mike Winton. RealTracs MLS as distributed by MLS GRID
- $229,0002 bd1 ba1k sqft19898 State Route 56, Beersheba Springs, TN 37305For SaleMLS ID #3305231, Amanda Beam. RealTracs MLS as distributed by MLS GRID
- $250,0003 bd2 ba1.2k sqft506 Dollar Dr, Altamont, TN 37301For SaleMLS ID #3191032, ADAM T CARUTHERS. RealTracs MLS as distributed by MLS GRID
- $215,0003 bd1 ba1.2k sqft283 Gum St, Tracy City, TN 37387For SaleMLS ID #3315995, Dustyn Reed. RealTracs MLS as distributed by MLS GRID
- $245,0003 bd2 ba1.2k sqft124 Brown Ln, Tracy City, TN 37387For SaleMLS ID #3123595, Melissa Leedy. RealTracs MLS as distributed by MLS GRID
