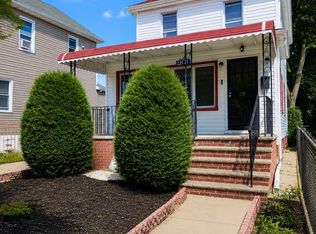
Located in the desirable community of Cambria Heights. This well-maintained one-family cape cod offers comfort, conveniences and flexible living space. Perfect for buyers seeking minimal stairs, the first floor features an inviting entry foyer, spacious living room, eat in kitchen, 2 large bedrooms, and a full bathroom-ideal for those who prefer first-floor living. The second floor offers a generously sized private bedroom with abundant closet space and plenty of natural light from multiple windows. A full finished basement provide additional living or recreational space, along with a second full bathroom. This detached brick home also features a private driveway, detached garage and excellent outdoor space potential, competitively priced at $769,000, this home is available and easy to show. Don't miss this wonderful opportunity-please reach out today to schedule a private showing or ask any questions.
Pending
$769,000
11592 226th Street, Cambria Heights, NY 11411
3beds
1,185sqft
Single Family Residence, Residential
Built in 1935
4,000 Square Feet Lot
$-- Zestimate®
$649/sqft
$-- HOA
What's special
Generously sized private bedroomDetached garageExcellent outdoor spacePrivate drivewayInviting entry foyerDetached brick homeAbundant closet space
- 76 days |
- 67 |
- 0 |
Zillow last checked:
Listing updated:
Listed by:
Century 21 Milestone Team Rlty 718-291-7000,
Viola C. Quamina MRP SFR GRI 917-400-1158
Source: OneKey® MLS as distributed by MLS GRID,MLS#: 997798
Facts & features
Interior
Bedrooms & bathrooms
- Bedrooms: 3
- Bathrooms: 2
- Full bathrooms: 2
Bedroom 1
- Level: Second
Bedroom 2
- Level: First
Bathroom 1
- Level: First
Bathroom 2
- Level: First
Basement
- Level: Lower
Kitchen
- Description: Eat in Kitchen
- Level: First
Living room
- Level: First
Heating
- Forced Air
Cooling
- None
Appliances
- Included: Gas Range
- Laundry: In Basement
Features
- First Floor Bedroom, First Floor Full Bath
- Flooring: Carpet
- Basement: Finished,Full
- Attic: None
- Has fireplace: No
Interior area
- Total structure area: 1,185
- Total interior livable area: 1,185 sqft
Property
Parking
- Total spaces: 1
- Parking features: Garage, Off Street, Private
- Garage spaces: 1
Features
- Levels: Bi-Level
- Fencing: None
Lot
- Size: 4,000 Square Feet
- Features: Back Yard, Cleared, Front Yard, Private
Details
- Parcel number: 113070028
- Special conditions: None
Construction
Type & style
- Home type: SingleFamily
- Architectural style: Cape Cod
- Property subtype: Single Family Residence, Residential
Materials
- Brick
- Foundation: Brick/Mortar
Condition
- Year built: 1935
Utilities & green energy
- Sewer: Public Sewer
- Water: None
- Utilities for property: Cable Available, Electricity Available, Electricity Connected, Natural Gas Available, Natural Gas Connected, Trash Collection Public, Water Available, Water Connected
Community & HOA
HOA
- Has HOA: No
Location
- Region: Jamaica
Financial & listing details
- Price per square foot: $649/sqft
- Tax assessed value: $40,800
- Annual tax amount: $6,401
- Date on market: 5/17/2026
- Cumulative days on market: 77 days
- Listing agreement: Exclusive Right To Sell
- Electric utility on property: Yes
Estimated market value
Not available
Estimated sales range
Not available
Not available
Price history
| Date | Event | Price |
|---|---|---|
| 7/7/2026 | Pending sale | $769,000$649/sqft |
Source:  OneKey® MLS as distributed by MLS GRID #997798 Report a problem OneKey® MLS as distributed by MLS GRID #997798 Report a problem | ||
| 5/26/2026 | Listed for sale | $769,000$649/sqft |
Source: OneKey® MLS as distributed by MLS GRID #997798 Report a problem | ||
| 5/19/2026 | Listing removed | $769,000$649/sqft |
Source: OneKey® MLS as distributed by MLS GRID #997798 Report a problem | ||
| 5/17/2026 | Listed for sale | $769,000+86.2%$649/sqft |
Source: OneKey® MLS as distributed by MLS GRID #997798 Report a problem | ||
| 3/18/2010 | Sold | $413,000$349/sqft |
Source: Public Record Report a problem | ||
Public tax history
| Year | Property taxes | Tax assessment |
|---|---|---|
| 2025 | -- | $40,800 +1.5% |
| 2024 | -- | $40,200 +6.2% |
| 2023 | -- | $37,860 +5.2% |
| 2022 | -- | $36,000 +6.8% |
| 2021 | -- | $33,720 +4.1% |
| 2020 | $5,761 +3.5% | $32,400 +12.7% |
| 2019 | $5,565 +7.3% | $28,740 +15.9% |
| 2018 | $5,189 +8.8% | $24,804 +6% |
| 2017 | $4,770 +7.6% | $23,400 +3.2% |
| 2016 | $4,435 | $22,680 -3.8% |
| 2015 | $4,435 +46.9% | $23,580 +2.6% |
| 2014 | $3,020 | $22,980 +3.9% |
| 2013 | -- | $22,118 |
| 2012 | -- | $22,118 +1.1% |
| 2011 | -- | $21,873 +6% |
| 2010 | -- | $20,636 +6% |
| 2009 | -- | $19,468 +5.6% |
| 2008 | -- | $18,432 |
Find assessor info on the county website
Monthly payment
Climate risks
Neighborhood: Cambria Heights
Nearby schools
GreatSchools rating
- 3/10Ps Ms 147 Ronald McnairGrades: PK-8Distance: 0.4 mi
- 7/10Institute For Health ProfesionsGrades: 9-12Distance: 0.7 mi
- 5/10Is 192 The LindenGrades: 6-8Distance: 1.2 mi
Schools provided by the listing agent
- Elementary: Contact Agent
- High: Contact Agent
Source: OneKey® MLS as distributed by MLS GRID. This data may not be complete. We recommend contacting the local school district to confirm school assignments for this home.
- $732,700-- bd-- ba1.1k sqft11591 226th St, Cambria Heights, NY 11411Off Market
- $758,100-- bd-- ba1.9k sqft11595 226th St, Cambria Heights, NY 11411Off Market
- $746,000-- bd-- ba1.1k sqft115-88 226th St, Jamaica, NY 11411Off Market
- $672,900-- bd-- ba1.1k sqft115-87 226th St, Jamaica, NY 11411Off Market
- $--1 bd1 ba-- sqft115 226th St, Cambria Heights, NY 11411Off Market
- $797,300-- bd-- ba2.1k sqft115-107 226th St, Jamaica, NY 11411Off Market
- $654,200-- bd-- ba1.1k sqft115-119 226th St, Jamaica, NY 11411Off Market
- $680,000-- bd-- ba1.1k sqft11599 226th St, Cambria Heights, NY 11411Off Market
A local agent can set up tours, give advice and negotiate with sellers.
Similar homes
- $759,9994 bd3 ba1.4k sqft12043 232nd Street, Cambria Heights, NY 11411For Sale

 MLS ID #1036504, Giuseppe DiBartolo, Listing by: Keller Williams Legendary. OneKey® MLS as distributed by MLS GRID
 - $789,0004 bd2 ba1.7k sqft11828 227th Street, Cambria Heights, NY 11411For Sale
 MLS ID #1025033, Dominique Mendes, Listing by: RPB Realty. OneKey® MLS as distributed by MLS GRID
 - $719,0003 bd3 ba1.2k sqft115-61 217th Street, Cambria Heights, NY 11411For Sale
 MLS ID #1010894, Mercia Perry, Listing by: Howard Hanna Coach. OneKey® MLS as distributed by MLS GRID
 - $758,0003 bd2 ba1k sqft13121 223rd Street, Laurelton, NY 11413For Sale
 MLS ID #1014617, Moniqua McCoy, Listing by: Here 2 Serve Realty Inc. OneKey® MLS as distributed by MLS GRID
 - $775,0004 bd3 ba1.3k sqft57 Franklin Street, Elmont, NY 11003For SaleMLS ID #1035456, Chukwuka Emeagwali, Listing by: Listed New York Elite Inc. OneKey® MLS as distributed by MLS GRID
- $749,0003 bd3 ba1.3k sqft18806 Mangin Avenue, Saint Albans, NY 11412For SaleMLS ID #1009989, Ruth A. Settles, Listing by: Exit Realty All City. OneKey® MLS as distributed by MLS GRID
- $799,9993 bd1 ba1.1k sqft82-53 266th Street, Floral Park, NY 11004For SaleMLS ID #1035264, Bob M. Mathai, Listing by: Right Bob Realty LLC. OneKey® MLS as distributed by MLS GRID
- $785,0003 bd2 ba1.2k sqft126-12 116th Avenue, South Ozone Park, NY 11420For SaleMLS ID #1033120, Vishal Maraj, Listing by: RE/MAX 2000. OneKey® MLS as distributed by MLS GRID
- $779,9993 bd2 ba1k sqft21942 141st Road, Springfield Gardens, NY 11413For SaleMLS ID #993974, Kelvin Mohan, Listing by: Park Assets Real Estate Corp. OneKey® MLS as distributed by MLS GRID
- $849,9903 bd3 ba1.3k sqft138-23 233rd Street, Rosedale, NY 11422For SaleMLS ID #1033453, Kenny Kamil Sattaur, Listing by: RE/MAX Southshore Realty. OneKey® MLS as distributed by MLS GRID
- $819,0005 bd3 ba1.5k sqft101-30 224th Street, Queens Village, NY 11429For SaleMLS ID #1032360, Martin A. Dabao, Listing by: Realty Executives Today. OneKey® MLS as distributed by MLS GRID
- $699,0003 bd2 ba880 sqft17910 Mathewson Court, Jamaica, NY 11434For SaleMLS ID #1032118, Avinash Dilchand, Listing by: Revenue Realty LLC. OneKey® MLS as distributed by MLS GRID
- $775,0004 bd3 ba1.1k sqft11437 157th Street, Jamaica, NY 11434For SaleMLS ID #1015580, Shamim Naser, Listing by: Exit Realty Prime. OneKey® MLS as distributed by MLS GRID
- $789,0003 bd2 ba1.3k sqft91 Grant Drive E, Valley Stream, NY 11580For SaleMLS ID #1007883, Marisol A. Montufar, Listing by: Coldwell Banker American Homes. OneKey® MLS as distributed by MLS GRID
- $875,0004 bd3 ba1.2k sqft112-28 200 Street, Saint Albans, NY 11412For SaleMLS ID #984966, Amberene D. Vaswani, Listing by: LAFFEY REAL ESTATE. OneKey® MLS as distributed by MLS GRID
- $740,0003 bd2 ba1.1k sqft11205 103rd Avenue, Richmond Hill, NY 11419For SaleMLS ID #1011241, Nicholas Ramsingh, Listing by: LAFFEY REAL ESTATE. OneKey® MLS as distributed by MLS GRID
- $779,9993 bd2 ba1.4k sqft147-19 259th Street, Rosedale, NY 11422For SaleMLS ID #993934, Alberto De La Rosa, Listing by: Fave Realty Inc. OneKey® MLS as distributed by MLS GRID
- $699,9993 bd2 ba1.2k sqft17965 Selover Road, Jamaica, NY 11434For SaleMLS ID #990071, David J. Nazaire, Listing by: Triforce Commercial RE LLC. OneKey® MLS as distributed by MLS GRID
- $770,0003 bd2 ba974 sqft130-29 133rd Avenue, South Ozone Park, NY 11420For SaleMLS ID #958583, Ana M. Tavarez, Listing by: EXP Realty. OneKey® MLS as distributed by MLS GRID
- $700,0003 bd2 ba1.2k sqft11133 173rd Street, Jamaica, NY 11433For SaleMLS ID #1011262, Zafar Sadick, Listing by: Keller Williams Realty Liberty. OneKey® MLS as distributed by MLS GRID
