Welcome home to this move-in ready 3 bedroom, 2 bathroom double-wide in Lovelock's established Meadow Estates neighborhood. Built in 2020 and converted to real property, this 1,620 sq ft home offers modern comfort with the security of real property ownership — conveniently located about 92 miles east of Reno. The open floor plan connects the living, dining, and kitchen areas with ease. The kitchen features a built-in dishwasher, microwave, pantry, and kitchen island — great for everyday meals or entertaining. The primary suite includes a walk-in closet, and the dedicated laundry room adds everyday convenience. Luxury vinyl and tile flooring throughout, double pane windows, and a smart thermostat keep things comfortable year-round. Outside enjoy a deck, fenced backyard with automatic rear sprinklers, mountain and valley views, and a powered storage shed — perfect for a workshop or extra storage. Public water and sewer. Please allow 24 hours notice for all showings.
Active under contract-no show
$330,000
115 Ash Dr, Lovelock, NV 89419
3beds
1,620sqft
Manufactured Home
Built in 2020
8,712 Square Feet Lot
$317,800 Zestimate®
$204/sqft
$-- HOA
What's special
Mountain and valley viewsDedicated laundry roomPowered storage shedDouble pane windowsSmart thermostatKitchen island
- 103 days
- 65
- 7
Zillow last checked:
Listing updated:
Listed by:
Kile Baker S.203185 775-391-0353,
Fathom Realty
Source: NNRMLS,MLS#: 260008672
Facts & features
Interior
Bedrooms & bathrooms
- Bedrooms: 3
- Bathrooms: 2
- Full bathrooms: 2
Heating
- Electric, Forced Air
Cooling
- Central Air, Electric
Appliances
- Included: Dishwasher, Dryer, Electric Cooktop, Microwave, Oven, Refrigerator, Washer
- Laundry: Laundry Room, Washer Hookup
Features
- Kitchen Island, No Interior Steps, Pantry, Smart Thermostat, Walk-In Closet(s)
- Flooring: Luxury Vinyl, Tile
- Windows: Double Pane Windows
- Has fireplace: No
- Common walls with other units/homes: No Common Walls
Interior area
- Total structure area: 1,620
- Total interior livable area: 1,620 sqft
Property
Parking
- Total spaces: 2
- Parking features: Parking Pad, None
Features
- Levels: One
- Stories: 1
- Patio & porch: None, Deck
- Exterior features: None
- Spa features: None
- Fencing: Back Yard
- Has view: Yes
- View description: Mountain(s), Valley
Lot
- Size: 8,712 Square Feet
- Features: Cul-De-Sac, Level, Sprinklers In Rear
Details
- Additional structures: Shed(s)
- Parcel number: 00123101
- Zoning: SF
Construction
Type & style
- Home type: MobileManufactured
- Property subtype: Manufactured Home
Materials
- Other
- Foundation: Crawl Space, Pillar/Post/Pier
- Roof: Composition
Condition
- New construction: No
- Year built: 2020
Utilities & green energy
- Sewer: Public Sewer
- Water: Public
- Utilities for property: Electricity Connected, Sewer Connected, Water Connected
Community & HOA
Community
- Security: Keyless Entry, Smoke Detector(s)
- Subdivision: Meadow Estates
HOA
- Has HOA: No
Location
- Region: Lovelock
Financial & listing details
- Price per square foot: $204/sqft
- Tax assessed value: $182,626
- Annual tax amount: $2,515
- Date on market: 7/8/2026
- Cumulative days on market: 103 days
- Listing terms: Conventional,FHA,VA Loan
- Body type: Double Wide
Estimated market value
$317,800
$302,000 - $334,000
Not available
Price history
| Date | Event | Price |
|---|---|---|
| 9/29/2026 | Contingent | $330,000$204/sqft |
Source:  NNRMLS #260008672 Report a problem NNRMLS #260008672 Report a problem | ||
| 7/8/2026 | Listed for sale | $330,000+57.9%$204/sqft |
Source: NNRMLS #260008672 Report a problem | ||
| 2/2/2021 | Sold | $209,000$129/sqft |
Source:  NNRMLS #200008393 Report a problem NNRMLS #200008393 Report a problem | ||
| 2/2/2021 | Pending sale | $209,000$129/sqft |
Source: United Country Report a problem | ||
| 1/21/2021 | Contingent | $209,000$129/sqft |
Source: NNRMLS #200008393 Report a problem | ||
| 1/20/2021 | Pending sale | $209,000$129/sqft |
Source: United Country Report a problem | ||
| 12/27/2020 | Contingent | $209,000$129/sqft |
Source: NNRMLS #200008393 Report a problem | ||
| 12/17/2020 | Pending sale | $209,000$129/sqft |
Source: Desert Rose Realty #200008393 Report a problem | ||
| 9/19/2020 | Price change | $209,000-6.7%$129/sqft |
Source: Desert Rose Realty #200008393 Report a problem | ||
| 7/29/2020 | Price change | $224,000-6.3%$138/sqft |
Source: Desert Rose Realty #200008393 Report a problem | ||
| 5/20/2020 | Listed for sale | $239,000+11.2%$148/sqft |
Source: eXp Realty #200006355 Report a problem | ||
| 3/31/2020 | Listing removed | $214,900$133/sqft |
Source: eXp Realty #190018434 Report a problem | ||
| 1/1/2020 | Listed for sale | $214,900$133/sqft |
Source: EXP Realty #190018434 Report a problem | ||
Public tax history
| Year | Property taxes | Tax assessment |
|---|---|---|
| 2025 | $2,463 +7.4% | $63,919 +0.6% |
| 2024 | $2,293 +7.3% | $63,556 +8.2% |
| 2023 | $2,136 +299.9% | $58,762 +247.6% |
| 2022 | $534 | $16,906 +61.1% |
| 2021 | $534 | $10,492 -0.3% |
| 2020 | $534 +38.8% | $10,522 +68.9% |
| 2019 | $385 +68.9% | $6,230 |
| 2018 | $228 | $6,230 |
| 2017 | $228 | $6,230 |
| 2016 | $228 | $6,230 |
| 2015 | $228 | $6,230 |
| 2014 | $228 | $6,230 |
| 2013 | -- | $6,230 |
| 2012 | -- | $6,230 |
| 2011 | -- | $6,230 |
| 2010 | -- | $6,230 |
| 2009 | -- | $6,230 |
| 2008 | -- | $6,230 |
| 2007 | -- | $6,230 |
| 2006 | -- | $6,230 |
| 2005 | -- | $6,230 |
Find assessor info on the county website
Monthly payment
Climate risks
Neighborhood: 89419
Nearby schools
Schools provided by the listing agent
- Elementary: Lovelock
- Middle: Pershing
- High: Pershing
Source: NNRMLS. This data may not be complete. We recommend contacting the local school district to confirm school assignments for this home.

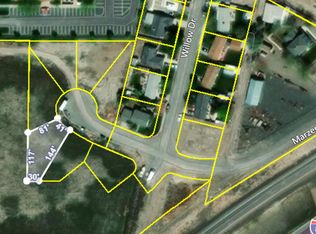
Similar homes
- $337,0004 bd2 ba1.6k sqft210 Willow Dr, Lovelock, NV 89419Active

 MLS ID #260010117, Eric Gothan, Sierra Nevada Properties-Fallo. NNRMLS
 - $359,9003 bd2 ba1.3k sqft500 Quail Ct, Lovelock, NV 89419Active
 MLS ID #260012736, Savahanna Kelley, Cardin Realty Pros. NNRMLS
 - $319,9003 bd2 ba1.5k sqft485 Camellia Way, Lovelock, NV 89419Active
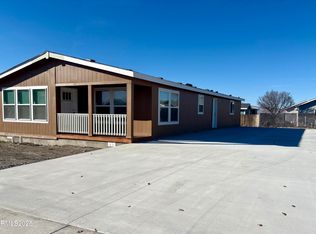 MLS ID #250058690, Rebekah Rosas, Cowboy Country Realty. NNRMLS
 - $319,9003 bd2 ba1.5k sqft495 Camellia Way, Lovelock, NV 89419Active
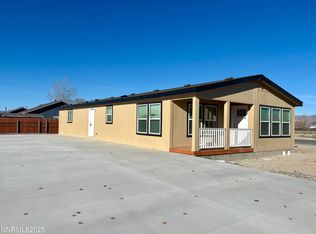 MLS ID #250058691, Rebekah Rosas, Cowboy Country Realty. NNRMLS
 - $282,0003 bd2 ba1.2k sqft630 Cornell Ave, Lovelock, NV 89419ActiveMLS ID #260009986, Jeana Cerini-Garrett, Cowboy Country Realty. NNRMLS
- $285,0003 bd1 ba1.1k sqft750 Grinnel Ave, Lovelock, NV 89419ActiveMLS ID #250001466, Jeana Cerini-Garrett, Cowboy Country Realty. NNRMLS
- $195,0003 bd2 ba1.1k sqft1100 Horseshoe Bend Rd, Lovelock, NV 89419ActiveMLS ID #260010095, Jeana Cerini-Garrett, Cowboy Country Realty. NNRMLS
- $193,5002 bd1 ba1.2k sqft14995 Coal Canyon Rd, Lovelock, NV 89419ActiveMLS ID #250057330, Charles Ko, Real Broker LLC. NNRMLS
