People will come. They’ll arrive in Belleville drawn by something deep and enduring: a place that feels like home the moment you step inside. Cherished by just one owner, this 4-bed, 2-bath sanctuary features an upstairs primary bedroom complete with a walk-through full bath. Downstairs, gather in the family room around the gas fireplace set upon rich wood floors, alongside a 4th bedroom with an attached full bath. Flexible bonus space creates potential for a 5th bedroom, den, or home office. Step out onto the patio to take in a mature, landscaped yard complete with a play structure, shed, and 2-car garage. Peace of mind is built right in: Roof ('20), furnace, AC, and oversized water heater ('23), washer/dryer ('24), fresh appliances, new storm windows, and an included home warranty. Just 15 minutes to Verona and under 30 to Madison. Welcome home.
Offer-show
$395,000
115 Belle Ave, Belleville, WI 53508
4beds
2,036sqft
Single Family Residence
Built in 1996
9,583 Square Feet Lot
$393,400 Zestimate®
$194/sqft
$-- HOA
What's special
- --
- on Zillow
- 391
- views
- 43
- saves
Zillow last checked:
Listing updated:
Listed by:
Joshua D Holt,
Keller Williams Lake Country,
Beth Linden-Johnson,
Keller Williams Lake Country
Source: SCWMLS,MLS#: 2033417
Facts & features
Interior
Bedrooms & bathrooms
- Bedrooms: 4
- Bathrooms: 2
- Full bathrooms: 2
- Main level bathrooms: 1
Primary bedroom
- Level: Upper
- Area: 169
- Dimensions: 13 x 13
Bedroom 2
- Level: Upper
- Area: 154
- Dimensions: 14 x 11
Bedroom 3
- Level: Upper
- Area: 100
- Dimensions: 10 x 10
Bedroom 4
- Level: Lower
- Area: 100
- Dimensions: 10 x 10
Kitchen
- Features: Range/Oven, Refrigerator, Dishwasher, Microwave, Freezer, Disposal
- Level: Upper
- Area: 90
- Dimensions: 10 x 9
Living room
- Level: Upper
- Area: 221
- Dimensions: 17 x 13
Heating
- Forced Air
Cooling
- Central Air
Appliances
- Included: Washer, Dryer, Water Softener Included
- Laundry: Lower Level
Features
- Jetted bathtub, At Least 1 tub, Primary Bath, Den/Office, Rec Room
- Windows: Window Coverings
- Basement: Full,Full Size Windows/Exposed,Finished
- Number of fireplaces: 1
- Fireplace features: Gas, 1 fireplace
Interior area
- Total structure area: 2,036
- Total interior livable area: 2,036 sqft
- Finished area above ground: 1,204
Property
Parking
- Total spaces: 2
- Parking features: 2 car, Attached, Garage Door Opener
- Attached garage spaces: 2
- Has uncovered spaces: Yes
Features
- Levels: Multi/Split,Bi-level
- Patio & porch: Deck, Patio
- Exterior features: Play structure
Lot
- Size: 9,583 Square Feet
- Features: Sidewalk
Details
- Additional structures: Storage
- Parcel number: 050827364698
- Zoning: RES
Construction
Type & style
- Home type: SingleFamily
- Property subtype: Single Family Residence
Materials
- Vinyl Siding
- Foundation: Poured concrete foundatn
Condition
- Year built: 1996
Details
- Warranty included: Yes
Utilities & green energy
- Sewer: Public Sewer
- Water: Public
- Utilities for property: Cable Available
Community & HOA
Community
- Subdivision: Blaser Subdivsion
Location
- Region: Belleville
Financial & listing details
- Price per square foot: $194/sqft
- Tax assessed value: $349,200
- Annual tax amount: $6,183
- Date on market: 9/25/2026
- Inclusions: Range, Refrigerator, Dishwasher, Disposal, Microwave, Washer, Dryer, LL Refrigerator, Window Coverings, Play Structure
- Exclusions: Seller Personal Property
Estimated market value
$393,400
$374,000 - $413,000
$2,856/mo
Price history
| Date | Event | Price |
|---|---|---|
| 9/29/2026 | Listed for sale | $395,000$194/sqft |
Source: SCWMLS #2033417 Report a problem | ||
Public tax history
| Year | Property taxes | Tax assessment |
|---|---|---|
| 2025 | $6,183 +11.7% | $230,200 |
| 2024 | $5,535 +4.1% | $230,200 |
| 2023 | $5,319 -6.8% | $230,200 |
| 2022 | $5,706 +10.3% | $230,200 |
| 2021 | $5,174 +8.5% | $230,200 |
| 2020 | $4,770 +8.2% | $230,200 +18.1% |
| 2019 | $4,408 0% | $194,900 |
| 2018 | $4,408 -3.8% | $194,900 |
| 2017 | $4,581 +8.9% | $194,900 |
| 2016 | $4,208 +2.9% | $194,900 |
| 2015 | $4,091 +1.2% | $194,900 |
| 2014 | $4,044 -1.4% | $194,900 |
| 2013 | $4,100 -0.3% | $194,900 |
| 2012 | $4,112 +5.4% | $194,900 |
| 2011 | $3,903 | $194,900 |
| 2010 | $3,903 +4.6% | $194,900 |
| 2009 | $3,732 +1.5% | $194,900 |
| 2008 | $3,676 -3.7% | $194,900 |
| 2007 | $3,817 +9.7% | $194,900 +31% |
| 2006 | $3,480 +3.8% | $148,800 |
| 2005 | $3,353 | $148,800 +3.6% |
| 2004 | $3,353 +0.8% | $143,600 |
| 2003 | $3,326 +4% | $143,600 +20.3% |
| 2002 | $3,199 +1% | $119,400 |
| 2001 | $3,167 -1.7% | $119,400 |
| 2000 | $3,222 | $119,400 |
Find assessor info on the county website
Monthly payment
Est. payment
Payment breakdown
Explore the cost of this home by adjusting the details. Changes won't be saved.Climate risks
Neighborhood: 53508
Nearby schools
Schools provided by the listing agent
- Elementary: Belleville
- Middle: Belleville
- High: Belleville
- District: Belleville
Source: SCWMLS. This data may not be complete. We recommend contacting the local school district to confirm school assignments for this home.
Similar homes
- $369,9004 bd2 ba1.8k sqft336 Blaser Dr, Belleville, WI 53508For Sale
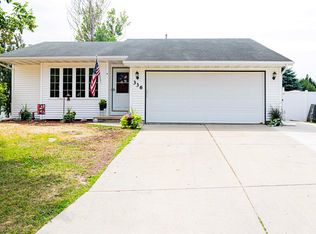 MLS ID #2034136, Tori M Olson. SCWMLS
- $419,9003 bd2 ba1.6k sqft535 Sugar Ave, Belleville, WI 53508For Sale
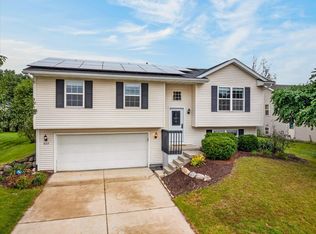 MLS ID #2033041, Sue Romens. SCWMLS
- $390,0004 bd2 ba1.8k sqft1107 2nd St, New Glarus, WI 53574For Sale
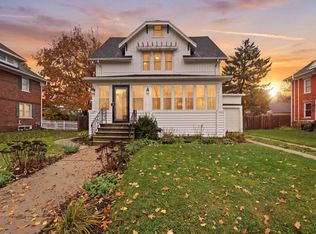 MLS ID #2035926, Sam Jessup. SCWMLS
- $425,0004 bd4 ba1.9k sqft26-28 Frederick St, Belleville, WI 53508For Sale
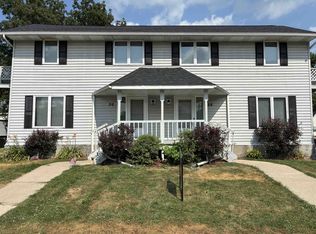 MLS ID #2028964, Pat Bushek. SCWMLS
