Welcome home to this well-maintained 3bd ranch in the Village of Belleville! Hardwood floors run through the living room & bedrooms. The main level has two separate living areas, giving everyone room to spread out. The basement has a large rec room with bar waiting for your finishing touches. Also there is a fully plumbed shower and toilet in the basement! Outside, you'll find a large yard with mature trees and a big deck, plus an attached 1-car garage. This home has been well cared for, with many updates including the bathroom and a new roof in 2023. See the attachment for the full list of updates.
Active
$325,000
554 W Church St, Belleville, WI 53508
3beds
1,659sqft
Single Family Residence
Built in 1956
10,454 Square Feet Lot
$325,000 Zestimate®
$196/sqft
$-- HOA
What's special
- --
- on Zillow
- 14
- views
- 0
- saves
Zillow last checked:
Listing updated:
Listed by:
Seth C Peterson,
Realty Executives Cooper Spransy
Source: SCWMLS,MLS#: 2034330
Facts & features
Interior
Bedrooms & bathrooms
- Bedrooms: 3
- Bathrooms: 2
- Full bathrooms: 1
- 1/2 bathrooms: 1
- Main level bathrooms: 1
Primary bedroom
- Level: Main
- Area: 121
- Dimensions: 11 x 11
Bedroom 2
- Level: Main
- Area: 120
- Dimensions: 10 x 12
Bedroom 3
- Level: Main
- Area: 110
- Dimensions: 11 x 10
Dining room
- Level: Main
- Area: 77
- Dimensions: 7 x 11
Family room
- Area: 345
- Dimensions: 23 x 15
Kitchen
- Features: Range/Oven, Refrigerator
- Level: Main
- Area: 88
- Dimensions: 11 x 8
Living room
- Level: Main
- Area: 220
- Dimensions: 20 x 11
Heating
- Forced Air
Cooling
- Central Air
Appliances
- Included: Washer, Dryer, Water Softener Included
- Laundry: Lower Level
Features
- Vaulted Ceiling(s), At Least 1 tub, Rec Room
- Basement: Full,Finished,Sump Pump,Toilet Only,Shower Only
- Has fireplace: No
Interior area
- Total structure area: 1,659
- Total interior livable area: 1,659 sqft
- Finished area above ground: 1,296
Property
Parking
- Total spaces: 1
- Parking features: 1 car, Attached, Underground, Garage Door Opener
- Attached garage spaces: 1
- Has uncovered spaces: Yes
Features
- Levels: One
- Stories: 1
Lot
- Size: 10,454 Square Feet
Details
- Parcel number: 050834348031
- Zoning: Res
- Other equipment: Dehumidifier
Construction
Type & style
- Home type: SingleFamily
- Architectural style: Raised Ranch
- Property subtype: Single Family Residence
Materials
- Vinyl Siding, Brick
- Foundation: Poured concrete foundatn
Condition
- Year built: 1956
Utilities & green energy
- Sewer: Public Sewer
- Water: Public
Community & HOA
Community
- Subdivision: Sunset Heights
Location
- Region: Belleville
Financial & listing details
- Price per square foot: $196/sqft
- Tax assessed value: $205,000
- Annual tax amount: $5,498
- Date on market: 10/9/2026
- Inclusions: Refrigerator, Range/Oven, Washer, Dryer
Estimated market value
$325,000
$309,000 - $341,000
$2,298/mo
Price history
| Date | Event | Price |
|---|---|---|
| 10/9/2026 | Listed for sale | $325,000+132.1%$196/sqft |
Source: SCWMLS #2034330 Report a problem | ||
| 7/23/2010 | Sold | $140,000-3.4%$84/sqft |
Source: Public Record Report a problem | ||
| 6/5/2010 | Price change | $144,900-3.3%$87/sqft |
Source: First Weber Group #1588791 Report a problem | ||
| 4/24/2010 | Price change | $149,900-3.2%$90/sqft |
Source: First Weber Group #1588791 Report a problem | ||
| 4/3/2010 | Listed for sale | $154,900$93/sqft |
Source: First Weber Group #1588791 Report a problem | ||
Public tax history
| Year | Property taxes | Tax assessment |
|---|---|---|
| 2024 | $4,920 +4.3% | $205,000 |
| 2023 | $4,717 -6.7% | $205,000 |
| 2022 | $5,058 +10.3% | $205,000 |
| 2021 | $4,585 +8.2% | $205,000 |
| 2020 | $4,236 +31.2% | $205,000 +42.4% |
| 2019 | $3,229 0% | $144,000 |
| 2018 | $3,229 -4% | $144,000 |
| 2017 | $3,364 +8.9% | $144,000 |
| 2016 | $3,090 +2.7% | $144,000 |
| 2015 | $3,009 +1.2% | $144,000 |
| 2014 | $2,973 -2.1% | $144,000 |
| 2013 | $3,037 -0.2% | $144,000 |
| 2012 | $3,042 +5.2% | $144,000 |
| 2011 | $2,893 | $144,000 |
| 2010 | $2,893 +4.7% | $144,000 |
| 2009 | $2,763 +1.4% | $144,000 |
| 2008 | $2,725 -3.7% | $144,000 |
| 2007 | $2,829 -2.1% | $144,000 +16.7% |
| 2006 | $2,889 +1.9% | $123,400 +1.2% |
| 2005 | $2,837 | $121,900 |
| 2004 | $2,837 +0.8% | $121,900 |
| 2003 | $2,814 +4% | $121,900 +20.2% |
| 2002 | $2,704 +1% | $101,400 |
| 2001 | $2,679 -1.7% | $101,400 |
| 2000 | $2,725 | $101,400 |
Find assessor info on the county website
Monthly payment
Est. payment
Payment breakdown
Explore the cost of this home by adjusting the details. Changes won't be saved.Climate risks
Neighborhood: 53508
Nearby schools
Schools provided by the listing agent
- Elementary: Belleville
- Middle: Belleville
- High: Belleville
- District: Belleville
Source: SCWMLS. This data may not be complete. We recommend contacting the local school district to confirm school assignments for this home.
Similar homes
- $380,0004 bd2 ba1.8k sqft336 Blaser Dr, Belleville, WI 53508For Sale
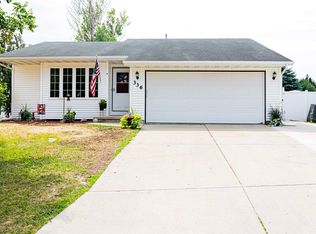 MLS ID #2034136, Tori M Olson. SCWMLS
 - $395,0004 bd2 ba2k sqft115 Belle Ave, Belleville, WI 53508For Sale
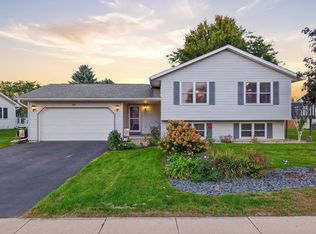 MLS ID #2033417, Joshua D Holt. SCWMLS
 - $419,9003 bd2 ba1.6k sqft535 Sugar Ave, Belleville, WI 53508For Sale
 MLS ID #2033041, Sue Romens. SCWMLS
 - $357,0002 bd2 ba1.6k sqft201 Boann Ter, Belleville, WI 53508For Sale
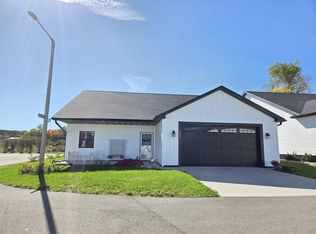 MLS ID #2031264, Lexie D Benson. SCWMLS
