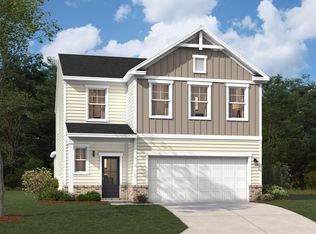
Move-In Ready! Welcome to The Tyndall at Belgrave, a beautifully crafted home with a 2-car garage, designed for modern living and ultimate convenience. The main floor boasts an open layout, seamlessly connecting the kitchen, dining area, and family room—perfect for both daily life and entertaining guests. A pocket office provides a quiet spot for work or organizing, while the powder room adds extra practicality. Step outside to enjoy a large covered patio, ideal for outdoor lounging or dining under the stars. Upstairs, you'll find a versatile flex room that can adapt to your needs—whether it's a cozy media room, a play area, or even a home gym. The primary bedroom provides a peaceful retreat with its private ensuite and his and hers closets, while two additional bedrooms share a full hall bath with double vanities, ensuring comfort for everyone in the home. Contact the Neighborhood Sales Manager today for details on design selections or to schedule a tour! Disclaimer: CMLS has not reviewed and, therefore, does not endorse vendors who may appear in listings.
Pending
Price cut: $5K (6/5)
$279,900
115 Bloomsbury Dr, Lexington, SC 29073
3beds
2,325sqft
:
Get pre-qualified$1,751/mo
Single Family Residence
Built in 2026
7,405 Square Feet Lot
$311,900 Zestimate®
$120/sqft
$33/mo HOA
What's special
Open layoutVersatile flex roomPocket officePowder roomLarge covered patioTwo additional bedroomsHis and hers closets
- 202 days |
- 32 |
- 1 |
Zillow last checked:
Listing updated:
Listed by:
Crystal Poucher,
SM South Carolina Brokerage LLC
Source: Consolidated MLS,MLS#: 624194
Facts & features
Interior
Bedrooms & bathrooms
- Bedrooms: 3
- Bathrooms: 3
- Full bathrooms: 2
- 1/2 bathrooms: 1
- Partial bathrooms: 1
- Main level bathrooms: 1
Rooms
- Room types: Office, Loft
Primary bedroom
- Features: Double Vanity, Bath-Private, Walk-In Closet(s), Tray Ceiling(s), Closet-Private, Recessed Lighting, Separate Water Closet
- Level: Second
Bedroom 2
- Features: Walk-In Closet(s), Closet-Private, Recessed Lighting
- Level: Second
Bedroom 3
- Features: Walk-In Closet(s), Closet-Private, Recessed Lighting
- Level: Second
Kitchen
- Features: Eat-in Kitchen, Kitchen Island, Pantry, Granite Counters, Backsplash-Tiled, Cabinets-Painted, Recessed Lighting
- Level: Main
Living room
- Features: Recessed Lights
- Level: Main
Heating
- Gas 1st Lvl, Split System
Cooling
- Central Air, Split System
Appliances
- Included: Gas Range, Dishwasher, Disposal, Microwave Above Stove, Tankless Water Heater, Gas Water Heater
- Laundry: Electric, Heated Space
Features
- Flooring: Luxury Vinyl, Carpet
- Has basement: No
- Has fireplace: No
Interior area
- Total structure area: 2,325
- Total interior livable area: 2,325 sqft
Property
Parking
- Total spaces: 2
- Parking features: Garage - Attached
- Attached garage spaces: 2
Features
- Stories: 2
- Patio & porch: Patio
- Exterior features: Gutters - Full
Lot
- Size: 7,405 Square Feet
- Features: Sprinkler
Details
- Parcel number: 00870201091
Construction
Type & style
- Home type: SingleFamily
- Architectural style: Craftsman
- Property subtype: Single Family Residence
Materials
- Stone, Vinyl
- Foundation: Slab
Condition
- New Construction
- New construction: Yes
- Year built: 2026
Utilities & green energy
- Sewer: Public Sewer
- Water: Public
Community & HOA
Community
- Subdivision: BELGRAVE
HOA
- Has HOA: Yes
- HOA fee: $395 annually
Location
- Region: Lexington
Financial & listing details
- Price per square foot: $120/sqft
- Date on market: 1/4/2026
- Listing agreement: Exclusive Right To Sell
- Road surface type: Paved
Estimated market value
$311,900
$290,000 - $337,000
$2,513/mo
Price history
| Date | Event | Price |
|---|---|---|
| 6/17/2026 | Pending sale | $279,900$120/sqft |
Source:  Consolidated MLS #624194 Report a problem Consolidated MLS #624194 Report a problem | ||
| 6/5/2026 | Price change | $279,900-1.8%$120/sqft |
Source: Consolidated MLS #624194 Report a problem | ||
| 5/20/2026 | Price change | $284,900-2.3%$123/sqft |
Source: Consolidated MLS #624194 Report a problem | ||
| 5/16/2026 | Price change | $291,750-0.1%$125/sqft |
Source: Consolidated MLS #624194 Report a problem | ||
| 4/4/2026 | Price change | $291,900+0.7%$126/sqft |
Source: Consolidated MLS #624194 Report a problem | ||
| 1/19/2026 | Price change | $289,900-0.7%$125/sqft |
Source: Consolidated MLS #624194 Report a problem | ||
| 1/5/2026 | Listed for sale | $291,810$126/sqft |
Source: Consolidated MLS #624194 Report a problem | ||
Public tax history
Tax history is unavailable.
Monthly payment
Est. payment
Payment breakdown
Explore the cost of this home by adjusting the details. Changes won't be saved.Climate risks
Neighborhood: Edmund
Nearby schools
GreatSchools rating
- 4/10Congaree Elementary SchoolGrades: 2-5Distance: 5.7 mi
- 7/10R. H. Fulmer Middle SchoolGrades: 6-8Distance: 8.3 mi
- 3/10Airport High SchoolGrades: 9-12Distance: 8.5 mi
Schools provided by the listing agent
- Elementary: Congaree
- Middle: Fulmer
- High: Airport
- District: Lexington Two
Source: Consolidated MLS. This data may not be complete. We recommend contacting the local school district to confirm school assignments for this home.
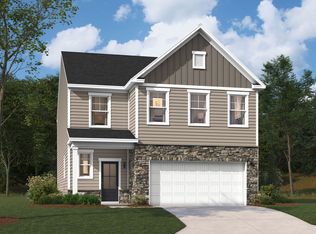
- from $275,9003 bd2 ba2.3k sqftThe Tyndall Plan, Belgrave, Lexington, SC 29073New Construction
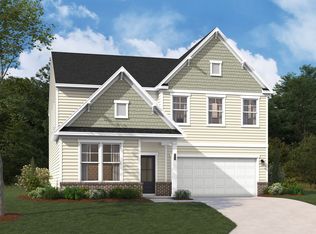
- from $283,9003 bd3 ba2.3k sqftThe Garland Plan, Belgrave, Lexington, SC 29073New Construction

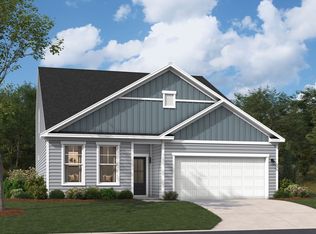
- from $304,9003 bd3 ba2.7k sqftThe Idlewild Plan, Belgrave, Lexington, SC 29073New Construction
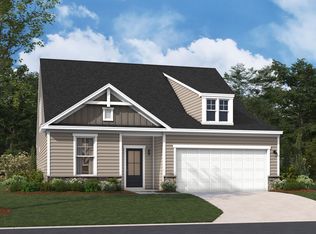
- $336,3005 bd4 ba2.7k sqft116 Bloomsbury Dr, Lexington, SC 29073Off Market
- $327,1005 bd4 ba2.7k sqft128 Bloomsbury Dr, Lexington, SC 29073Off Market
- $324,6005 bd4 ba2.7k sqft127 Bloomsbury Dr, Lexington, SC 29073Off Market
- $320,1004 bd3 ba2.7k sqft120 Bloomsbury Dr, Lexington, SC 29073Off Market
- $317,7004 bd3 ba2.7k sqft131 Bloomsbury Dr, Lexington, SC 29073Off Market
A local agent can set up tours, give advice and negotiate with sellers.
A local lender can help you make sure your offer is ready when you are.
Similar homes
- $300,3153 bd3 ba2.3k sqft329 Welbeck Rd, Lexington, SC 29073New Construction
 Consolidated MLS
 - $309,9004 bd3 ba2.5k sqft322 Welbeck Rd, Lexington, SC 29073New Construction
 Consolidated MLS
 - $294,9004 bd3 ba2.5k sqft163 Bloomsbury Dr, Lexington, SC 29073New Construction
 Consolidated MLS
 - $325,7654 bd3 ba2.7k sqft346 Welbeck Rd, Lexington, SC 29073New Construction
 Consolidated MLS
 - $258,0003 bd3 ba1.6k sqft1378 Tanreall Dr, Lexington, SC 29073For SaleMLS ID #627850, Melissa Sprouse. Consolidated MLS
- $279,9003 bd3 ba1.7k sqft153 Dew Blossom Dr, Lexington, SC 29073New ConstructionMLS ID #634824, Creighton W Edmonds. Consolidated MLS
- $279,9004 bd3 ba1.8k sqft157 Dew Blossom Dr, Lexington, SC 29073New ConstructionMLS ID #634821, Creighton W Edmonds. Consolidated MLS
- $310,6554 bd3 ba2.5k sqft329 Brass Billion Path, Lexington, SC 29073New ConstructionConsolidated MLS
- $334,9005 bd4 ba2.7k sqft328 Welbeck Rd, Lexington, SC 29073New ConstructionMLS ID #634315, Crystal Poucher. Consolidated MLS
- $278,9004 bd3 ba2k sqft2526 Winning Colors Way, Lexington, SC 29073New ConstructionConsolidated MLS
- $289,9003 bd3 ba2.3k sqft320 Brass Billion Path, Lexington, SC 29073New ConstructionConsolidated MLS
- $273,9004 bd3 ba2k sqft2314 Damascus Way, Lexington, SC 29073New ConstructionConsolidated MLS
- $278,9004 bd3 ba2k sqft2526 Winning Colors Way #437, Lexington, SC 29073New ConstructionMcGuinn Homes
- from $273,9004 bd3 ba2k sqftCypress C Plan, Ashton Lakes, Lexington, SC 29073New ConstructionMcGuinn Homes
- $273,9004 bd3 ba2k sqft2314 Damascus Way #445, Lexington, SC 29073New ConstructionMcGuinn Homes
- from $302,9003 bd3 ba2.3k sqftDillon Plan, Ashton Lakes, Lexington, SC 29073New ConstructionEastwood Homes
- $314,9004 bd3 ba2.4k sqft673 Rose Copper Way, Lexington, SC 29073New ConstructionConsolidated MLS
- $279,9904 bd3 ba1.9k sqft654 Glacier Rd, Lexington, SC 29072New ConstructionMLS ID #632642, Cara Hartley. Consolidated MLS
- $337,2733 bd3 ba2.3k sqft632 Thunder Gulch Ave, Lexington, SC 29073New ConstructionMLS ID #637223, Renee Petit. Consolidated MLS
- $274,9004 bd3 ba2k sqft412 Nights Watch Way, Pelion, SC 29123New ConstructionConsolidated MLS
