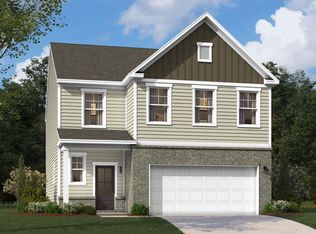
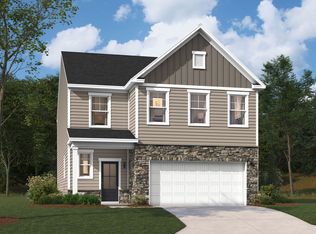
LOT 445 – UP TO 12K IN CLOSING COSTS OR OPTIONS when using lending partner!! HOME IS COMPLETE and INCLUDES FENCE! The Cypress is a home that feels spacious from the moment you step inside. This floor plan features a beautifully designed living space, along with a two-car garage. When you enter through the foyer, you’re welcomed into a spacious main living area that flows naturally between the great room, kitchen, and dining space. The kitchen includes a central island that’s perfect for meal prep, quick breakfasts, or gathering throughout the day, along with a pantry and a convenient cubby area for extra storage and organization. Just off the dining area, step outside to the patio—perfect for grilling, enjoying fresh air, or winding down after a long day. Upstairs, the primary bedroom is tucked away for privacy and features a tray ceiling, a spacious ensuite bathroom with double sinks, and a large walk-in closet. Three additional bedrooms give flexibility for guests, kids, or a home office, with a full bathroom located nearby. The laundry room is also upstairs, keeping daily routines simple and efficient. Ashton Lakes, a highly sought-after community featuring a neighborhood pool/playground and zoned for Lexington One Schools. *Stock Photos* Disclaimer: CMLS has not reviewed and, therefore, does not endorse vendors who may appear in listings.
New construction
$259,000
2314 Damascus Way, Lexington, SC 29073
4beds
2,075sqft
Single Family Residence
Built in 2026
6,098 Square Feet Lot
$-- Zestimate®
$125/sqft
$40/mo HOA
What's special
Two-car garageGreat roomThree additional bedroomsLarge walk-in closet
- 5 hours |
- 68 |
- 14 |
Zillow last checked:
Listing updated:
Listed by:
Ashlyn Ancone,
Keller Williams Palmetto
Source: Consolidated MLS,MLS#: 641754
Facts & features
Interior
Bedrooms & bathrooms
- Bedrooms: 4
- Bathrooms: 3
- Full bathrooms: 2
- 1/2 bathrooms: 1
- Partial bathrooms: 1
- Main level bathrooms: 1
Primary bedroom
- Features: Double Vanity, Bath-Private, Separate Shower, Walk-In Closet(s), Tray Ceiling(s), Closet-Private, Recessed Lighting
- Level: Second
Bedroom 2
- Features: Double Vanity, Bath-Shared, Tub-Shower, Closet-Private, Recessed Lighting
- Level: Second
Bedroom 3
- Features: Double Vanity, Bath-Shared, Walk-In Closet(s), Tub-Shower, Closet-Private, Recessed Lighting
- Level: Second
Bedroom 4
- Features: Double Vanity, Bath-Shared, Walk-In Closet(s), Tub-Shower, Closet-Private, Recessed Lighting
- Level: Second
Great room
- Level: Main
Kitchen
- Features: Eat-in Kitchen, Kitchen Island, Pantry, Granite Counters, Cabinets-Painted, Recessed Lighting, Counter Tops-Quartz
- Level: Main
Heating
- Central, Split System
Cooling
- Central Air, Split System
Appliances
- Included: Free-Standing Range, Smooth Surface, Dishwasher, Disposal, Microwave Above Stove, Tankless Water Heater
- Laundry: Heated Space
Features
- Flooring: Luxury Vinyl, Carpet
- Windows: Thermopane
- Has basement: No
- Attic: Attic Access
- Has fireplace: No
Interior area
- Total structure area: 2,075
- Total interior livable area: 2,075 sqft
Video & virtual tour
Property
Parking
- Total spaces: 2
- Parking features: Garage Door Opener
- Attached garage spaces: 2
Features
- Stories: 2
- Patio & porch: Patio
- Exterior features: Gutters - Partial
Lot
- Size: 6,098 Square Feet
- Dimensions: 6000 Sqft
- Features: Sprinkler
Details
- Parcel number: 00541301445
Construction
Type & style
- Home type: SingleFamily
- Architectural style: Traditional
- Property subtype: Single Family Residence
Materials
- Vinyl
- Foundation: Slab
Condition
- New Construction
- New construction: Yes
- Year built: 2026
Details
- Warranty included: Yes
Utilities & green energy
- Sewer: Public Sewer
- Water: Public
- Utilities for property: Electricity Connected
Community & HOA
Community
- Features: Pool
- Security: Smoke Detector(s)
- Subdivision: ASHTON LAKES
HOA
- Has HOA: Yes
- Services included: Clubhouse, Common Area Maintenance, Playground, Green Areas
- HOA fee: $485 annually
Location
- Region: Lexington
Financial & listing details
- Price per square foot: $125/sqft
- Date on market: 8/27/2026
- Listing agreement: Exclusive Right To Sell
- Road surface type: Paved
Estimated market value
Not available
Estimated sales range
Not available
$2,261/mo
Price history
| Date | Event | Price |
|---|---|---|
| 8/27/2026 | Listed for sale | $259,000$125/sqft |
Source:  Consolidated MLS #641754 Report a problem Consolidated MLS #641754 Report a problem | ||
| 8/5/2026 | Pending sale | $259,000$125/sqft |
Source: Consolidated MLS #640058 Report a problem | ||
| 8/3/2026 | Listed for sale | $259,000$125/sqft |
Source: Consolidated MLS #640058 Report a problem | ||
| 8/3/2026 | Listing removed | $259,000$125/sqft |
Source: Consolidated MLS #635423 Report a problem | ||
| 7/31/2026 | Price change | $259,000-5.4%$125/sqft |
Source: Consolidated MLS #635423 Report a problem | ||
| 7/17/2026 | Price change | $273,900-1.8%$132/sqft |
Source: Consolidated MLS #635423 Report a problem | ||
| 7/14/2026 | Price change | $278,900-0.4%$134/sqft |
Source: Consolidated MLS #635423 Report a problem | ||
| 6/23/2026 | Price change | $280,000-2.4%$135/sqft |
Source: Consolidated MLS #635423 Report a problem | ||
| 6/1/2026 | Listed for sale | $286,900$138/sqft |
Source: Consolidated MLS #635423 Report a problem | ||
| 6/1/2026 | Listing removed | $286,900$138/sqft |
Source: Consolidated MLS #628336 Report a problem | ||
| 5/18/2026 | Price change | $286,900+0.3%$138/sqft |
Source: Consolidated MLS #628336 Report a problem | ||
| 4/8/2026 | Price change | $285,900-1.9%$138/sqft |
Source: Consolidated MLS #628336 Report a problem | ||
| 4/2/2026 | Price change | $291,502+0.3%$140/sqft |
Source: Consolidated MLS #628336 Report a problem | ||
| 3/27/2026 | Price change | $290,502+0.4%$140/sqft |
Source: Consolidated MLS #628336 Report a problem | ||
| 3/5/2026 | Listed for sale | $289,400$139/sqft |
Source: Consolidated MLS #628336 Report a problem | ||
| 3/2/2026 | Listing removed | $289,400$139/sqft |
Source: Consolidated MLS #623962 Report a problem | ||
| 2/24/2026 | Price change | $289,400+0.3%$139/sqft |
Source: Consolidated MLS #623962 Report a problem | ||
| 12/31/2025 | Listed for sale | $288,400$139/sqft |
Source: Consolidated MLS #623962 Report a problem | ||
Public tax history
| Year | Property taxes | Tax assessment |
|---|---|---|
| 2025 | -- | -- |
Find assessor info on the county website
Monthly payment
Est. payment
Payment breakdown
Explore the cost of this home by adjusting the details. Changes won't be saved.Climate risks
Neighborhood: 29073
Nearby schools
GreatSchools rating
- 8/10Red Bank Elementary SchoolGrades: PK-5Distance: 1.1 mi
- 5/10Carolina Springs Middle SchoolGrades: 6-8Distance: 4.4 mi
- 4/10White Knoll High SchoolGrades: 9-12Distance: 3.1 mi
Schools provided by the listing agent
- Elementary: Red Bank
- Middle: Carolina Springs
- High: White Knoll
- District: Lexington One
Source: Consolidated MLS. This data may not be complete. We recommend contacting the local school district to confirm school assignments for this home.
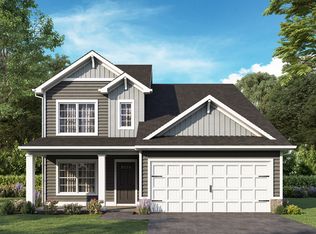
- $289,9004 bd3 ba2.1k sqft2318 Damascus Way #446, Lexington, SC 29073Sold
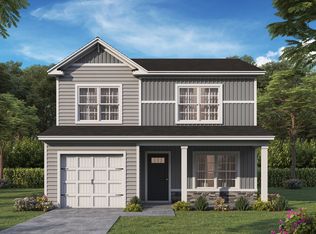
- $241,0003 bd3 ba1.4k sqft2325 Damascus Way #457, Lexington, SC 29073Sold
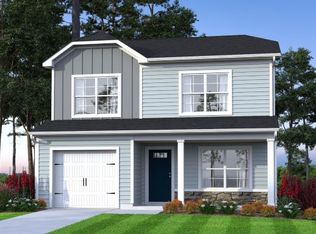
- $238,0003 bd3 ba1.4k sqft2326 Damascus Way #448, Lexington, SC 29073Sold
- $289,002-- bd-- ba-- sqft2309 Damascus Way, Lexington, SC 29073Sold
- $268,4904 bd3 ba1.7k sqft2329 Damascus Way #456, Lexington, SC 29073Sold
- $303,7505 bd3 ba2.3k sqft2437 Bold Ruler Rd #422, Lexington, SC 29073Sold
- $238,9903 bd3 ba1.4k sqft2413 Bold Ruler Rd #428, Lexington, SC 29073Sold
- $254,0004 bd3 ba1.7k sqft2334 Damascus Way, Lexington, SC 29073Pending
A local agent can set up tours, give advice and negotiate with sellers.
Similar homes
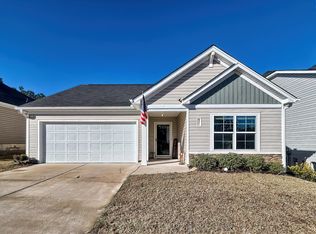
- $249,9003 bd2 ba1.7k sqft931 Cornwallis Way, Lexington, SC 29073For Sale
 MLS ID #641433, Patrick Godwin. Consolidated MLS
 - $299,7804 bd3 ba2.3k sqft413 Cloak Pin Ln, Lexington, SC 29073New Construction
 Consolidated MLS
 - from $277,9003 bd2 ba2.3k sqftThe Tyndall Plan, Belgrave, Lexington, SC 29073New Construction
 Stanley Martin Homes
 - from $285,9004 bd3 ba2.5k sqftThe Yarmouth Plan, Copper Crest Single Family Homes, Lexington, SC 29073New Construction
 Stanley Martin Homes
 - $300,0004 bd3 ba2k sqft111 Coppersmith Dr, Lexington, SC 29073For SaleMLS ID #638863, Dawn Cleary. Consolidated MLS
- $315,4954 bd4 ba2.3k sqft154 Dew Blossom Dr, Lexington, SC 29073New ConstructionConsolidated MLS
- from $269,9003 bd2 ba2.3k sqftThe Tyndall Plan, Copper Crest Single Family Homes, Lexington, SC 29073New ConstructionStanley Martin Homes
- $309,9003 bd3 ba2.3k sqft681 Rose Copper Way, Lexington, SC 29073New ConstructionConsolidated MLS
- $304,9003 bd3 ba2.3k sqft325 Brass Billion Path, Lexington, SC 29073New ConstructionConsolidated MLS
- $346,2644 bd3 ba2.3k sqft635 Thunder Gulch Ave, Lexington, SC 29073New ConstructionConsolidated MLS
- $305,0004 bd3 ba2.2k sqft1703 Farshaw Way, Lexington, SC 29073For SaleMLS ID #639937, Petie Bradley. Consolidated MLS
- from $260,0004 bd2 ba1.4k sqftCAMERON Plan, Ferry Grove, Lexington, SC 29072New ConstructionDR Horton
- $270,4994 bd3 ba1.8k sqft157 Dew Blossom Dr, Lexington, SC 29073New ConstructionMLS ID #634821, Creighton W Edmonds. Consolidated MLS
- $312,0003 bd3 ba2.3k sqft367 Welbeck Rd, Lexington, SC 29073New ConstructionConsolidated MLS
- $313,6004 bd4 ba2.3k sqft376 Welbeck Rd, Lexington, SC 29073New ConstructionConsolidated MLS
- $305,0004 bd3 ba2.2k sqft3603 Stedding Pl, Lexington, SC 29073New ConstructionConsolidated MLS
- $300,0004 bd3 ba2.4k sqft3587 Stedding Pl, Lexington, SC 29073New ConstructionConsolidated MLS
- from $293,9004 bd3 ba2.5k sqftThe Yarmouth Plan, Belgrave, Lexington, SC 29073New ConstructionStanley Martin Homes
- $259,0004 bd3 ba1.9k sqft190 Hazel Rain Rd, Gaston, SC 29053For SaleMLS ID #640978, Sarah Lewis. Consolidated MLS
- $316,3754 bd3 ba2.4k sqft358 Welbeck Rd, Lexington, SC 29073New ConstructionConsolidated MLS
