Up to $15,000 in closing costs with preferred lender. Choice of free fridge or blinds! Hidden Creek II at Peachtree Hills. Open floor plan with large great room, dining area, great kitchen with large island. Second floor offers convenient laundry area, oversized owner's suite w/ two walk in closets, garden tub, separate shower, and double vanities. Two additional bedrooms and another full bath complete this great home. Tankless water heater, granite countertop in the kitchen, garage door opener, landscaped yard and irrigation complete this home beautifully! (Virtual tour and/ or listing photos include stock photography. Colors and options might vary.) Targeting a SEPTEMBER completion. Disclaimer: CMLS has not reviewed and, therefore, does not endorse vendors who may appear in listings.
New construction
Price cut: $12.7K (6/27)
$279,900
153 Dew Blossom Dr, Lexington, SC 29073
3beds
1,766sqft
:
Get pre-qualified$1,732/mo
Single Family Residence
Built in 2026
8,712 Square Feet Lot
$279,800 Zestimate®
$158/sqft
$31/mo HOA
What's special
Landscaped yardGarden tubConvenient laundry areaLarge great roomTankless water heaterDining areaOpen floor plan
- 62 days |
- 46 |
- 3 |
Zillow last checked:
Listing updated:
Listed by:
Creighton W Edmonds,
SM South Carolina Brokerage LLC
Source: Consolidated MLS,MLS#: 634824
Facts & features
Interior
Bedrooms & bathrooms
- Bedrooms: 3
- Bathrooms: 3
- Full bathrooms: 2
- 1/2 bathrooms: 1
- Partial bathrooms: 1
- Main level bathrooms: 1
Primary bedroom
- Features: Double Vanity, Tub-Garden, Separate Shower, Walk-In Closet(s)
- Level: Second
Bedroom 2
- Level: Second
Bedroom 3
- Level: Second
Dining room
- Level: Main
Kitchen
- Features: Kitchen Island, Pantry, Granite Counters, Cabinets-Painted
- Level: Main
Living room
- Level: Main
Heating
- Gas 1st Lvl
Cooling
- Central Air, Split System
Appliances
- Included: Smooth Surface, Dishwasher, Disposal, Microwave Above Stove, Tankless Water Heater
- Laundry: Laundry Closet
Features
- Windows: Thermopane
- Has basement: No
- Attic: Attic Access
- Number of fireplaces: 1
- Fireplace features: Gas Log-Natural
Interior area
- Total structure area: 1,766
- Total interior livable area: 1,766 sqft
Property
Parking
- Total spaces: 2
- Parking features: Garage - Attached
- Attached garage spaces: 2
Features
- Stories: 2
Lot
- Size: 8,712 Square Feet
- Features: Sprinkler
Details
- Parcel number: 00980501055
Construction
Type & style
- Home type: SingleFamily
- Architectural style: Traditional
- Property subtype: Single Family Residence
Materials
- Stone, Vinyl
- Foundation: Slab
Condition
- New Construction
- New construction: Yes
- Year built: 2026
Utilities & green energy
- Sewer: Public Sewer
- Water: Public
- Utilities for property: Cable Available
Green energy
- Energy efficient items: Other
- Construction elements: Energy Star
Community & HOA
Community
- Subdivision: PEACHTREE HILLS
HOA
- Has HOA: Yes
- Services included: Common Area Maintenance
- HOA fee: $375 annually
Location
- Region: Lexington
Financial & listing details
- Price per square foot: $158/sqft
- Date on market: 5/22/2026
- Listing agreement: Exclusive Right To Sell
- Road surface type: Paved
Estimated market value
$279,800
$266,000 - $294,000
$2,251/mo
Price history
| Date | Event | Price |
|---|---|---|
| 6/27/2026 | Price change | $279,900-4.3%$158/sqft |
Source:  Consolidated MLS #634824 Report a problem Consolidated MLS #634824 Report a problem | ||
| 5/22/2026 | Listed for sale | $292,566$166/sqft |
Source: Consolidated MLS #634824 Report a problem | ||
Public tax history
Tax history is unavailable.
Monthly payment
Est. payment
Payment breakdown
Explore the cost of this home by adjusting the details. Changes won't be saved.Climate risks
Neighborhood: 29073
Nearby schools
GreatSchools rating
- 3/10Forts Pond Elementary SchoolGrades: PK-5Distance: 3.3 mi
- 3/10Pelion Middle SchoolGrades: 6-8Distance: 4.3 mi
- 3/10Pelion High SchoolGrades: 9-12Distance: 4.6 mi
Schools provided by the listing agent
- Elementary: Forts Pond
- Middle: Pelion
- High: Pelion
- District: Lexington One
Source: Consolidated MLS. This data may not be complete. We recommend contacting the local school district to confirm school assignments for this home.
- $279,9004 bd3 ba1.8k sqft157 Dew Blossom Dr, Lexington, SC 29073New Construction

- $274,1004 bd3 ba2k sqft149 Dew Blossom Dr, Lexington, SC 29073Off Market
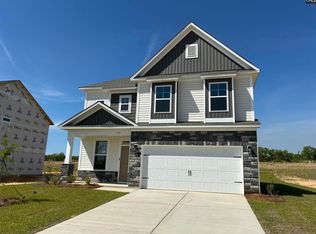
- $289,9004 bd3 ba2k sqft145 Dew Blossom Dr, Lexington, SC 29073New Construction
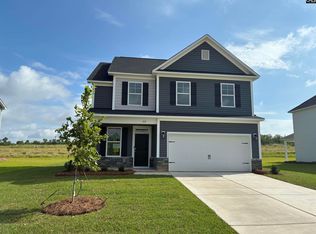
- $289,9004 bd3 ba2k sqft161 Dew Blossom Dr, Lexington, SC 29073New Construction

- $324,9005 bd4 ba2.6k sqft146 Dew Blossom Dr, Lexington, SC 29073New Construction
- $257,4003 bd2 ba1.6k sqft165 Dew Blossom Dr, Lexington, SC 29073Off Market
- $279,9005 bd3 ba2.2k sqft141 Dew Blossom Dr, Lexington, SC 29073Sold
- $289,9003 bd3 ba1.8k sqft142 Dew Blossom Dr, Lexington, SC 29073New Construction
A local agent can set up tours, give advice and negotiate with sellers.
A local lender can help you make sure your offer is ready when you are.
Similar homes
- $279,9004 bd3 ba1.8k sqft157 Dew Blossom Dr, Lexington, SC 29073New ConstructionMLS ID #634821, Creighton W Edmonds. Consolidated MLS
- $258,0003 bd3 ba1.6k sqft1378 Tanreall Dr, Lexington, SC 29073For Sale
 MLS ID #627850, Melissa Sprouse. Consolidated MLS
 - $268,9004 bd3 ba2k sqft247 Chetsley Dr, Lexington, SC 29073For Sale
 MLS ID #637087, Austin Franks. Consolidated MLS
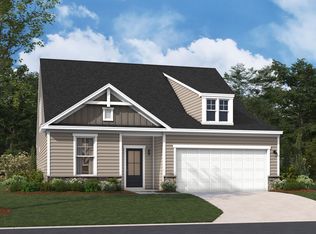
 - $300,3153 bd3 ba2.3k sqft329 Welbeck Rd, Lexington, SC 29073New Construction
 Consolidated MLS
 - $316,3754 bd3 ba2.4k sqft358 Welbeck Rd, Lexington, SC 29073New ConstructionConsolidated MLS
- $278,9004 bd3 ba2k sqft2526 Winning Colors Way, Lexington, SC 29073New ConstructionConsolidated MLS
- $309,9004 bd3 ba2.5k sqft322 Welbeck Rd, Lexington, SC 29073New ConstructionConsolidated MLS
- $315,8704 bd3 ba2.4k sqft323 Welbeck Rd, Lexington, SC 29073New ConstructionConsolidated MLS
- $294,9004 bd3 ba2.5k sqft163 Bloomsbury Dr, Lexington, SC 29073New ConstructionConsolidated MLS
- $274,9004 bd3 ba2k sqft412 Nights Watch Way, Pelion, SC 29123New ConstructionConsolidated MLS
- $273,9004 bd3 ba2k sqft2314 Damascus Way, Lexington, SC 29073New ConstructionConsolidated MLS
- $315,2654 bd3 ba2.4k sqft313 Welbeck Rd, Lexington, SC 29073New ConstructionConsolidated MLS
- $289,9003 bd3 ba2.3k sqft320 Brass Billion Path, Lexington, SC 29073New ConstructionConsolidated MLS
- $270,0004 bd3 ba2k sqft177 Calm Citadel Dr, Pelion, SC 29123New ConstructionConsolidated MLS
- $304,9003 bd3 ba2.3k sqft325 Brass Billion Path, Lexington, SC 29073New ConstructionConsolidated MLS
- $249,9903 bd2 ba1.3k sqft172 Calm Citadel Dr, Pelion, SC 29123New ConstructionConsolidated MLS
- $318,1903 bd3 ba2.3k sqft681 Rose Copper Way, Lexington, SC 29073New ConstructionConsolidated MLS
- from $299,9003 bd3 ba1.8k sqftEllerbe Plan, Ashton Lakes, Lexington, SC 29073New ConstructionEastwood Homes
- from $299,9003 bd3 ba2.2k sqftArlington Plan, Ashton Lakes, Lexington, SC 29073New ConstructionEastwood Homes
- $279,9904 bd3 ba1.9k sqft654 Glacier Rd, Lexington, SC 29072New ConstructionMLS ID #632642, Cara Hartley. Consolidated MLS
