Skip main navigation
Off market
Street View
  • $1,358,600

    115 Booth Ln, Haverford, PA 19041

    3beds
    3baths
    2,586sqft
    SingleFamily
    Built in 1971
    0.46 Acres Lot
    $1,358,600 Zestimate®
    $525/sqft
    $6,238 Estimated rent

    Home value

    $1,358,600

    $1.24M - $1.49M

    $6,238/mo

    Zestimate® history
    Loading
    Loading...

    Owner options

    List your home for rent

    $6,238/mo

    Rent Zestimate®

    Find your next renter with Zillow Rental Manager. Plus, with online applications, you can quickly screen prospective tenants – for free.

    Learn more

    $6,238/mo

    Rent Zestimate®

    Refinance and save

    $8,616/mo

    Est. payment

    Refinancing to a lower rate could help reduce your monthly payments and save thousands over the life of the loan.

    See today's rates

    $8,616/mo

    Est. payment

    Explore your selling options

    Work with a Zillow partner agent

    Leverage their expertise and Zillow's premium Showcase listings to get your home seen by more buyers.

    Get started

    List with your own agent

    Get your home in front of millions of buyers by listing it on Zillow.

    Learn how to do it

    Sell it yourself

    Take full control of how buyers see your home on Zillow by listing For Sale by Owner (FSBO).

    List your home

    What's special

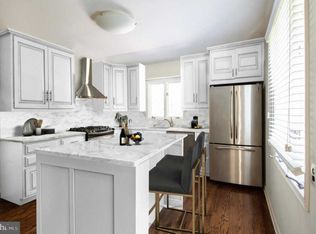
    Location, luxury, comfort; located on the highly sought-after north side of Haverford in the award-winning Lower Merion School District, this charming traditional-style 3 bedroom 2.5 bath home is a beautiful, rare find that has it all! Set on a quiet tree-lined street, on lovely level property just under an acre, 115 Booth Lane is also a private retreat you'll love coming home to. The interior is timeless & elegant, filled with natural light & impeccably updated to suit the needs of your discerning family. A gracious entry foyer spills into the expansive living room with a wood-burning fireplace & rich hardwood floors, where guests can comfortably converge. The dining room is perfect for serving formal meals & hosting special occasions, with a seamless flow between the kitchen & living room, and sliding glass doors that lead out to the backyard oasis. The heart of the home is the lovely renovated kitchen, providing beauty & functionality for the chef & a central gathering spot for the entire family. Wonderful details include granite countertops, decorative hand-painted marble inserts, travertine marble floors, generous wood cabinetry, a built-in refrigerator, convection oven & washer/dryer. Adjacent is a sunny open breakfast room for coffee cloches & casual fare, which also features a generously-sized pantry. Relax or entertain in the wainscoted family room graced by a wall of built-in shelving & cabinetry, and stunning wet bar closet with lead glass doors. Here again you can extend get-togethers outside to the back patio through sliding glass doors. The main level also presents a powder room with marble sink & direct entry to the garage. Upstairs, gleaming hardwood floors proceed throughout. The master suite with his & her closets & a private bath adorned with travertine is an inviting retreat. Two secondary bedrooms with ample closets & a full hallway bath with Thassos marble floors complete the 2nd level. A large clean, dry basement can be used for storage or finished to add more living space. Spend weekends & summer nights out on the covered rear Zen patio with skylights & a gas line for barbecues, overlooking the gorgeous grounds & grassy lawn. The prized Main Line address offers easy access to Center City & all major thoroughfares, and is steps from Merion Cricket Club, Haverford Train Station, Sharpe Park & Bird Sanctuary, diverse shops and restaurants. A must-see home! 2018-07-14

    This property is off market, which means it's not currently listed for sale or rent on Zillow. This may be different from what's available on other websites or public sources.

    Facts & features

    Interior

    Bedrooms & bathrooms
    • Bedrooms: 3
    • Bathrooms: 3
    Heating
    • Forced air, Gas
    Cooling
    • Central
    Appliances
    • Included: Refrigerator
    Features
    • Master Bath(s), Dining Area, Butlers Pantry
    • Flooring: Hardwood
    • Has fireplace: Yes
    Interior area
    • Total interior livable area: 2,586 sqft

    Property

    Parking
    • Total spaces: 1
    • Parking features: Garage - Attached
    Features
    • Exterior features: Stucco
    Lot
    • Size: 0.46 Acres
    Details
    • Parcel number: 400006276002

    Construction

    Type & style
    • Home type: SingleFamily
    • Architectural style: Colonial
    Condition
    • Year built: 1971

    Community & neighborhood

    Location
    • Region: Haverford

    Other

    Other facts
    • Appliances: Oven - Wall
    • Heating YN: Y
    • Cooling YN: Y
    • Property Type: Residential
    • Parking Features: Garage, 3+ Car Parking, Private, Off Street
    • Bathrooms Half: 1
    • Ownership Interest: Fee Simple
    • Bathrooms Full: 2
    • Interior Features: Master Bath(s), Dining Area, Butlers Pantry
    • Construction Materials: Stucco
    • Tax Lot: 149
    • Above Grade Fin SQFT: 2371
    • Tax Annual Amount: 14601.0
    • Standard Status: Active

    Price history

    DateEventPrice
    7/17/2018Sold$680,000-2.9%$263/sqft
    Source: Public Record Report a problem
    6/26/2018Pending sale$700,000$271/sqft
    Source: BHHS Fox & Roach - Haverford Sales Office #1000456074 Report a problem
    6/26/2018Listed for sale$700,000$271/sqft
    Source: BHHS Fox & Roach - Haverford Sales Office #1000456074 Report a problem
    5/22/2018Listing removed$700,000-3.4%$271/sqft
    Source: BHHS Fox & Roach-Haverford #7170315 Report a problem
    3/26/2018Price change$725,000-2%$280/sqft
    Source: BHHS Fox & Roach-Haverford #7170315 Report a problem
    3/1/2018Listed for sale$740,000+0%$286/sqft
    Source: Bhhs Fox & Roach-Haverford #1000216418 Report a problem
    12/20/2017Listing removed$739,900$286/sqft
    Source: BHHS Fox & Roach - Narberth #7047390 Report a problem
    10/4/2017Price change$739,900-1.3%$286/sqft
    Source: BHHS Fox & Roach - Narberth #7047390 Report a problem
    9/6/2017Price change$749,900-3.2%$290/sqft
    Source: BHHS Fox & Roach - Narberth #7047390 Report a problem
    7/10/2017Price change$775,000-3%$300/sqft
    Source: BHHS Fox & Roach - Narberth #7047390 Report a problem
    5/8/2017Price change$799,000-6%$309/sqft
    Source: RE/MAX Executive Realty-Bryn Mawr #6950472 Report a problem
    3/24/2017Listed for sale$849,900$329/sqft
    Source: RE/MAX Executive Realty-Bryn Mawr #6950472 Report a problem
    11/30/2016Listing removed$849,900$329/sqft
    Source: RE/MAX Executive Realty-Bryn Mawr #6855610 Report a problem
    9/7/2016Listed for sale$849,900$329/sqft
    Source: RE/MAX Executive Realty-Bryn Mawr #6855610 Report a problem

    Public tax history

    YearProperty taxesTax assessment
    2025$14,980 +5%$346,120
    2024$14,264 $346,120
    2023$14,264 +4.9%$346,120
    2022$13,596 +2.3%$346,120
    2021$13,286 +2.5%$346,120
    2020$12,961 +1.8%$346,120
    2019$12,732 -12.8%$346,120 -14.4%
    2018$14,602 +3%$404,320
    2017$14,170 +3.4%$404,320
    2016$13,699 +3.7%$404,320
    2015$13,211 +3%$404,320
    2014$12,826 +2.9%$404,320
    2013$12,463 +1.5%$404,320
    2012$12,278 +5.6%$404,320
    2011$11,630 +3.6%$404,320
    2010$11,231 +5.3%$404,320
    2009$10,668 +5.1%$404,320
    2008$10,154 +3%--
    2007$9,858 +7.6%--
    2006$9,165 +3.9%--
    2005$8,824 +6.2%--
    2004$8,312 +5.9%--
    2003$7,852 +9.4%--
    2002$7,178 +9.4%--
    2000$6,561 +4.6%--
    1999$6,274 --

    Find assessor info on the county website

    Neighborhood: 19041

    Nearby schools

    GreatSchools rating
    Schools provided by the listing agent
    • Elementary: Gladwyne
    • Middle: Welsh Vlly
    • High: Harriton
    • District: L Merion

    Source: The MLS. This data may not be complete. We recommend contacting the local school district to confirm school assignments for this home.

    Get a cash offer in 3 minutes
    Find out how much your home could sell for in as little as 3 minutes with a no-obligation cash offer.
    Estimated market value
    $1,358,600
    Get a cash offer in 3 minutes
    Find out how much your home could sell for in as little as 3 minutes with a no-obligation cash offer.
    Estimated market value
    $1,358,600