Welcome to 115 Brackett Street—an extraordinary opportunity to own a true piece of North Carolina history. Known as the Etta Baker Estate, this property is the original homeplace of legendary Piedmont blues musician Etta Baker, whose influence shaped generations of American music.
Born in Caldwell County and raised in Morganton, Etta Baker became one of the most celebrated traditional blues guitarists of the 20th century, inspiring artists such as Bob Dylan and Taj Mahal with her distinctive fingerstyle sound. Her music, rooted deeply in the culture and spirit of the Appalachian region, continues to resonate around the world today.
This home is more than a residence—it is a legacy. The very grounds carry the story of a woman whose life, music, and perseverance left a lasting mark on American heritage. For the discerning buyer who values authenticity, culture, and historical significance, this property offers a rare chance to preserve and be part of that story.
Whether envisioned as a private residence, a curated restoration, or a tribute to its rich musical roots, 115 Brackett Street invites you to step into history and carry it forward.
Opportunities like this are exceedingly rare—where place, provenance, and purpose come together in one meaningful offering.
Under contract-show
Price cut: $225K (9/6)
$200,000
115 Brackett St, Morganton, NC 28655
1beds
825sqft
Single Family Residence
Built in 1945
0.25 Acres Lot
$187,500 Zestimate®
$242/sqft
$-- HOA
What's special
- 126 days
- 58
- 0
Zillow last checked:
Listing updated:
Listed by:
Heather Hines heather@LKeyRealty.com,
Landon Key Realty
Source: Canopy MLS as distributed by MLS GRID,MLS#: 4394218
Facts & features
Interior
Bedrooms & bathrooms
- Bedrooms: 1
- Bathrooms: 1
- Full bathrooms: 1
- Main level bedrooms: 1
Primary bedroom
- Level: Main
Other
- Level: Main
Breakfast
- Level: Main
Dining room
- Level: Main
Kitchen
- Level: Main
Laundry
- Level: Main
Living room
- Level: Main
Heating
- Electric, Oil, Space Heater, Wall Furnace
Cooling
- None
Appliances
- Included: Electric Oven, Electric Range, Electric Water Heater, Washer
- Laundry: In Kitchen, Main Level
Features
- Flooring: Carpet, Tile
- Basement: Exterior Entry,Partial,Storage Space
Interior area
- Total structure area: 825
- Total interior livable area: 825 sqft
- Finished area above ground: 825
- Finished area below ground: 0
Video & virtual tour
Property
Parking
- Total spaces: 3
- Parking features: Detached Carport
- Carport spaces: 1
- Uncovered spaces: 2
Features
- Levels: One
- Stories: 1
- Patio & porch: Covered, Front Porch, Side Porch
Lot
- Size: 0.25 Acres
- Features: Level
Details
- Additional structures: Shed(s)
- Parcel number: 1670
- Zoning: AB0
- Special conditions: Estate
Construction
Type & style
- Home type: SingleFamily
- Architectural style: Bungalow
- Property subtype: Single Family Residence
Materials
- Aluminum
- Roof: Composition
Condition
- New construction: No
- Year built: 1945
Utilities & green energy
- Sewer: Public Sewer
- Water: City
Community & HOA
Community
- Subdivision: None
Location
- Region: Morganton
Financial & listing details
- Price per square foot: $242/sqft
- Tax assessed value: $67,721
- Annual tax amount: $473
- Date on market: 6/19/2026
- Cumulative days on market: 128 days
- Road surface type: Asphalt, Paved
Estimated market value
$187,500
$178,000 - $197,000
$1,268/mo
Price history
| Date | Event | Price |
|---|---|---|
| 9/6/2026 | Price change | $200,000-52.9%$242/sqft |
Source:  Canopy MLS as distributed by MLS GRID #4394218 Report a problem Canopy MLS as distributed by MLS GRID #4394218 Report a problem | ||
| 6/19/2026 | Listed for sale | $425,000$515/sqft |
Source: Canopy MLS as distributed by MLS GRID #4394218 Report a problem | ||
Public tax history
| Year | Property taxes | Tax assessment |
|---|---|---|
| 2025 | $473 +0.1% | $67,721 |
| 2024 | $472 +1.1% | $67,721 |
| 2023 | $467 +17.8% | $67,721 +49.6% |
| 2022 | $397 +1.5% | $45,281 |
| 2021 | $391 +1% | $45,281 |
| 2020 | $387 -4.9% | $45,281 |
| 2019 | $406 +13.7% | $45,281 +10.3% |
| 2018 | $357 +3.8% | $41,066 |
| 2017 | $344 | $41,066 |
| 2016 | $344 +0.9% | $41,066 |
| 2015 | $341 | $41,066 |
Find assessor info on the county website
Monthly payment
Est. payment
Payment breakdown
Explore the cost of this home by adjusting the details. Changes won't be saved.Climate risks
Neighborhood: 28655
Nearby schools
Schools provided by the listing agent
- Elementary: Mountain View
- Middle: Walter Johnson
- High: Freedom
Source: Canopy MLS as distributed by MLS GRID. This data may not be complete. We recommend contacting the local school district to confirm school assignments for this home.
Similar homes
- $195,0002 bd1 ba956 sqft2287 Us Highway 70 E, Morganton, NC 28655For Sale
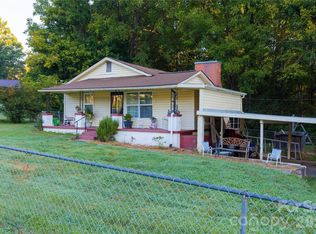
 MLS ID #4425084, Joel Vasquez Arias, Western Piedmont Real Estate, LLC. Canopy MLS as distributed by MLS GRID
 - $199,9002 bd1 ba936 sqft4388 Ruritan Dr, Morganton, NC 28655For Sale
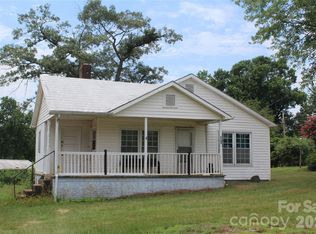 MLS ID #4396064, Nancy Roper, Roper Real Estate, LLC. Canopy MLS as distributed by MLS GRID
 - $205,0002 bd2 ba1k sqft393 Mountain View Dr, Morganton, NC 28655For Sale
 MLS ID #4408031, Mark Holland, Western Piedmont Real Estate, LLC. Canopy MLS as distributed by MLS GRID
 - $195,0002 bd2 ba1k sqft547 Pea Ridge St, Morganton, NC 28655For Sale
 MLS ID #4394813, Kenneth Morrison, Horizon Realty Associates LLC. Canopy MLS as distributed by MLS GRID
 - $164,9002 bd1 ba988 sqft414B Old State Highway 18, Morganton, NC 28655For SaleMLS ID #4419783, Lauren Williams, Foothills Realty, LLC. Canopy MLS as distributed by MLS GRID
- $249,0002 bd1 ba1k sqft308 N Green St APT 5, Morganton, NC 28655For SaleMLS ID #4435853, Mark Causby, Coldwell Banker Newton RE. Canopy MLS as distributed by MLS GRID
- $173,0002 bd1 ba965 sqft103 Silver Creek Rd, Morganton, NC 28655For SaleMLS ID #4402583, Erika Smith, Coldwell Banker Realty. Canopy MLS as distributed by MLS GRID
- $179,9003 bd1 ba1.1k sqft1156 Oak Forest Dr, Morganton, NC 28655For SaleMLS ID #4326969, Nancy Roper, Roper Real Estate, LLC. Canopy MLS as distributed by MLS GRID
- $224,5003 bd1 ba1k sqft2991 Perkins Ave, Morganton, NC 28655For SaleMLS ID #4421223, Tim Newton, Coldwell Banker Newton RE. Canopy MLS as distributed by MLS GRID
- $239,0003 bd1 ba1k sqft132 Starmount Cir #85-88, Morganton, NC 28655For SaleMLS ID #4385907, Greg Shuffler, Fonta Flora Realty. Canopy MLS as distributed by MLS GRID
- $199,9003 bd2 ba1.1k sqft1730 State Highway 126 Rd, Morganton, NC 28655For SaleMLS ID #4408040, Cindy Hogston, EXP Realty LLC. Canopy MLS as distributed by MLS GRID
- $232,0003 bd2 ba1k sqft1063 Allman Ct, Morganton, NC 28655For SaleMLS ID #4431704, Robert McClure Jr, McClure Group Realty LLC. Canopy MLS as distributed by MLS GRID
- $174,7003 bd2 ba1k sqft3536 Nelson Ln, Morganton, NC 28655For SaleMLS ID #4375499, Mike Roberts, Fathom Realty NC LLC. Canopy MLS as distributed by MLS GRID
- $239,0002 bd2 ba1.2k sqft1303 S Sterling St, Morganton, NC 28655For SaleMLS ID #4389408, Starla Hoke, McCombs & Hoke Real Estate. Canopy MLS as distributed by MLS GRID
- $140,0002 bd1 ba1.2k sqft426 Bouchelle St, Morganton, NC 28655For SaleMLS ID #4417290, Cindy Hogston, EXP Realty LLC. Canopy MLS as distributed by MLS GRID
- $234,9903 bd2 ba980 sqft3974 Zero Mull Rd, Morganton, NC 28655For SaleMLS ID #4401190, Angela Thor, EXP Realty LLC. Canopy MLS as distributed by MLS GRID
- $209,5002 bd1 ba1k sqft625 Milton Ave SW, Valdese, NC 28690For SaleMLS ID #4347687, Becky Petree, NextHome Blue Skies. Canopy MLS as distributed by MLS GRID
- $259,9002 bd2 ba1k sqft103 Regina Dr, Morganton, NC 28655For SaleMLS ID #4365364, Dennis Whitson, Whitson Realty. Canopy MLS as distributed by MLS GRID
- $258,9003 bd2 ba1.2k sqft117 Falls St, Morganton, NC 28655For SaleMLS ID #4409147, Christie Oakley, Prime Properties Group, LLC. Canopy MLS as distributed by MLS GRID
- $267,5003 bd1 ba1k sqft3078 Pax Hill Rd, Morganton, NC 28655For SaleMLS ID #4432723, Amy Higgins, Engel & Volkers Foothills Lake James. Canopy MLS as distributed by MLS GRID
