Welcome to 115 Canterbury Gate, a charming and spacious home nestled in the desirable Lynbrook community. This beautifully maintained residence offers 3 bedrooms and 2 full bathrooms with approximately 2137 sq ft of comfortable living space. Step inside to find beautiful hardwood floors, a warm and inviting living room with a fireplace, and abundant natural light throughout. The updated kitchen features stainless steel appliances, ample cabinetry, and skylights, flowing seamlessly into the dining area—perfect for everyday living and entertaining. Upstairs, you’ll find three well-proportioned bedrooms and a full bathroom. A finished walk-up attic provides valuable additional space for a home office, playroom, or recreation area. Additional highlights include a full basement, central air conditioning, natural gas heating, a detached 2-car garage, and a long private driveway offering plenty of parking. Conveniently located near schools, shopping, dining, transportation, and major roadways. A wonderful opportunity to make this Lynbrook home your own!
For sale
$899,000
115 Canterbury Gate, Lynbrook, NY 11563
3beds
2,137sqft
Single Family Residence, Residential
Built in 1930
4,000 Square Feet Lot
$-- Zestimate®
$421/sqft
$-- HOA
What's special
- 27 days
- 1,124
- 55
Zillow last checked:
Listing updated:
Listed by:
Skylux Realty Inc 718-500-2231,
Yi Jiang 516-820-8526
Source: OneKey® MLS as distributed by MLS GRID,MLS#: 1054654
Facts & features
Interior
Bedrooms & bathrooms
- Bedrooms: 3
- Bathrooms: 2
- Full bathrooms: 2
Heating
- Baseboard, Natural Gas
Cooling
- Central Air, Wall/Window Unit(s)
Appliances
- Included: Dishwasher, Dryer, ENERGY STAR Qualified Appliances, Gas Cooktop, Gas Range, Refrigerator, Washer
- Laundry: Washer/Dryer Hookup, In Basement
Features
- First Floor Full Bath, Eat-in Kitchen, Open Kitchen
- Flooring: Hardwood
- Windows: Double Pane Windows, Skylight(s)
- Basement: Full,Unfinished
- Attic: Finished,Full
- Number of fireplaces: 1
- Fireplace features: Living Room
Interior area
- Total structure area: 2,137
- Total interior livable area: 2,137 sqft
Property
Parking
- Total spaces: 4
- Parking features: Detached, Driveway, Off Street, Private
- Garage spaces: 2
- Has uncovered spaces: Yes
Features
- Patio & porch: Deck
Lot
- Size: 4,000 Square Feet
Details
- Parcel number: 2025421720000360
- Special conditions: None
Construction
Type & style
- Home type: SingleFamily
- Architectural style: Colonial
- Property subtype: Single Family Residence, Residential
Materials
- Brick
- Foundation: Concrete Perimeter
Condition
- Updated/Remodeled
- Year built: 1930
- Major remodel year: 2021
Utilities & green energy
- Sewer: Public Sewer
- Water: Public
- Utilities for property: Cable Connected, Electricity Connected, Natural Gas Available, Natural Gas Connected, Sewer Available
Community & HOA
HOA
- Has HOA: No
Location
- Region: Lynbrook
Financial & listing details
- Price per square foot: $421/sqft
- Tax assessed value: $518,000
- Annual tax amount: $16,000
- Date on market: 10/6/2026
- Cumulative days on market: 15 days
- Listing agreement: Exclusive Right To Sell
- Electric utility on property: Yes
Estimated market value
Not available
Estimated sales range
Not available
Not available
Price history
| Date | Event | Price |
|---|---|---|
| 10/6/2026 | Listed for sale | $899,000+30.3%$421/sqft |
Source:  OneKey® MLS as distributed by MLS GRID #1054654 Report a problem | ||
| 4/20/2022 | Sold | $690,000-1.3%$323/sqft |
Source: OneKey® MLS as distributed by MLS GRID #L3354956 Report a problem | ||
| 1/10/2022 | Pending sale | $699,000$327/sqft |
Source: OneKey® MLS as distributed by MLS GRID #3354956 Report a problem | ||
| 9/24/2021 | Price change | $699,000-4.1%$327/sqft |
Source: OneKey® MLS as distributed by MLS GRID #3335726 Report a problem | ||
| 7/27/2021 | Listed for sale | $729,000+21.5%$341/sqft |
Source: Owner Report a problem | ||
| 3/24/2021 | Listing removed | -- |
Source: Owner Report a problem | ||
| 11/16/2020 | Listing removed | $600,000$281/sqft |
Source: Owner Report a problem | ||
| 8/18/2020 | Listed for sale | $600,000$281/sqft |
Source: Owner Report a problem | ||
Public tax history
| Year | Property taxes | Tax assessment |
|---|---|---|
| 2024 | -- | $518 +0.4% |
| 2023 | -- | $516 -9.5% |
| 2022 | -- | $570 |
| 2021 | $8,540 -11.9% | -- |
| 2020 | $9,692 +20.5% | $1,005 |
| 2019 | $8,044 | $1,005 |
| 2018 | $8,044 -0.3% | $1,005 |
| 2017 | $8,068 +9.6% | $1,005 |
| 2016 | $7,363 +488.2% | $1,005 |
| 2015 | $1,252 +10.9% | $1,005 |
| 2013 | $1,129 +69.4% | $1,005 |
| 2012 | $666 -63.1% | $1,005 -1% |
| 2011 | $1,804 -56.2% | $1,015 -4.4% |
| 2010 | $4,114 | $1,062 -17.5% |
| 2009 | -- | $1,287 +1.6% |
| 2008 | -- | $1,267 +5.9% |
| 2006 | -- | $1,196 -37.5% |
| 2005 | -- | $1,915 -45.4% |
| 2004 | -- | $3,509 |
| 2003 | -- | $3,509 -41.5% |
| 2002 | -- | $6,000 |
| 2001 | -- | $6,000 |
| 2000 | -- | $6,000 |
Find assessor info on the county website
Monthly payment
Climate risks
Neighborhood: 11563
Nearby schools
Schools provided by the listing agent
- Elementary: William L Buck School
- Middle: Valley Stream South High School
- High: Valley Stream South High School
Source: OneKey® MLS as distributed by MLS GRID. This data may not be complete. We recommend contacting the local school district to confirm school assignments for this home.
Similar homes
- $879,0003 bd3 ba2.3k sqft382 Scranton Avenue, Lynbrook, NY 11563For Sale
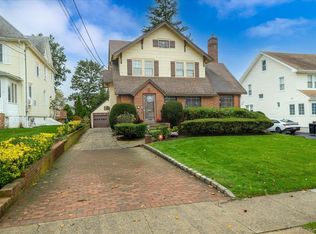
 MLS ID #1064416, Leon Sanchez GRI, Listing by: Newman Realty Inc. OneKey® MLS as distributed by MLS GRID
- $899,0003 bd3 ba1.9k sqft17 Piccadilly Downs, Lynbrook, NY 11563For Sale
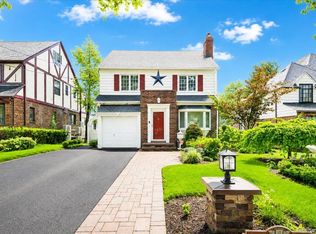 MLS ID #1034427, Chris J. Boylan, Listing by: EXIT Realty Premier. OneKey® MLS as distributed by MLS GRID
- $895,0004 bd2 ba1.1k sqft11 Wood Street, Lynbrook, NY 11563For Sale
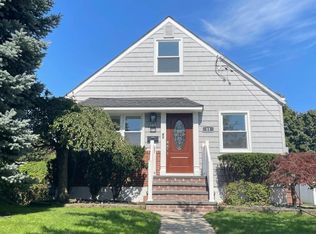 MLS ID #1047701, Hiromi Katekaru, Listing by: Oak Home Realty. OneKey® MLS as distributed by MLS GRID
- $899,0003 bd3 ba1.7k sqft8 Rolling Street, Lynbrook, NY 11563For Sale
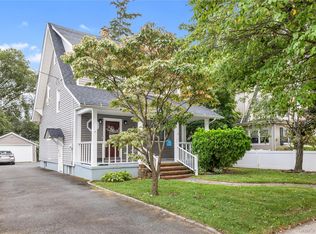 MLS ID #1052247, Mackenson Jean Jacques, Listing by: Charles Rutenberg Realty Inc. OneKey® MLS as distributed by MLS GRID
- $899,0003 bd2 ba1.5k sqft17 Kenmore Road, Valley Stream, NY 11581For SaleMLS ID #1064007, Justine Randazzese ABR, Listing by: OverSouth LLC. OneKey® MLS as distributed by MLS GRID
- $897,7774 bd2 ba2k sqft1 Glenwood Avenue #A, Lynbrook, NY 11563For SaleMLS ID #1057378, Corey Guglielmo, Listing by: Douglas Elliman Real Estate. OneKey® MLS as distributed by MLS GRID
- $799,0003 bd2 ba1.7k sqft65 Bixley Heath, Lynbrook, NY 11563For SaleMLS ID #1009206, Paul Q. Zhou CBR, Listing by: Keller Williams Rty Gold Coast. OneKey® MLS as distributed by MLS GRID
- $899,9996 bd3 ba2.1k sqft1 Windsor Place, Lynbrook, NY 11563For SaleMLS ID #1036351, William J. Hartmann, Listing by: Douglas Elliman Real Estate. OneKey® MLS as distributed by MLS GRID
- $735,0004 bd2 ba1.5k sqft176 Tottenham Road, Lynbrook, NY 11563For SaleMLS ID #1056109, Jhonny D. Salazar Gonzalez, Listing by: BLT Minimax Realty Inc. OneKey® MLS as distributed by MLS GRID
- $774,9993 bd2 ba1.3k sqft17 Everett Street, Lynbrook, NY 11563For SaleMLS ID #960723, Corey Guglielmo, Listing by: Douglas Elliman Real Estate. OneKey® MLS as distributed by MLS GRID
- $789,0004 bd2 ba1.6k sqft19 Acorn Place, Lynbrook, NY 11563For SaleMLS ID #1048279, Clementine Becker E-PRO PSA, Listing by: Coldwell Banker American Homes. OneKey® MLS as distributed by MLS GRID
- $799,0004 bd3 ba1.6k sqft415 Whitehall Street, Lynbrook, NY 11563For SaleMLS ID #1060563, Leon Sanchez GRI, Listing by: Newman Realty Inc. OneKey® MLS as distributed by MLS GRID
- $999,0003 bd3 ba2.1k sqft128 Stuart Street, Lynbrook, NY 11563For SaleMLS ID #1020259, Nicholas S. Liappas, Listing by: Compass Greater NY LLC. OneKey® MLS as distributed by MLS GRID
- $789,0004 bd3 ba1.6k sqft1 Lewis Place, Lynbrook, NY 11563For SaleMLS ID #1052811, Gabriel Kashi, Listing by: Keystone Realty USA Corp. OneKey® MLS as distributed by MLS GRID
- $689,0003 bd2 ba1.7k sqft169 Bixley Heath, Lynbrook, NY 11563For SaleMLS ID #807028, Pietro L. Tocco, Listing by: VYLLA Home. OneKey® MLS as distributed by MLS GRID
- $729,0003 bd1 ba1.1k sqft16 Devon Street, Lynbrook, NY 11563For SaleMLS ID #1017315, Clementine Becker E-PRO PSA, Listing by: Coldwell Banker American Homes. OneKey® MLS as distributed by MLS GRID
- $699,9903 bd1 ba1.4k sqft32 Everett Street, Lynbrook, NY 11563For SaleMLS ID #1026908, Jay Weinraub, Listing by: No Nonsense Real Estate Inc. OneKey® MLS as distributed by MLS GRID
- $899,9994 bd2 ba2.2k sqft54 Catherine Street, Valley Stream, NY 11581For SaleMLS ID #1031795, Karen Sforza, Listing by: HomeSmart Premier Living Rlty. OneKey® MLS as distributed by MLS GRID
- $999,9994 bd3 ba2k sqft81 Rowe Avenue, East Rockaway, NY 11563For SaleMLS ID #1056358, Angela Prince, Listing by: Sell Fast Realty Corp. OneKey® MLS as distributed by MLS GRID
