Welcome to 65 Bixley Heath, a timeless Colonial nestled in the coveted Yorkshire section of Lynbrook. Set on a picturesque tree-lined street, this beautifully maintained residence offers the perfect blend of classic charm, modern comfort, and everyday convenience.
Step inside to discover a warm and inviting interior featuring a spacious living room filled with natural light, a formal dining room ideal for gatherings, an updated eat-in kitchen, and a convenient powder room. It provides access to the backyard and side entrance to the driveway. The thoughtfully designed layout provides comfortable living spaces perfectly suited for both entertaining and daily life.
The second floor offers three generously sized bedrooms and a full bathroom, creating a functional and well-balanced floor plan. Additional highlights include hardwood floors, a full basement with ample storage and recreation potential, a detached garage, private driveway, and a beautifully landscaped yard that provides an ideal setting for outdoor relaxation and entertaining.
Perfectly positioned near parks, shopping, restaurants, schools, and the LIRR, this home offers the convenience of an easy commute to New York City while enjoying the charm, character, and strong sense of community that make Yorkshire one of Lynbrook's most desirable neighborhoods.
For sale
$799,000
65 Bixley Heath, Lynbrook, NY 11563
3beds
1,702sqft
Single Family Residence, Residential
Built in 1930
4,000 Square Feet Lot
$-- Zestimate®
$469/sqft
$-- HOA
What's special
Beautifully landscaped yardDetached garageThree generously sized bedroomsAccess to the backyardPrivate drivewayThoughtfully designed layoutHardwood floors
- 139 days
- 583
- 18
Zillow last checked:
Listing updated:
Listed by:
Keller Williams Rty Gold Coast 516-482-0200,
Paul Q. Zhou CBR 718-790-3288
Source: OneKey® MLS as distributed by MLS GRID,MLS#: 1009206
Facts & features
Interior
Bedrooms & bathrooms
- Bedrooms: 3
- Bathrooms: 2
- Full bathrooms: 1
- 1/2 bathrooms: 1
Heating
- Natural Gas
Cooling
- Wall/Window Unit(s)
Appliances
- Included: Dishwasher, Dryer, Gas Oven, Gas Range, Refrigerator, Stainless Steel Appliance(s), Washer
Features
- Formal Dining, Natural Woodwork
- Basement: Finished,Full
- Attic: Unfinished
- Number of fireplaces: 1
Interior area
- Total structure area: 1,822
- Total interior livable area: 1,702 sqft
Property
Parking
- Total spaces: 1
- Parking features: Driveway
- Garage spaces: 1
- Has uncovered spaces: Yes
Lot
- Size: 4,000 Square Feet
Details
- Parcel number: 2025421740000010
- Special conditions: None
Construction
Type & style
- Home type: SingleFamily
- Architectural style: Colonial
- Property subtype: Single Family Residence, Residential
Materials
- Brick
Condition
- Year built: 1930
Utilities & green energy
- Sewer: Public Sewer
- Water: Public
- Utilities for property: Electricity Connected, Natural Gas Connected, Sewer Connected, Water Connected
Community & HOA
HOA
- Has HOA: No
Location
- Region: Lynbrook
Financial & listing details
- Price per square foot: $469/sqft
- Tax assessed value: $534
- Annual tax amount: $15,844
- Date on market: 6/4/2026
- Cumulative days on market: 139 days
- Listing agreement: Exclusive Right To Sell
- Electric utility on property: Yes
Estimated market value
Not available
Estimated sales range
Not available
Not available
Price history
| Date | Event | Price |
|---|---|---|
| 6/4/2026 | Listed for sale | $799,000+20.2%$469/sqft |
Source:  OneKey® MLS as distributed by MLS GRID #1009206 Report a problem OneKey® MLS as distributed by MLS GRID #1009206 Report a problem | ||
| 10/11/2023 | Sold | $665,000+2.3%$391/sqft |
Source: OneKey® MLS as distributed by MLS GRID #L3491154 Report a problem | ||
| 8/7/2023 | Pending sale | $649,999$382/sqft |
Source: OneKey® MLS as distributed by MLS GRID #3491154 Report a problem | ||
| 7/17/2023 | Listed for sale | $649,999+91.2%$382/sqft |
Source: OneKey® MLS as distributed by MLS GRID #3491154 Report a problem | ||
| 9/12/2003 | Sold | $340,000$200/sqft |
Source: Public Record Report a problem | ||
Public tax history
| Year | Property taxes | Tax assessment |
|---|---|---|
| 2024 | -- | $534 |
| 2023 | -- | $534 |
| 2022 | -- | $534 |
| 2021 | $11,982 -0.9% | -- |
| 2020 | $12,096 +13.2% | $972 |
| 2019 | $10,685 | $972 |
| 2018 | $10,685 +4.8% | $972 |
| 2017 | $10,199 +5.2% | $972 |
| 2016 | $9,698 +572% | $972 |
| 2015 | $1,443 +9% | $972 |
| 2013 | $1,324 +5.5% | $972 |
| 2012 | $1,255 -77.1% | $972 -1.5% |
| 2011 | $5,468 +16.7% | $987 +2% |
| 2010 | $4,685 | $968 -17.3% |
| 2009 | -- | $1,170 +3.3% |
| 2008 | -- | $1,133 +6% |
| 2006 | -- | $1,069 -39.9% |
| 2005 | -- | $1,780 -40.2% |
| 2004 | -- | $2,977 |
| 2003 | -- | $2,977 -47.3% |
| 2002 | -- | $5,650 |
| 2001 | -- | $5,650 |
| 2000 | -- | $5,650 |
Find assessor info on the county website
Monthly payment
Climate risks
Neighborhood: 11563
Nearby schools
Schools provided by the listing agent
- Elementary: Marion Street School
- Middle: Lynbrook North Middle School
- High: Lynbrook Senior High School
Source: OneKey® MLS as distributed by MLS GRID. This data may not be complete. We recommend contacting the local school district to confirm school assignments for this home.


Similar homes
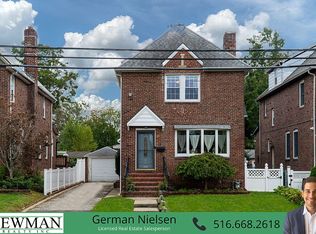
- $774,9993 bd2 ba1.3k sqft17 Everett Street, Lynbrook, NY 11563For Sale

 MLS ID #960723, Corey Guglielmo, Listing by: Douglas Elliman Real Estate. OneKey® MLS as distributed by MLS GRID
 - $800,0003 bd3 ba1.2k sqft115-101 217th St, Cambria Heights, NY 11411Active
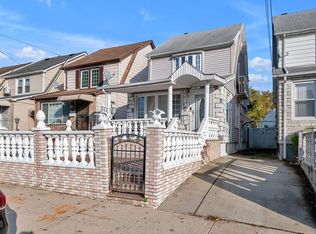 MLS ID #S1853926, Deirdre Folan, Listing by: Keller Williams Realty Landmark. StreetEasy
 - $767,0004 bd3 ba1.5k sqft50 Manor Road, Valley Stream, NY 11580For Sale
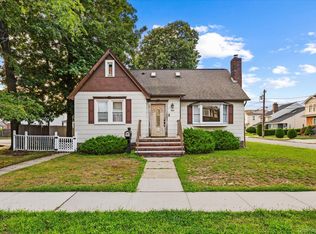 MLS ID #1036773, Howard S. Grynspan, Listing by: HomeSmart Homes & Estates. OneKey® MLS as distributed by MLS GRID
 - $649,0003 bd2 ba1.2k sqft77 Horton Avenue, Valley Stream, NY 11581For Sale
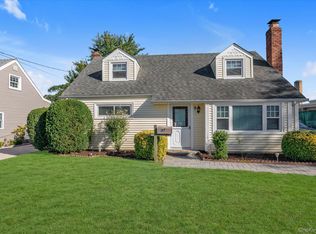 MLS ID #1058909, Margaret A. Bzdewka ABR E-PRO MRP, Listing by: Keller Williams Realty Greater. OneKey® MLS as distributed by MLS GRID
 - $799,9994 bd2 ba1.3k sqft712 Partridge Avenue, West Hempstead, NY 11552For SaleMLS ID #1060307, Ahnyst Smalls, Listing by: Peace of Mind Realty. OneKey® MLS as distributed by MLS GRID
- $739,0004 bd2 ba1.4k sqft48 Teneyck Avenue, Valley Stream, NY 11580For SaleMLS ID #1062834, Maria Ottomanelli SRS, Listing by: HomeSmart Premier Living Rlty. OneKey® MLS as distributed by MLS GRID
- $799,0004 bd2 ba1.9k sqft364 E State Street, Long Beach, NY 11561For SaleMLS ID #1052248, Kristin Altfather, Listing by: Douglas Elliman Real Estate. OneKey® MLS as distributed by MLS GRID
- $739,0003 bd2 ba1.2k sqft56 Elmwood Street, Valley Stream, NY 11581For SaleMLS ID #1050601, Antonio Izquierdo, Listing by: RE/MAX Reliance. OneKey® MLS as distributed by MLS GRID
- $790,0004 bd2 ba1.6k sqft80 Dobson Avenue, Merrick, NY 11566For SaleMLS ID #1025809, Joseph Nina, Listing by: Douglas Elliman Real Estate. OneKey® MLS as distributed by MLS GRID
- $899,0004 bd2 ba1.7k sqft35 Lee Avenue, Rockville Centre, NY 11570For SaleMLS ID #1037496, Barbara Chmil CBR, Listing by: Howard Hanna Coach. OneKey® MLS as distributed by MLS GRID
- $770,0003 bd3 ba1.6k sqft25 Archer Road, West Hempstead, NY 11552For SaleMLS ID #1017580, Donna Tribble, Listing by: Keller Williams Rlty Landmark. OneKey® MLS as distributed by MLS GRID
- $849,0004 bd2 ba1.7k sqft154 Argyle Road, Stewart Manor, NY 11530For SaleMLS ID #1040384, Michelle F. Mcardle PSA SRS SRES, Listing by: Douglas Elliman Real Estate. OneKey® MLS as distributed by MLS GRID
- $899,9903 bd2 ba1.6k sqft166 Southard Avenue, Rockville Centre, NY 11570For SaleMLS ID #1051736, Linda M. Reynolds, Listing by: Home and Hearth of Long Island. OneKey® MLS as distributed by MLS GRID
- $699,0004 bd2 ba1.5k sqft116-50 227th Street, Cambria Heights, NY 11411For SaleMLS ID #1060296, Nicholas Ramsingh, Listing by: LAFFEY REAL ESTATE. OneKey® MLS as distributed by MLS GRID
- $859,0004 bd2 ba1.4k sqft1491 Clay Street, Elmont, NY 11003For SaleMLS ID #1042741, Robin P. Simon PSA, Listing by: BERKSHIRE HATHAWAY. OneKey® MLS as distributed by MLS GRID
- $650,0003 bd3 ba1k sqft5 Park Place, Valley Stream, NY 11580For SaleMLS ID #1052126, Mehran Shahbazzadeh, Listing by: Keller Williams Realty Elite. OneKey® MLS as distributed by MLS GRID
- $699,0004 bd2 ba1.2k sqft7 Catherine Court, Elmont, NY 11003For SaleMLS ID #1033732, Patricia H. Ottati CBR, Listing by: BERKSHIRE HATHAWAY. OneKey® MLS as distributed by MLS GRID
- $699,9993 bd2 ba1k sqft983 Cayuga Road, West Hempstead, NY 11552For SaleMLS ID #1049335, Harpreet Kaur, Listing by: Keller Williams Legendary. OneKey® MLS as distributed by MLS GRID
