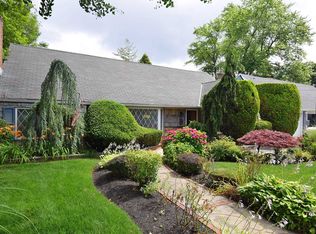
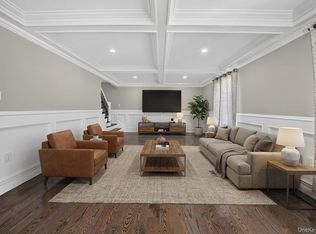
Newly remodeled colonial located in the highly desirable Yorkshire Estates section of Lynbrook. Step into this beautiful move-in ready 4 bedroom 2.5 bath home. The kitchen features custom wood cabinetry, granite countertops and backsplash, gas cooking and stainless steel appliances only 3 years old. Beautiful refinished hardwood floors throughout, crown molding in every room, lots of natural light, and very high ceilings. Updates all within the last 3 years include: new light fixtures, some new windows, new gas furnace, new roof over the kitchen, new cement patio in the backyard, and new EV charging station located in the detached two car garage. Bathroom has been renovated with new porcelain tile, vanity, soaking tub and walk-in shower with glass. Enjoy a full finished basement with brand new full bath, laundry room, bedroom with egress windows, and bonus room (perfect for a second living room or playroom). House also features a finished walk-up attic offering an additional flex space, with an unfinished side for storage. Primary bedroom features a spacious room with built-in closets and a walk-in closet. House is located within walking distance to the LIRR, great for commuters to the city. Close to many parks and village pool. House is a must see!
Pending
$849,900
49 Bixley Heath, Lynbrook, NY 11563
4beds
2,069sqft
Single Family Residence, Residential
Built in 1930
4,000 Square Feet Lot
$-- Zestimate®
$411/sqft
$-- HOA
What's special
- 95 days
- 31
- 0
Zillow last checked:
Listing updated:
Listed by:
World Prop Intl Sea to Sky 631-961-4626,
Matthew Hart 631-961-4626
Source: OneKey® MLS as distributed by MLS GRID,MLS#: 1027653
Facts & features
Interior
Bedrooms & bathrooms
- Bedrooms: 4
- Bathrooms: 3
- Full bathrooms: 2
- 1/2 bathrooms: 1
Heating
- Natural Gas
Cooling
- Wall/Window Unit(s)
Appliances
- Included: Stainless Steel Appliance(s)
- Laundry: In Basement
Features
- Formal Dining
- Flooring: Wood
- Basement: Finished,Full
- Attic: Walkup
- Number of fireplaces: 1
Interior area
- Total structure area: 1,840
- Total interior livable area: 2,069 sqft
Property
Parking
- Total spaces: 2
- Parking features: Driveway, Garage
- Garage spaces: 2
- Has uncovered spaces: Yes
Features
- Patio & porch: Patio, Porch
Lot
- Size: 4,000 Square Feet
Details
- Parcel number: 2025421740000040
- Special conditions: None
Construction
Type & style
- Home type: SingleFamily
- Architectural style: Colonial
- Property subtype: Single Family Residence, Residential
Materials
- Brick, Frame
Condition
- Year built: 1930
Utilities & green energy
- Sewer: Public Sewer
- Water: Public
- Utilities for property: Electricity Connected
Community & HOA
HOA
- Has HOA: No
Location
- Region: Lynbrook
Financial & listing details
- Price per square foot: $411/sqft
- Tax assessed value: $553
- Annual tax amount: $15,209
- Date on market: 7/17/2026
- Cumulative days on market: 89 days
- Listing agreement: Exclusive Agency
- Electric utility on property: Yes
Estimated market value
Not available
Estimated sales range
Not available
Not available
Price history
| Date | Event | Price |
|---|---|---|
| 7/30/2026 | Pending sale | $849,900$411/sqft |
Source:  OneKey® MLS as distributed by MLS GRID #1027653 Report a problem OneKey® MLS as distributed by MLS GRID #1027653 Report a problem | ||
| 7/25/2026 | Listing removed | $849,900$411/sqft |
Source: OneKey® MLS as distributed by MLS GRID #1027653 Report a problem | ||
| 7/17/2026 | Listed for sale | $849,900+61.9%$411/sqft |
Source: OneKey® MLS as distributed by MLS GRID #1027653 Report a problem | ||
| 1/16/2021 | Listing removed | -- |
Source:  Douglas Elliman Report a problem Douglas Elliman Report a problem | ||
| 3/25/2020 | Pending sale | $525,000$254/sqft |
Source: Douglas Elliman #3088461 Report a problem | ||
| 3/25/2020 | Listed for sale | $525,000$254/sqft |
Source: Douglas Elliman #3088461 Report a problem | ||
| 1/16/2020 | Listing removed | $525,000$254/sqft |
Source: Douglas Elliman #3088461 Report a problem | ||
| 4/6/2019 | Price change | $525,000+14.6%$254/sqft |
Source: Douglas Elliman #3088461 Report a problem | ||
| 1/12/2019 | Pending sale | $458,000$221/sqft |
Source: Douglas Elliman #3088461 Report a problem | ||
| 12/22/2018 | Listed for sale | $458,000-8.2%$221/sqft |
Source: Douglas Elliman Real Estate #3088461 Report a problem | ||
| 1/13/2014 | Listing removed | $499,000$241/sqft |
Source: CENTURY 21 American Homes #2550046 Report a problem | ||
| 1/14/2013 | Listed for sale | $499,000$241/sqft |
Source: Century 21 American Homes #2550046 Report a problem | ||
Public tax history
| Year | Property taxes | Tax assessment |
|---|---|---|
| 2024 | -- | $553 |
| 2023 | -- | $553 |
| 2022 | -- | $553 |
| 2021 | $10,947 -0.4% | -- |
| 2020 | $10,991 +15.1% | $978 |
| 2019 | $9,551 | $978 |
| 2018 | $9,551 +5.1% | $978 |
| 2017 | $9,086 +5.9% | $978 |
| 2016 | $8,578 +490.7% | $978 |
| 2015 | $1,452 +9% | $978 |
| 2013 | $1,332 +5.5% | $978 |
| 2012 | $1,263 -77.7% | $978 -3.9% |
| 2011 | $5,674 +15.1% | $1,018 +0.9% |
| 2010 | $4,929 | $1,009 -17% |
| 2009 | -- | $1,216 +2.5% |
| 2008 | -- | $1,186 +6% |
| 2006 | -- | $1,119 -36.2% |
| 2005 | -- | $1,754 -41.1% |
| 2004 | -- | $2,976 |
| 2003 | -- | $2,976 -38.4% |
| 2002 | -- | $4,830 |
| 2001 | -- | $4,830 |
| 2000 | -- | $4,830 |
Find assessor info on the county website
Monthly payment
Climate risks
Neighborhood: 11563
Nearby schools
Schools provided by the listing agent
- Elementary: William L Buck School
- Middle: Valley Stream South High School
- High: Valley Stream South High School
Source: OneKey® MLS as distributed by MLS GRID. This data may not be complete. We recommend contacting the local school district to confirm school assignments for this home.

Similar homes
- $705,0003 bd2 ba1.3k sqft90 Vincent Place, Lynbrook, NY 11563For Sale

 MLS ID #998853, Katherine Hernandez, Listing by: Vantage Realty Partners. OneKey® MLS as distributed by MLS GRID
 - $875,0004 bd3 ba2k sqft205 Stuart Road, Valley Stream, NY 11581For Sale
 MLS ID #1041342, Ashleigh Carrucciu, Listing by: Signature Premier Properties. OneKey® MLS as distributed by MLS GRID
 - $799,0003 bd3 ba1.2k sqft42 Satterie Avenue, Valley Stream, NY 11580For Sale
 MLS ID #1031118, Etan Hakimi, Listing by: Mitra Hakimi Realty Group LLC. OneKey® MLS as distributed by MLS GRID
 - $869,0004 bd3 ba2.1k sqft154 California Avenue, Freeport, NY 11520For Sale
 MLS ID #1058159, Marie Carlton, Listing by: Fave Realty Inc. OneKey® MLS as distributed by MLS GRID
 - $850,0003 bd3 ba2.2k sqft788 Dean Drive, Baldwin, NY 11510For SaleMLS ID #1060544, Kaiqiao Wang, Listing by: Prospes Real Estate Corp. OneKey® MLS as distributed by MLS GRID
- $829,0004 bd2 ba1.4k sqft11 White Street, Valley Stream, NY 11580For SaleMLS ID #1047761, Karen Richter Rett, Listing by: Branch Real Estate Group. OneKey® MLS as distributed by MLS GRID
- $835,0006 bd3 ba2.1k sqft1977 Jackson Avenue, Elmont, NY 11003For SaleMLS ID #1057741, Amit Nidam, Listing by: Exclusive Homes Group Inc. OneKey® MLS as distributed by MLS GRID
- $839,0004 bd2 ba1.3k sqft474 Roy Street, West Hempstead, NY 11552For SaleMLS ID #1010450, Karen A. Moncada, Listing by: Real Broker NY LLC. OneKey® MLS as distributed by MLS GRID
- $799,0004 bd3 ba2k sqft3402 Elliott Boulevard, Oceanside, NY 11572For SaleMLS ID #1016452, Sharon Basiratmand, Listing by: Advocate Realty Group LLC. OneKey® MLS as distributed by MLS GRID
- $889,0005 bd3 ba1.8k sqft115-57 238th Street, Elmont, NY 11003For SaleMLS ID #1051771, Jean M. Colasacco CBR GRI, Listing by: Exit Realty United. OneKey® MLS as distributed by MLS GRID
- $899,0004 bd4 ba1.9k sqft26 Hilbert Street, Hempstead, NY 11550For SaleMLS ID #970880, Romeo Lepe, Listing by: HomeSmart Premier Living Rlty. OneKey® MLS as distributed by MLS GRID
- $799,8883 bd3 ba2.2k sqft136 Elm Street, Valley Stream, NY 11580For SaleMLS ID #1018627, Amit Nidam, Listing by: Exclusive Homes Group Inc. OneKey® MLS as distributed by MLS GRID
- $949,0003 bd2 ba1.3k sqft109 Longworth Avenue, Woodmere, NY 11598For SaleMLS ID #944143, Sara Abikzer, Listing by: Signature Premier Properties. OneKey® MLS as distributed by MLS GRID
- $825,0005 bd2 ba1.3k sqft19808 120th Avenue, Jamaica, NY 11412For SaleMLS ID #1055515, Debbie Lewis Cobb, Listing by: Property Professionals Realty. OneKey® MLS as distributed by MLS GRID
- $829,0003 bd3 ba1.3k sqft111-35 166th Street, Jamaica, NY 11433For SaleMLS ID #1058405, Nigel Wingate, Listing by: Coldwell Banker American Homes. OneKey® MLS as distributed by MLS GRID
- $960,0004 bd3 ba1.9k sqft2919 Bond Drive, Merrick, NY 11566For SaleMLS ID #1053980, Cathy Stone CBR, Listing by: Douglas Elliman Real Estate. OneKey® MLS as distributed by MLS GRID
- $745,0004 bd2 ba1.2k sqft48 Cliff Avenue, Hempstead, NY 11550For SaleMLS ID #1062367, Eduin De Los Santos, Listing by: RE/MAX City Square. OneKey® MLS as distributed by MLS GRID
- $825,0005 bd3 ba1.6k sqft2275 Hynes Place, Bellmore, NY 11710For SaleMLS ID #1034854, Antonio Russo CBR, Listing by: True Homes Inc. OneKey® MLS as distributed by MLS GRID
- $789,0003 bd3 ba1.2k sqft142-34 Sutter Avenue, Jamaica, NY 11436For SaleMLS ID #1058984, Roberto Jaramillo, Listing by: Home and Hearth of Long Island. OneKey® MLS as distributed by MLS GRID
- $849,0004 bd3 ba2k sqft95 Colonial Drive, Massapequa, NY 11758For SaleMLS ID #1039621, Geris Hernandez, Listing by: Signature Premier Properties. OneKey® MLS as distributed by MLS GRID
