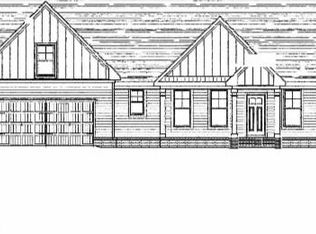
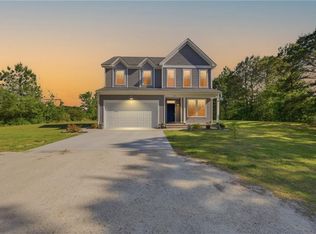
New Construction – Timothy J on 10 Cleared Acres! Situated on a private dead-end road, this thoughtfully designed home offers 4 bedrooms plus a finished room over the garage and a wide-open layout connecting the kitchen, eat-in area, and family room. Features include a first-floor suite with full bath and a spacious second-floor primary with large walk-in closet and stand-up shower. Highly upgraded with LVP flooring throughout main areas, baths, and laundry, granite countertops, soft-close cabinets, and real wood shelving in all closets and pantry. Enjoy the covered back patio overlooking your expansive property. The 10-acre cleared lot offers endless possibilities—pool, pond, or horses. Site plan complete with approx. 6-month build time, estimated completion by end of summer. Rare opportunity for space, privacy, and new construction!
Under contract
$650,000
115 Dash Ave, Elizabeth City, NC 27909
5beds
2,600sqft
Single Family Residence
Built in 2026
10 Acres Lot
$650,100 Zestimate®
$250/sqft
$-- HOA
What's special
Granite countertopsPrivate dead-end roadSoft-close cabinets
- 85 days |
- 21 |
- 1 |
Zillow last checked:
Listing updated:
Listed by:
David Allison,
Atlantic Sothebys Int'l Realty 757-777-9870
Source: REIN Inc.,MLS#: 10631987
Facts & features
Interior
Bedrooms & bathrooms
- Bedrooms: 5
- Bathrooms: 4
- Full bathrooms: 3
- 1/2 bathrooms: 1
Rooms
- Room types: 1st Floor BR, 1st Floor Primary BR, Attic, Breakfast Area, PBR with Bath, Office/Study, Spare Room, Utility Closet, Utility Room
Primary bedroom
- Level: Second
Primary bedroom
- Level: First
Heating
- Heat Pump
Cooling
- Central Air
Appliances
- Included: Dishwasher, Microwave, Electric Range, Electric Water Heater
- Laundry: Dryer Hookup, Washer Hookup
Features
- Walk-In Closet(s), Ceiling Fan(s), Entrance Foyer, Pantry
- Flooring: Carpet, Laminate/LVP
- Attic: Pull Down Stairs
- Number of fireplaces: 2
- Fireplace features: Electric
Interior area
- Total interior livable area: 2,600 sqft
Property
Parking
- Total spaces: 2
- Parking features: Garage Att 2 Car, 4 Space
- Attached garage spaces: 2
Features
- Levels: Two
- Stories: 2
- Patio & porch: Porch
- Pool features: None
- Fencing: None
- Waterfront features: Not Waterfront
Lot
- Size: 10 Acres
- Dimensions: 295 x 189 x 170 x 661 x 77 x 1
- Features: Horses Allowed
Details
- Zoning: X
- Horses can be raised: Yes
Construction
Type & style
- Home type: SingleFamily
- Architectural style: Traditional
- Property subtype: Single Family Residence
- Attached to another structure: Yes
Materials
- Vinyl Siding
- Foundation: Slab
- Roof: Asphalt Shingle
Condition
- New construction: Yes
- Year built: 2026
Utilities & green energy
- Sewer: Septic Tank
- Water: Well
- Utilities for property: Cable Hookup
Community & HOA
Community
- Subdivision: All Others Area 215
HOA
- Has HOA: No
Location
- Region: Elizabeth City
Financial & listing details
- Price per square foot: $250/sqft
- Annual tax amount: $2,000
- Date on market: 4/28/2026
Estimated market value
$650,100
$618,000 - $683,000
$3,078/mo
Price history
Price history is unavailable.
Public tax history
Tax history is unavailable.
Monthly payment
Est. payment
Payment breakdown
Explore the cost of this home by adjusting the details. Changes won't be saved.Climate risks
Neighborhood: 27909
Nearby schools
GreatSchools rating
- 7/10Northside ElementaryGrades: K-5Distance: 5.8 mi
- 7/10Elizabeth City MiddleGrades: 6-8Distance: 5.7 mi
- 3/10Pasquotank County HighGrades: 9-12Distance: 5.7 mi
Schools provided by the listing agent
- Elementary: Northside Elementary
- Middle: Elizabeth City Middle
- High: Pasquotank County
Source: REIN Inc.. This data may not be complete. We recommend contacting the local school district to confirm school assignments for this home.
- $604,5004 bd3 ba2.3k sqft110 Dash Ave, Elizabeth City, NC 27909Sold
- $36,200-- bd-- ba-- sqft1448 Millpond Rd, Elizabeth City, NC 27909Off Market
- $110,0000.99 Acres1464 Millpond Rd, Elizabeth City, NC 27909Sold
- $212,600-- bd-- ba-- sqft1470 Mill Pond Rd, Elizabeth City, NC 27909Off Market
- $519,1503 bd3 ba2.2k sqft1462 Millpond Rd, Elizabeth City, NC 27909Sold
- $222,1002 bd1 ba768 sqft1452 Millpond Rd, Elizabeth City, NC 27909Off Market
- $302,5004 bd2 ba1.6k sqft1471 Millpond Rd, Elizabeth City, NC 27909Off Market
- $409,7004 bd3 ba1.8k sqft1473 Millpond Rd, Elizabeth City, NC 27909Off Market
A local agent can set up tours, give advice and negotiate with sellers.
A local lender can help you make sure your offer is ready when you are.
Similar homes
- $620,0004 bd2 ba2.2k sqft1285 School House Rd, Elizabeth City, NC 27909For Sale
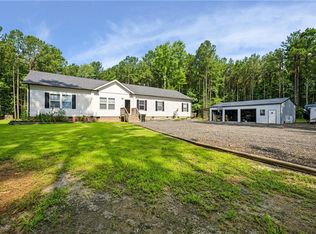 MLS ID #10642864, Kesha Wilkey-Prim. REIN Inc.
 - $649,0004 bd3 ba2.2k sqft199 Dogwood Trl, Elizabeth City, NC 27909For Sale
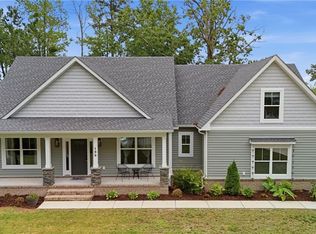 MLS ID #10642442, Alexandra Allison. REIN Inc.
 - $629,9004 bd3 ba2.1k sqft308 Old Swamp Road, South Mills, NC 27976For Sale

 MLS ID #100588550, Craig Tribus, Beycome Brokerage Realty LLC. Hive MLS
 - $669,9004 bd3 ba2.4k sqft141 Indian Creek Rd, Chesapeake, VA 23322For Sale
 MLS ID #10643473, Gregory Rosenberg. REIN Inc.
 - $639,0004 bd3 ba2.1k sqft2828 18th Rd, Chesapeake, VA 23322For SaleMLS ID #10642673, Jessica Lucas. REIN Inc.
- $586,0005 bd3 ba2.2k sqftMm Rolling Wood At Newland Estates Rd, Elizabeth City, NC 27909New ConstructionMLS ID #10601982, Samantha Janisch. REIN Inc.
- $559,9003 bd3 ba2.6k sqft136 Culpepper Rd, South Mills, NC 27976For SaleMLS ID #10635279, Denise Hawkins. REIN Inc.
- $629,9004 bd3 ba2.8k sqftMm Rosewood Dr, Elizabeth City, NC 27909New ConstructionMLS ID #10640764, Russell Bryant. REIN Inc.
- $569,9004 bd3 ba2.8k sqft103 Country Meadows Dr, South Mills, NC 27976For SaleMLS ID #10640600, Kim McGlone. REIN Inc.
- $585,7254 bd4 ba2.5k sqft123 Copper Run Loop, South Mills, NC 27976New ConstructionMLS ID #10629399, Diana Brink. REIN Inc.
- $409,9004 bd3 ba2.2k sqft455 Mill St, Elizabeth City, NC 27909New ConstructionMLS ID #10635107, Erin Nixon. REIN Inc.
- $499,9004 bd3 ba2.3k sqft100 Chancey Dr, Elizabeth City, NC 27909For SaleMLS ID #10632147, Anjela Wocel. REIN Inc.
- $679,9004 bd3 ba2.8k sqftMm Tooley Harbor Cypress Blf, Elizabeth City, NC 27909New ConstructionMLS ID #10608555, Russell Bryant. REIN Inc.
- $634,9004 bd4 ba2.7k sqft109 Gander Dr, Moyock, NC 27958For SaleMLS ID #10637815, Jennifer Smithson. REIN Inc.
- $692,9504 bd3 ba2.2k sqftMm Taft Derring A 5 Rd, Chesapeake, VA 23322New ConstructionREIN Inc.
- $654,5004 bd4 ba3k sqft166 Skippers Ct, Hertford, NC 27944For SaleMLS ID #10636412, Diana Brink. REIN Inc.
- $609,0003 bd2 ba1.3k sqft258 Guinea Mill Rd, Moyock, NC 27958For SaleMLS ID #10640704, Angela Johnston. REIN Inc.
- $700,0005 bd4 ba2.9k sqft111 Chapman Ln, Moyock, NC 27958For SaleMLS ID #10642114, Sarah Cavanaugh. REIN Inc.
- $675,0004 bd3 ba2.5k sqft102 Rosedale Ct, Moyock, NC 27958For SaleMLS ID #10641076, Tammy Shilling. REIN Inc.
- $632,9004 bd3 ba2.8k sqft105 National Ct, Moyock, NC 27958For SaleMLS ID #10641774, Kim Schweikarth. REIN Inc.
