Welcome to ONE15, an exceptional new condominium community located on iconic Kirkwood Avenue, perfectly poised between Bloomington’s Courthouse Square and the Indiana University campus. Designed to offer a seamless blend of modern style, downtown convenience, and thoughtful amenities, ONE15 presents a rare opportunity to own a truly elevated urban home. At the ONE15, you can select from one of several upscale design palettes to customize your living space. Our professional interior designer has curated a collection of finishes that allows owners to uniquely design their new urban home. Our kitchen appliance packages create the perfect balance of innovation, quality, and purposeful design for your inner chef, including luxury brands such as Wolf, Cove, and Sub Zero. Unit 304 is a 2 bedroom, 2 bath townhome on the 3rd and 4th floors of the eastern side of the building. The lower level showcases an open living room and kitchen with laundry and a second bedroom and bath. Upstairs is home to a beautiful primary suite with walk-in closet, ensuite and covered balcony. A separate storage unit is included along with a parking space in the attached secure garage.Work with our incredible designer to custom build the home of your dreams. Hurry only 6 units left, reserve now before it's too late!
Active under contract
$950,098
115 E Kirkwood Ave Unit 304, Bloomington, IN 47408
2beds
1,624sqft
Condominium
Built in 2025
-- sqft lot
$915,500 Zestimate®
$--/sqft
$400/mo HOA
What's special
Iconic kirkwood avenueCollection of finishesBeautiful primary suiteCovered balconyUpscale design palettesWalk-in closetKitchen appliance packages
- 309 days |
- 108 |
- 4 |
Zillow last checked:
Listing updated:
Listed by:
Kerry Feigenbaum kerry.feigenbaum@homefinder.org,
FC Tucker/Bloomington REALTORS,
Brian Thompson,
FC Tucker/Bloomington REALTORS
Source: IRMLS,MLS#: 202541659
Facts & features
Interior
Bedrooms & bathrooms
- Bedrooms: 2
- Bathrooms: 2
- Full bathrooms: 2
- Main level bedrooms: 1
Bedroom 1
- Level: Upper
Bedroom 2
- Level: Main
Kitchen
- Level: Main
- Area: 135
- Dimensions: 15 x 9
Living room
- Level: Main
- Area: 198
- Dimensions: 18 x 11
Heating
- Natural Gas, Conventional
Cooling
- Central Air
Appliances
- Included: Disposal, Range/Oven Hk Up Gas/Elec, Dishwasher, Microwave, Refrigerator, Washer, Dryer-Electric, Exhaust Fan, Gas Oven, Gas Range, Gas Water Heater
- Laundry: Electric Dryer Hookup, Main Level
Features
- 1st Bdrm En Suite, Ceiling-9+, Walk-In Closet(s), Countertops-Solid Surf, Kitchen Island, Main Level Bedroom Suite
- Windows: Window Treatments
- Basement: None
- Has fireplace: No
Interior area
- Total structure area: 1,624
- Total interior livable area: 1,624 sqft
- Finished area above ground: 1,624
- Finished area below ground: 0
Video & virtual tour
Property
Parking
- Total spaces: 1
- Parking features: Basement
- Attached garage spaces: 1
Features
- Levels: Multi-Story (3+)
- Patio & porch: Deck Covered
- Exterior features: Balcony
Lot
- Features: Other, City/Town/Suburb, On College Campus, Near Walking Trail
Details
- Additional structures: Outbuilding
- Parcel number: 530533310062.000005
- Zoning: MD
Construction
Type & style
- Home type: Condo
- Architectural style: Contemporary
- Property subtype: Condominium
Materials
- Brick, Concrete, Limestone
Condition
- New construction: No
- Year built: 2025
Utilities & green energy
- Electric: Duke Energy Indiana
- Gas: CenterPoint Energy
- Sewer: City
- Water: City, Bloomington City Utility
Community & HOA
Community
- Security: Carbon Monoxide Detector(s), Smoke Detector(s)
- Subdivision: None
HOA
- Has HOA: Yes
- HOA fee: $400 monthly
Location
- Region: Bloomington
Financial & listing details
- Annual tax amount: $15,578
- Date on market: 10/14/2025
Estimated market value
$915,500
$870,000 - $961,000
$3,228/mo
Price history
| Date | Event | Price |
|---|---|---|
| 10/14/2025 | Listed for sale | $950,098 |
Source:  IRMLS #202541659 Report a problem IRMLS #202541659 Report a problem | ||
Public tax history
Tax history is unavailable.
Monthly payment
Est. payment
Payment breakdown
Explore the cost of this home by adjusting the details. Changes won't be saved.Climate risks
Neighborhood: Old Northeast Downtown
Nearby schools
GreatSchools rating
- 8/10University Elementary SchoolGrades: PK-6Distance: 2.8 mi
- 7/10Tri-North Middle SchoolGrades: 7-8Distance: 1.1 mi
- 9/10Bloomington High School NorthGrades: 9-12Distance: 2.4 mi
Schools provided by the listing agent
- Elementary: Fairview
- Middle: Tri-North
- High: Bloomington North
- District: Monroe County Community School Corp.
Source: IRMLS. This data may not be complete. We recommend contacting the local school district to confirm school assignments for this home.
- $1,294,3733 bd2 ba2k sqft115 E Kirkwood Ave UNIT 306, Bloomington, IN 47408New Construction
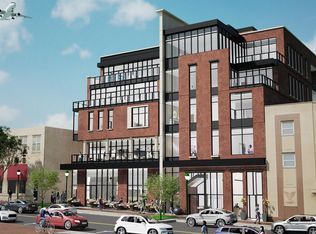
- $1,469,0503 bd3 ba2.7k sqft115 E Kirkwood Ave UNIT 204, Bloomington, IN 47408New Construction
- $1,194,3733 bd2 ba2k sqft115 E Kirkwood Ave UNIT 206, Bloomington, IN 47408New Construction
- $1,481,7084 bd3 ba2.4k sqft115 E Kirkwood Ave UNIT 303, Bloomington, IN 47408New Construction
- $1,599,0003 bd3 ba2.6k sqft115 E Kirkwood Ave UNIT 205, Bloomington, IN 47408New Construction
- $625,0001 bd1 ba1k sqft115 E Kirkwood Ave UNIT 203, Bloomington, IN 47408For Sale
- $---- bd-- ba-- sqft121 E Kirkwood Ave, Bloomington, IN 47408Off Market
- $640,400-- bd-- ba-- sqft110 N Walnut St, Bloomington, IN 47404Off Market
A local agent can set up tours, give advice and negotiate with sellers.
A local lender can help you make sure your offer is ready when you are.
Similar homes
- $732,0602 bd2 ba1.4k sqft115 N Washington St #202, Bloomington, IN 47408For Sale
 MLS ID #202545870, Alex Root, FC Tucker/Bloomington REALTORS. IRMLS
 - $737,9402 bd2 ba1.4k sqft115 N Washington St Unit 302, Bloomington, IN 47408For SaleMLS ID #202545858, Alex Root, FC Tucker/Bloomington REALTORS. IRMLS
- $1,194,3733 bd2 ba2k sqft115 E Kirkwood Ave Unit 206, Bloomington, IN 47408New ConstructionMLS ID #202541668, Kerry Feigenbaum, FC Tucker/Bloomington REALTORS. IRMLS
- $1,249,0002 bd2 ba1.8k sqft115 N Washington St Unit 402, Bloomington, IN 47408For SaleMLS ID #202545852, Alex Root, FC Tucker/Bloomington REALTORS. IRMLS
- $1,299,0003 bd3 ba1.9k sqft115 N Washington St Unit 401, Bloomington, IN 47408For SaleMLS ID #202545853, Alex Root, FC Tucker/Bloomington REALTORS. IRMLS
- $1,294,3733 bd2 ba2k sqft115 E Kirkwood Ave Unit 306, Bloomington, IN 47408New ConstructionMLS ID #202541658, Kerry Feigenbaum, FC Tucker/Bloomington REALTORS. IRMLS
- $625,0001 bd1 ba1k sqft115 E Kirkwood Ave Unit 203, Bloomington, IN 47408For SaleMLS ID #202607270, Kerry Feigenbaum, FC Tucker/Bloomington REALTORS. IRMLS
- $594,8251 bd2 ba1.1k sqft115 N Washington St Unit 203, Bloomington, IN 47408For SaleMLS ID #202545862, Alex Root, FC Tucker/Bloomington REALTORS. IRMLS
- $598,2901 bd2 ba1k sqft115 N Washington St Unit 303, Bloomington, IN 47408For SaleMLS ID #202545854, Alex Root, FC Tucker/Bloomington REALTORS. IRMLS
- $604,8601 bd1 ba1.1k sqft115 N Washington St Unit 201, Bloomington, IN 47408For SaleMLS ID #202545872, Alex Root, FC Tucker/Bloomington REALTORS. IRMLS
- $607,2321 bd1 ba1.1k sqft115 N Washington St Unit 301, Bloomington, IN 47408For SaleMLS ID #202545861, Alex Root, FC Tucker/Bloomington REALTORS. IRMLS
- $529,0002 bd5 ba1.4k sqft4689 E State Road 45, Bloomington, IN 47408For SaleMLS ID #202615198, Janet Lane, Century 21 Scheetz - Bloomington. IRMLS
- $624,9002 bd2 ba2.1k sqft5245 E State Road 45, Bloomington, IN 47408For SaleMLS ID #202605129, Chris D Smith, RE/MAX Acclaimed Properties. IRMLS
- $999,9003 bd2 ba1.6k sqft7600 E Pine Grove Rd, Bloomington, IN 47401For SaleMLS ID #202623057, Jackie Mack, RE/MAX Acclaimed Properties. IRMLS
- $899,0002 bd3 ba2.1k sqft5651 W Duvall Rd #5653-W, Bloomington, IN 47403For SaleMLS ID #202606530, Jeff Franklin, FC Tucker/Bloomington REALTORS. IRMLS
- $599,0003 bd3 ba1.8k sqft325 E Clover Ln, Bloomington, IN 47408For SaleMLS ID #202623174, Kristen Tallent, Stellar Realty Group. IRMLS
- $940,0003 bd2 ba1.4k sqft8310 N Low Gap Rd, Unionville, IN 47468For SaleMLS ID #202632548, Lavinia Chudy, Century 21 Scheetz - Bloomington. IRMLS
- $510,0003 bd4 ba2.1k sqft730 W Howe St, Bloomington, IN 47403For SaleMLS ID #202632961, Gigi Larmour-Goldin, RE/MAX Acclaimed Properties. IRMLS
- $579,0003 bd2 ba1.8k sqft526 S Mitchell St, Bloomington, IN 47401For SaleMLS ID #202632657, Jeff Franklin, FC Tucker/Bloomington REALTORS. IRMLS
- $699,0003 bd2 ba1.8k sqft1026 S Greenwood Ave, Bloomington, IN 47401For SaleMLS ID #202609883, Jeff Franklin, FC Tucker/Bloomington REALTORS. IRMLS
