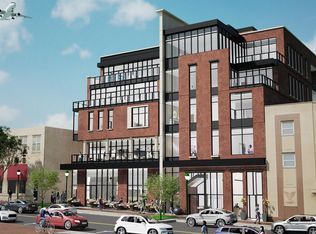
Welcome to The Sullivan, an exclusive new condominium address on Kirkwood Avenue, ideally situated between Bloomington's historic Courthouse Square and the Indiana University campus. Thoughtfully designed for residents who value refined living, walkable convenience, and timeless style, The Sullivan brings an elevated residential experience to the heart of Bloomington. Each of the eight residences, curated by our professional interior designer, features wide plank oak hardwood flooring, custom cabinetry, and professional-grade appliances selected for quality, performance and beauty. Each unit has been designed to create a cohesive and inviting atmosphere throughout the home. Spacious layouts, large windows, and elegant detailing provide a sophisticated yet comfortable backdrop for everyday living and memorable occasions. Penthouse 402 sits on the top level of the south end of the building with stunning natural light, sprawling views eastern views Indiana University's campus skyline, southern views of Kirkwood Avenue, and is a generous 2 bed, 2 bath featuring an open concept dining room, kitchen, living room, wet bar, butler's pantry and juliet balcony. Residents will enjoy access to a finished rooftop terrace designed for entertaining, complete with sweeping views of Indiana University’s campus skyline. The location offers unmatched walkability to IU football and basketball games, as well as popular restaurants, cafés, galleries, and shopping right outside your door. The Sullivan is currently under construction and scheduled for completion in June 2026. Early buyers will have the advantage of securing their preferred residence and planning ahead for a seamless move. This is a rare opportunity to own an upscale downtown home in one of Bloomington’s most desirable and connected locations. A limited offering of only eight residences. Inquiries and reservations now being accepted.
Active
Price increase: $99.9K (5/7)
$1,249,000
115 N Washington St Unit 402, Bloomington, IN 47408
2beds
1,890sqft
Condominium
Built in 2016
-- sqft lot
$1,192,100 Zestimate®
$--/sqft
$-- HOA
What's special
Wet barSpacious layoutsLarge windowsElegant detailingStunning natural lightJuliet balconyCustom cabinetry
- 250 days |
- 94 |
- 3 |
Zillow last checked:
Listing updated:
Listed by:
Alex Root alex@alexroot.com,
FC Tucker/Bloomington REALTORS
Source: IRMLS,MLS#: 202545852
Facts & features
Interior
Bedrooms & bathrooms
- Bedrooms: 2
- Bathrooms: 2
- Full bathrooms: 2
- Main level bedrooms: 2
Bedroom 1
- Level: Main
Bedroom 2
- Level: Main
Dining room
- Level: Main
- Area: 238
- Dimensions: 17 x 14
Kitchen
- Level: Main
- Area: 340
- Dimensions: 17 x 20
Living room
- Level: Main
- Area: 340
- Dimensions: 17 x 20
Heating
- Conventional, Forced Air
Cooling
- Central Air
Appliances
- Included: Dishwasher, Microwave, Refrigerator, Washer, Dryer-Electric, Exhaust Fan, Electric Oven, Electric Range, Electric Water Heater
- Laundry: Main Level
Features
- 1st Bdrm En Suite, Ceiling-9+, Walk-In Closet(s), Countertops-Solid Surf, Crown Molding, Kitchen Island, Stand Up Shower, Tub/Shower Combination, Custom Cabinetry
- Flooring: Hardwood
- Windows: Window Treatments
- Basement: None
- Has fireplace: No
Interior area
- Total structure area: 1,890
- Total interior livable area: 1,890 sqft
- Finished area above ground: 1,890
- Finished area below ground: 0
Video & virtual tour
Property
Lot
- Features: Irregular Lot, City/Town/Suburb, On College Campus, Near Walking Trail
Details
- Parcel number: 530533310114.000005
Construction
Type & style
- Home type: Condo
- Architectural style: Contemporary
- Property subtype: Condominium
Materials
- Stone, Limestone
Condition
- New construction: No
- Year built: 2016
Utilities & green energy
- Electric: Duke Energy Indiana
- Sewer: City
- Water: City, Bloomington City Utility
Community & HOA
Community
- Subdivision: None
Location
- Region: Bloomington
Financial & listing details
- Annual tax amount: $10,000
- Date on market: 11/13/2025
Estimated market value
$1,192,100
$1.13M - $1.25M
$3,900/mo
Price history
| Date | Event | Price |
|---|---|---|
| 5/7/2026 | Price change | $1,249,000+8.7% |
Source:  IRMLS #202545852 Report a problem IRMLS #202545852 Report a problem | ||
| 11/13/2025 | Listed for sale | $1,149,120 |
Source: IRMLS #202545852 Report a problem | ||
Public tax history
Tax history is unavailable.
Monthly payment
Est. payment
Payment breakdown
Explore the cost of this home by adjusting the details. Changes won't be saved.Climate risks
Neighborhood: Old Northeast Downtown
Nearby schools
GreatSchools rating
- 9/10University Elementary SchoolGrades: PK-6Distance: 2.7 mi
- 7/10Tri-North Middle SchoolGrades: 7-8Distance: 1.1 mi
- 9/10Bloomington High School NorthGrades: 9-12Distance: 2.4 mi
Schools provided by the listing agent
- Elementary: Fairview
- Middle: Tri-North
- High: Bloomington North
- District: Monroe County Community School Corp.
Source: IRMLS. This data may not be complete. We recommend contacting the local school district to confirm school assignments for this home.
- $1,299,0003 bd3 ba1.9k sqft115 N Washington St UNIT 401, Bloomington, IN 47408For Sale

- $598,2901 bd2 ba1k sqft115 N Washington St UNIT 303, Bloomington, IN 47408For Sale
- $737,9402 bd2 ba1.4k sqft115 N Washington St UNIT 302, Bloomington, IN 47408For Sale
- $607,2321 bd1 ba1.1k sqft115 N Washington St UNIT 301, Bloomington, IN 47408For Sale
- $594,8251 bd2 ba1.1k sqft115 N Washington St UNIT 203, Bloomington, IN 47408For Sale
- $732,0602 bd2 ba1.4k sqft115 N Washington St #202, Bloomington, IN 47408For Sale
- $604,8601 bd1 ba1.1k sqft115 N Washington St UNIT 201, Bloomington, IN 47408For Sale
- $--2 bd2 ba-- sqft115 N Washington St #3C, Bloomington, IN 47408Off Market
A local agent can set up tours, give advice and negotiate with sellers.
A local lender can help you make sure your offer is ready when you are.
Similar homes
- $1,299,0003 bd3 ba1.9k sqft115 N Washington St Unit 401, Bloomington, IN 47408For SaleMLS ID #202545853, Alex Root, FC Tucker/Bloomington REALTORS. IRMLS
- $737,9402 bd2 ba1.4k sqft115 N Washington St Unit 302, Bloomington, IN 47408For SaleMLS ID #202545858, Alex Root, FC Tucker/Bloomington REALTORS. IRMLS
- $732,0602 bd2 ba1.4k sqft115 N Washington St #202, Bloomington, IN 47408For SaleMLS ID #202545870, Alex Root, FC Tucker/Bloomington REALTORS. IRMLS
- $1,294,3733 bd2 ba2k sqft115 E Kirkwood Ave Unit 306, Bloomington, IN 47408New Construction
 MLS ID #202541658, Kerry Feigenbaum, FC Tucker/Bloomington REALTORS. IRMLS
 - $1,194,3733 bd2 ba2k sqft115 E Kirkwood Ave Unit 206, Bloomington, IN 47408New ConstructionMLS ID #202541668, Kerry Feigenbaum, FC Tucker/Bloomington REALTORS. IRMLS
- $950,0982 bd2 ba1.6k sqft115 E Kirkwood Ave Unit 304, Bloomington, IN 47408For SaleMLS ID #202541659, Kerry Feigenbaum, FC Tucker/Bloomington REALTORS. IRMLS
- $1,469,0503 bd3 ba2.7k sqft115 E Kirkwood Ave Unit 204, Bloomington, IN 47408New ConstructionMLS ID #202541663, Kerry Feigenbaum, FC Tucker/Bloomington REALTORS. IRMLS
- $1,481,7084 bd3 ba2.4k sqft115 E Kirkwood Ave Unit 303, Bloomington, IN 47408New ConstructionMLS ID #202541666, Kerry Feigenbaum, FC Tucker/Bloomington REALTORS. IRMLS
- $775,0002 bd2 ba1.2k sqft500 N Walnut St APT 301, Bloomington, IN 47404For SaleMLS ID #202617336, Heather Groves, Sterling Real Estate. IRMLS
- $795,0005 bd2 ba1.9k sqft424 N Lincoln St, Bloomington, IN 47408For SaleMLS ID #202546968, Jeff Brawley, Brawley Real Estate. IRMLS
- $799,0005 bd2 ba1.5k sqft223 E 8th St, Bloomington, IN 47408For SaleMLS ID #202548807, Jeff Brawley, Brawley Real Estate. IRMLS
- $624,9002 bd2 ba2.1k sqft5245 E State Road 45, Bloomington, IN 47408For SaleMLS ID #202605129, Chris D Smith, RE/MAX Acclaimed Properties. IRMLS
- $675,0002 bd2 ba2.5k sqft2025 N Russell Rd, Bloomington, IN 47408ActiveMLS ID #22096553, Chizuki Lothamer, @properties. MIBOR as distributed by MLS GRID
- $725,0004 bd2 ba1.9k sqft403 N Dunn St, Bloomington, IN 47408For SaleMLS ID #202538534, Jeff Brawley, Brawley Real Estate. IRMLS
- $1,599,0003 bd3 ba2.6k sqft115 E Kirkwood Ave Unit 205, Bloomington, IN 47408New ConstructionMLS ID #202622728, Kerry Feigenbaum, FC Tucker/Bloomington REALTORS. IRMLS
- $625,0001 bd1 ba1k sqft115 E Kirkwood Ave Unit 203, Bloomington, IN 47408For SaleMLS ID #202607270, Kerry Feigenbaum, FC Tucker/Bloomington REALTORS. IRMLS
- $699,0003 bd2 ba1.8k sqft1026 S Greenwood Ave, Bloomington, IN 47401For SaleMLS ID #202609883, Jeff Franklin, FC Tucker/Bloomington REALTORS. IRMLS
- $649,9003 bd3 ba2.2k sqft4390 S Rotterdam Dr, Bloomington, IN 47401For SaleMLS ID #202627220, Almendra Minnaar, Century 21 Scheetz - Bloomington. IRMLS
- $689,9005 bd3 ba2.4k sqft402 E 1st St, Bloomington, IN 47401For SaleMLS ID #202624790, Tim Ballard, Cornerstone Realtors. IRMLS
- $999,9003 bd2 ba1.6k sqft7600 E Pine Grove Rd, Bloomington, IN 47401For SaleMLS ID #202623057, Jackie Mack, RE/MAX Acclaimed Properties. IRMLS
