Great opportunity to own a custom home in a quiet neighborhood just outside of downtown Chesnee. Enjoy a split floor plan, single story home with plenty of upgrades. Large kitchen with custom wood cabinets and all appliances. Hardwood flooring throughout the kitchen, dining and living room. Upgraded lighting and plumbing fixtures. Enjoy the cooler nights from the screened in rear covered patio that leads to the large fenced in back yard. Take advantage of this opportunity with instant equity before is slips away.
Pending
$220,000
115 Falcon Ln, Chesnee, SC 29323
3beds
1,886sqft
Single Family Residence
Built in 2012
0.64 Acres Lot
$217,200 Zestimate®
$117/sqft
$-- HOA
What's special
Single story homeLarge kitchenAll appliancesSplit floor planCustom wood cabinets
- 25 days
- 865
- 129
Likely to sell faster than
Zillow last checked:
Listing updated:
Listed by:
Shawn Bowman 910-880-0413,
East Coast Investments
Source: CCAR,MLS#: 2626151 Originating MLS: Coastal Carolinas Association of Realtors
Facts & features
Interior
Bedrooms & bathrooms
- Bedrooms: 3
- Bathrooms: 2
- Full bathrooms: 2
Rooms
- Room types: Bathroom, Screened Porch, Utility Room
Primary bedroom
- Features: Tray Ceiling(s), Ceiling Fan(s), Main Level Primary, Walk-In Closet(s)
- Level: First
Primary bathroom
- Features: Garden Tub/Roman Tub, Separate Shower, Vanity
Dining room
- Features: Tray Ceiling(s), Separate/Formal Dining Room
Kitchen
- Features: Dishwasher, Pantry
Living room
- Features: Ceiling Fan(s)
Other
- Features: Bedroom on Main Level, Utility Room
Heating
- Central, Electric, Forced Air
Cooling
- Central Air
Appliances
- Included: Dishwasher, Disposal, Microwave, Range, Refrigerator
- Laundry: Washer Hookup
Features
- Tray Ceiling(s), Ceiling Fan(s), Garden Tub/Roman Tub, Main Level Primary, Separate Shower, Vanity, Walk-In Closet(s), Window Treatments, Bedroom on Main Level
- Flooring: Carpet, Vinyl, Wood
- Windows: Window Treatments
Interior area
- Total structure area: 1,886
- Total interior livable area: 1,886 sqft
Property
Parking
- Total spaces: 2
- Parking features: Attached, Garage, Two Car Garage, Garage Door Opener
- Attached garage spaces: 2
Features
- Levels: One
- Stories: 1
- Patio & porch: Rear Porch, Porch, Screened
- Exterior features: Fence, Porch
Lot
- Size: 0.64 Acres
- Features: City Lot, Rectangular, Rectangular Lot
Details
- Additional parcels included: ,
- Parcel number: 0020000049.036
- Zoning: Residentia
- Special conditions: None
Construction
Type & style
- Home type: SingleFamily
- Architectural style: Ranch
- Property subtype: Single Family Residence
Materials
- Brick Veneer, Masonry, Vinyl Siding, Wood Frame
- Foundation: Slab
Condition
- Resale
- Year built: 2012
Utilities & green energy
- Water: Public
- Utilities for property: Cable Available, Electricity Available, Sewer Available, Underground Utilities, Water Available
Community & HOA
Community
- Security: Smoke Detector(s)
- Subdivision: Not within a Subdivision
HOA
- Has HOA: No
Location
- Region: Chesnee
Financial & listing details
- Price per square foot: $117/sqft
- Tax assessed value: $205,800
- Annual tax amount: $2,217
- Date on market: 10/26/2026
- Listing terms: Cash,Conventional,FHA,Portfolio Loan,VA Loan
- Electric utility on property: Yes
Estimated market value
$217,200
$206,000 - $228,000
$1,820/mo
Price history
| Date | Event | Price |
|---|---|---|
| 10/30/2026 | Pending sale | $220,000$117/sqft |
Source:  CCAR #2626151 Report a problem | ||
| 10/27/2026 | Listed for sale | $220,000+40.1%$117/sqft |
Source: CCAR #2626151 Report a problem | ||
| 10/15/2012 | Sold | $157,000+1862.5%$83/sqft |
Source:  Greater Greenville AOR #1238922 Report a problem | ||
| 3/14/2012 | Sold | $8,000$4/sqft |
Source: Public Record Report a problem | ||
Public tax history
| Year | Property taxes | Tax assessment |
|---|---|---|
| 2024 | $2,217 +0.5% | $7,680 |
| 2023 | $2,205 +1.4% | $7,680 |
| 2022 | $2,174 | $7,680 +15% |
| 2021 | -- | $6,680 |
| 2020 | -- | $6,680 |
| 2019 | -- | $6,680 |
| 2018 | -- | $6,680 +4.7% |
| 2017 | $263 | $6,380 |
| 2016 | $263 | $6,380 |
| 2015 | $263 | $6,380 |
| 2014 | $263 | $6,380 |
Find assessor info on the county website
Monthly payment
Est. payment
Payment breakdown
Explore the cost of this home by adjusting the details. Changes won't be saved.Climate risks
Neighborhood: 29323
Nearby schools
Schools provided by the listing agent
- Elementary: Outside of Horry & Georgetown Counties
- Middle: Outside of Horry & Georgetown Counties
- High: Outside of Horry & Georgetown Counties
Source: CCAR. This data may not be complete. We recommend contacting the local school district to confirm school assignments for this home.
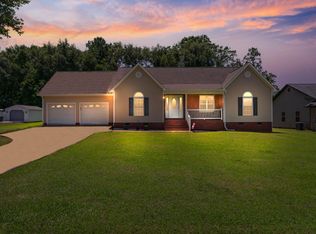

Similar homes
- $225,0002 bd2 ba1.2k sqft401 Rabbit Moffitt Rd, Chesnee, SC 29323For Sale
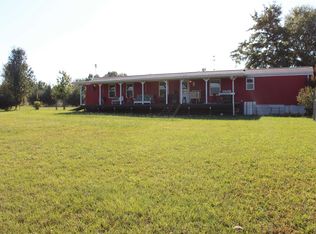 MLS ID #341958, Natesha Miller, Keller Williams Realty. SAR as distributed by MLS GRID
- $219,9003 bd2 ba1.7k sqft219 Anita Dr, Spartanburg, SC 29302For Sale
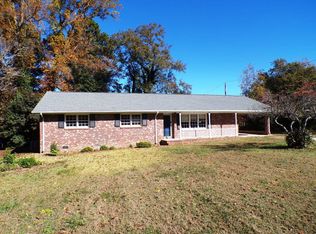 MLS ID #343565, Manfred Lewis, Leslie Horne and Associates. SAR as distributed by MLS GRID
- $--2 bd2 ba1.6k sqft104 Phillips Cir, Boiling Springs, SC 29316AuctionAuction.com 2
- $265,0003 bd2 ba1.6k sqft1038 Knollwood Acres Rd, Boiling Springs, SC 29316For Sale
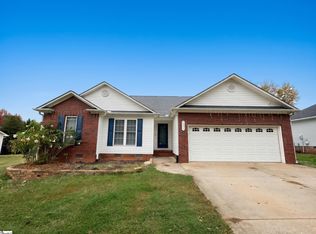 MLS ID #1608166, Kirill Vyskribov, Lokation Real Estate LLC. Greater Greenville AOR
- $189,8003 bd1 ba1.2k sqft130 School Dr, Spartanburg, SC 29307For Sale
 MLS ID #4423594, Heather Althof, Better Real Estate Carolina. Canopy MLS as distributed by MLS GRID
