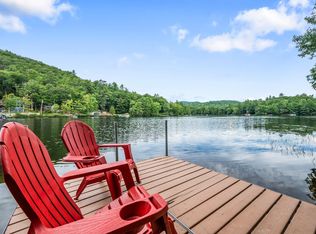
Opportunity Knocks on the Shores of Sand/Walden Pond! Discover the perfect blend of privacy, waterfront living, and exceptional storage with this beautifully maintained four-bedroom home set on 200 feet of stunning waterfront. Tucked away at the end of a dead-end road, this property offers a peaceful and private setting with beautiful views and direct access to the water. The home features a spacious wraparound porch, the ideal spot to relax, enjoy your morning coffee, or take in the tranquil pond views. The first-floor layout includes a primary bedroom and full bathroom, while the second floor offers three additional bedrooms and another full bath. Outdoor enthusiasts and hobbyists will appreciate the impressive collection of outbuildings. A wonderful horse barn is complemented by an incredible 2,600-square-foot garage/barn, providing abundant space for vehicles, recreational equipment, boats, and other toys. The building features two 8-foot overhead doors and two 10-foot overhead doors on the front, plus an additional rear door for maintenance vehicles. The walk-out basement provides convenient storage for water toys and equipment and offers potential for additional finished living or recreational space. The dock conveys with the property, making it easy to enjoy all that waterfront living has to offer. The home is also being offered furnished, with lightly used furniture that has seen very little wear due to the home's limited use. If you're looking for privacy, waterfront access, generous living space, and exceptional storage for all your recreational pursuits, this property deserves a closer look. Septic Design is for 3 bedrooms
Pending
$1,275,000
115 Fuller Lane, Denmark, ME 04022
4beds
1,664sqft
Single Family Residence
Built in 2012
1.88 Acres Lot
$1,219,100 Zestimate®
$766/sqft
$-- HOA
What's special
Waterfront livingImpressive collection of outbuildingsBeautiful viewsTranquil pond viewsWonderful horse barnSpacious wraparound porchGenerous living space
- 41 days
- 382
- 20
Zillow last checked:
Listing updated:
Listed by:
The Lakes Real Estate
Source: Maine Listings,MLS#: 1681309
Facts & features
Interior
Bedrooms & bathrooms
- Bedrooms: 4
- Bathrooms: 2
- Full bathrooms: 2
Bedroom 1
- Level: First
Bedroom 2
- Level: Second
Bedroom 3
- Level: Second
Bedroom 4
- Level: Second
Kitchen
- Features: Eat-in Kitchen
- Level: First
Living room
- Features: Wood Burning Fireplace
- Level: First
Heating
- Baseboard, Heat Pump, Hot Water, Wood Stove
Cooling
- Heat Pump
Appliances
- Included: Dryer, Microwave, Electric Range, Refrigerator, Washer
Features
- 1st Floor Bedroom, Bathtub, Shower
- Flooring: Tile, Vinyl, Hardwood
- Windows: Double Pane Windows
- Basement: Interior Entry,Walk-Out Access,Full,Unfinished
- Number of fireplaces: 1
- Furnished: Yes
Interior area
- Total structure area: 1,664
- Total interior livable area: 1,664 sqft
- Finished area above ground: 1,664
- Finished area below ground: 0
Property
Parking
- Total spaces: 6
- Parking features: Gravel, 11 - 20 Spaces, Storage
- Garage spaces: 6
Features
- Patio & porch: Porch
- Has view: Yes
- View description: Scenic, Trees/Woods
- Body of water: Sand Pond
- Frontage length: Waterfrontage: 200,Waterfrontage Owned: 200
Lot
- Size: 1.88 Acres
- Features: Near Town, Rural, Level, Open Lot, Landscaped, Wooded
Details
- Additional structures: Outbuilding, Barn(s)
- Zoning: Shoreland
- Other equipment: Internet Access Available, Satellite Dish
Construction
Type & style
- Home type: SingleFamily
- Architectural style: Colonial,Contemporary
- Property subtype: Single Family Residence
Materials
- Wood Frame, Shingle Siding, Vinyl Siding
- Foundation: Poured Concrete
- Roof: Metal
Condition
- Year built: 2012
Utilities & green energy
- Electric: Circuit Breakers, Generator Hookup
- Sewer: Private Sewer, Septic Tank
- Water: Private, Well
Green energy
- Energy efficient items: Ceiling Fans
- Water conservation: Whole House Fan
Community & HOA
Community
- Security: Security System
Location
- Region: Denmark
Financial & listing details
- Price per square foot: $766/sqft
- Annual tax amount: $6,228
- Date on market: 9/19/2026
- Exclusions: some personal items
- Road surface type: Gravel
Estimated market value
$1,219,100
$1.16M - $1.28M
$2,282/mo
Price history
| Date | Event | Price |
|---|---|---|
| 10/23/2026 | Pending sale | $1,275,000$766/sqft |
Source:  Maine Listings #1681309 Report a problem | ||
| 9/19/2026 | Listed for sale | $1,275,000$766/sqft |
Source: Maine Listings #1681309 Report a problem | ||
| 9/18/2025 | Pending sale | $1,275,000+59.4%$766/sqft |
Source: Maine Listings #1626773 Report a problem | ||
| 9/12/2025 | Sold | $800,000-37.3%$481/sqft |
Source: Maine Listings #1626773 Report a problem | ||
| 7/30/2025 | Contingent | $1,275,000$766/sqft |
Source: Maine Listings #1626773 Report a problem | ||
| 7/27/2025 | Price change | $1,275,000-7.3%$766/sqft |
Source: Maine Listings #1626773 Report a problem | ||
| 7/10/2025 | Price change | $1,375,000-8.3%$826/sqft |
Source: Maine Listings #1626773 Report a problem | ||
| 6/15/2025 | Listed for sale | $1,499,900$901/sqft |
Source: Maine Listings #1626773 Report a problem | ||
Public tax history
Tax history is unavailable.
Monthly payment
Est. payment
Payment breakdown
Explore the cost of this home by adjusting the details. Changes won't be saved.Climate risks
Neighborhood: 04022


Similar homes
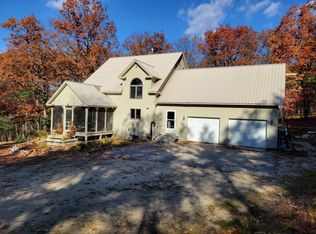
- $1,075,0003 bd3 ba2.1k sqft74 Diamond Drive, Denmark, ME 04022Active
 MLS ID #5108842, Austin S Hale, Badger Peabody & Smith Realty. PrimeMLS
- $750,0004 bd1 ba1.1k sqft291 Shore Road, Denmark, ME 04022Active

 MLS ID #1640912, Meservier & Associates. Maine Listings
- $725,0003 bd2 ba1.8k sqft46 W View Drive #46, Fryeburg, ME 04037Active
 MLS ID #1686164, David R. Haine Real Estate. Maine Listings
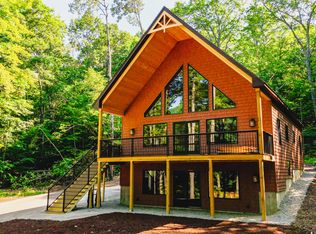
- $1,269,0003 bd2 ba1.9k sqft0 Friendship Acres, Bridgton, ME 04009Active
 MLS ID #1676179, Maine Real Estate Choice. Maine Listings
- $1,099,0003 bd2 ba1.8k sqft15 Worcester Drive, Gray, ME 04071ActiveMLS ID #1660326, Coldwell Banker Team Real Estate. Maine Listings
- $660,0003 bd2 ba1.4k sqft2082 Pequawket Trail, Hiram, ME 04041ActiveMLS ID #1675337, Maine Real Estate Experts. Maine Listings
- $825,0003 bd2 ba2.2k sqft97 Kezar Heights, Bridgton, ME 04009ActiveMLS ID #1677672, Kezar Realty. Maine Listings
- $899,9004 bd2 ba1.9k sqft14 Trailside Way, Bridgton, ME 04009ActiveMLS ID #1682785, Pine Tree Realty of Maine. Maine Listings
- $649,9004 bd2 ba2.4k sqft50 N Bay Road, Bridgton, ME 04009ActiveMLS ID #1680524, Portside Real Estate Group. Maine Listings
- $795,0003 bd2 ba2.2k sqft36 Bentwood Street, Naples, ME 04055ActiveMLS ID #1683281, Pine Tree Realty of Maine. Maine Listings
- $1,699,9003 bd3 ba2k sqft45 Knowles Point Road, Bridgton, ME 04009ActiveMLS ID #1676318, Maine Real Estate Choice. Maine Listings
- $678,0003 bd3 ba2.2k sqft551 W Fryeburg Road, Fryeburg, ME 04037ActiveMLS ID #1679886, Kezar Realty. Maine Listings
- $1,250,0003 bd2 ba2.1k sqft54 Aquilla Road, Gray, ME 04071ActiveMLS ID #1675090, Portside Real Estate Group. Maine Listings
- $1,500,0003 bd1 ba1.3k sqft44 Greenwood Drive, Lovell, ME 04051ActiveMLS ID #1674927, AFM Real Estate. Maine Listings
- $899,9004 bd2 ba1.9k sqft14 Trailside Way #14, Bridgton, ME 04009ActiveMLS ID #1682948, Pine Tree Realty of Maine. Maine Listings
- $749,9003 bd2 ba1.6k sqft31 Welch Drive, Casco, ME 04015ActiveMLS ID #1674156, Pine Tree Realty of Maine. Maine Listings
