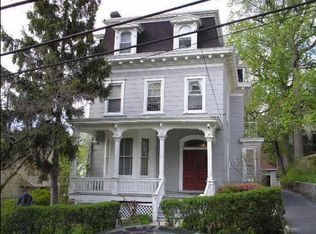
This charming, freshly painted, Queen Anne Victorian home has the space you are looking for. The first-floor unit offers a large living room with lots of natural sun light and built-in shelving, eat-in kitchen with access to its large, flat, usable yard and garden area, two bedrooms, and full bathroom. The second-floor unit offers a large living room, eat-in kitchen, extremely large primary bedroom (was two bedrooms), second bedroom with an attached bonus room, and full bathroom. The third-floor unit includes a living room, one bedroom, eat-in kitchen and full bathroom. The semi-finished, walkout basement gives you a play space, a workshop area, plenty of storage, and access to the yard. Additional information: gas fuel, parking for five cars, conveniently located close to shops, schools and public transportation. Live in one and let this income producing home help with expenses. Taxes do not reflect NYS STAR school tax exemption.
Pending
$869,000
115 Glenwood Avenue, Yonkers, NY 10701
5beds
3,800sqft
Triplex, Multi Family
Built in 1890
-- sqft lot
$-- Zestimate®
$229/sqft
$-- HOA
What's special
Workshop areaAttached bonus roomExtremely large primary bedroomSemi-finished walkout basementParking for five carsBuilt-in shelvingPlenty of storage
- 42 days |
- 676 |
- 36 |
Likely to sell faster than
Zillow last checked:
Listing updated:
Listed by:
Century 21 Marciano 914-235-4996,
Denise Capuano 914-261-1567
Source: OneKey® MLS as distributed by MLS GRID,MLS#: 1025709
Facts & features
Interior
Bedrooms & bathrooms
- Bedrooms: 5
- Bathrooms: 3
- Full bathrooms: 3
Heating
- Steam
Cooling
- None
Features
- Eat-in Kitchen
- Flooring: Carpet, Laminate, Tile, Vinyl, Wood
- Basement: Partially Finished
- Has fireplace: No
Interior area
- Total structure area: 3,800
- Total interior livable area: 3,800 sqft
Property
Parking
- Total spaces: 5
- Parking features: Driveway
- Has uncovered spaces: Yes
Features
- Patio & porch: Covered, Porch
Lot
- Size: 9,263 Square Feet
Details
- Parcel number: 1800002000021480000075
- Special conditions: None
Construction
Type & style
- Home type: MultiFamily
- Architectural style: Victorian
- Property subtype: Triplex, Multi Family
Materials
- Shingle Siding
Condition
- Year built: 1890
Utilities & green energy
- Gas: Separate Gas Meters: 3
- Sewer: Public Sewer
- Water: Public
- Utilities for property: Natural Gas Connected
Community & HOA
Community
- Security: Other
Location
- Region: Yonkers
Financial & listing details
- Price per square foot: $229/sqft
- Tax assessed value: $10,600
- Annual tax amount: $13,142
- Date on market: 7/16/2026
- Cumulative days on market: 42 days
- Listing agreement: Exclusive Right To Sell
Estimated market value
Not available
Estimated sales range
Not available
Not available
Price history
| Date | Event | Price |
|---|---|---|
| 8/14/2026 | Pending sale | $869,000$229/sqft |
Source:  OneKey® MLS as distributed by MLS GRID #1025709 Report a problem OneKey® MLS as distributed by MLS GRID #1025709 Report a problem | ||
| 7/16/2026 | Listed for sale | $869,000$229/sqft |
Source: OneKey® MLS as distributed by MLS GRID #1025709 Report a problem | ||
| 2/12/2023 | Listing removed | -- |
Source: Zillow Rentals Report a problem | ||
| 2/11/2023 | Listed for rent | $1,800-2.7% |
Source: Zillow Rentals Report a problem | ||
| 2/1/2023 | Listing removed | -- |
Source: Zillow Rentals Report a problem | ||
| 1/25/2023 | Listed for rent | $1,850 |
Source: Zillow Rentals Report a problem | ||
| 12/2/2022 | Listing removed | -- |
Source: Zillow Rental Manager Report a problem | ||
| 11/17/2022 | Listed for rent | $1,850-6.8% |
Source: Zillow Rental Manager Report a problem | ||
| 11/9/2022 | Listing removed | -- |
Source: Zillow Rental Manager Report a problem | ||
| 10/18/2022 | Listed for rent | $1,985-13.5%$1/sqft |
Source: Zillow Rental Manager Report a problem | ||
| 10/1/2022 | Listing removed | -- |
Source: Zillow Rental Manager Report a problem | ||
| 9/20/2022 | Price change | $2,295+27.5%$1/sqft |
Source: Zillow Rental Manager Report a problem | ||
| 9/16/2022 | Listed for rent | $1,800 |
Source: Zillow Rental Manager Report a problem | ||
Public tax history
| Year | Property taxes | Tax assessment |
|---|---|---|
| 2025 | -- | $10,600 |
| 2024 | -- | $10,600 |
| 2023 | -- | $10,600 |
| 2022 | -- | $10,600 |
| 2021 | -- | $10,600 |
| 2020 | -- | $10,600 |
| 2019 | -- | $10,600 |
| 2018 | -- | $10,600 |
| 2017 | -- | $10,600 |
| 2016 | -- | $10,600 |
| 2015 | -- | $10,600 |
| 2014 | -- | $10,600 |
| 2013 | -- | $10,600 |
| 2012 | -- | $10,600 |
| 2011 | -- | $10,600 |
| 2010 | -- | $10,600 |
| 2009 | -- | $10,600 |
| 2008 | -- | $10,600 |
| 2007 | -- | $10,600 |
| 2006 | -- | $10,600 |
| 2005 | -- | $10,600 |
| 2004 | -- | $10,600 |
| 2003 | -- | $10,600 |
| 2002 | -- | $10,600 |
| 2001 | -- | $10,600 |
| 2000 | -- | $10,600 |
| 1999 | -- | $10,600 |
Find assessor info on the county website
Monthly payment
Climate risks
Neighborhood: Woodstock Manor
Nearby schools
GreatSchools rating
- NASchool 9Grades: PK-6Distance: 0.4 mi
- 1/10Barack Obama School for Social JusticeGrades: 7-12Distance: 0.5 mi
- 5/10Gorton High SchoolGrades: 9-12Distance: 0.3 mi
Schools provided by the listing agent
- Elementary: Yonkers (School Choice)
- Middle: Yonkers (School Choice)
- High: Yonkers (School Choice)
Source: OneKey® MLS as distributed by MLS GRID. This data may not be complete. We recommend contacting the local school district to confirm school assignments for this home.
- $958,4007 bd4 ba3.2k sqft111 Glenwood Ave, Yonkers, NY 10701Off Market
- $--3 bd2 ba1.5k sqft111 Glenwood Ave #2, Yonkers, NY 10701Off Market
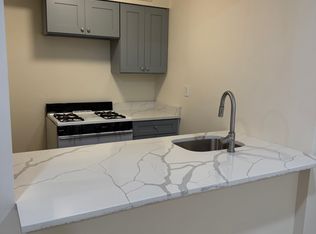
- $--1 bd1 ba600 sqft119 Glenwood Ave APT 2E, Yonkers, NY 10701Off Market
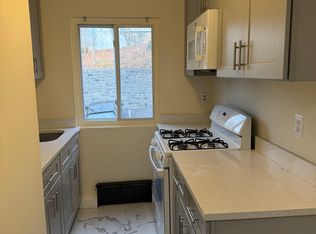
- $--1 bd1 ba800 sqft119 Glenwood Ave APT 1D, Yonkers, NY 10701Off Market
- $--2 bd1 ba900 sqft119 Glenwood Ave APT 2A, Yonkers, NY 10701Off Market
- $---- bd-- ba-- sqft119 Glenwood Ave APT 3E, Yonkers, NY 10701Off Market
- $--2 bd1 ba1k sqft119 Glenwood Ave APT 3F, Yonkers, NY 10701Off Market
- $723,000-- bd1 ba2.4k sqft101 Glenwood Ave, Yonkers, NY 10701Off Market
A local agent can set up tours, give advice and negotiate with sellers.
Similar homes
- $849,0008 bd4 ba3.2k sqft94 William Street, Yonkers, NY 10701For Sale
 MLS ID #998743, Stella Tam C2EX, Listing by: Deepak Hemrajani Inc. OneKey® MLS as distributed by MLS GRID
 - $749,9996 bd3 ba2k sqft54 Herriot Street, Yonkers, NY 10701For Sale
 MLS ID #1030522, Noemi Pena, Listing by: Keller Williams Realty Group. OneKey® MLS as distributed by MLS GRID
 - $1,150,0008 bd5 ba2.7k sqft97 Van Cortlandt Pk Avenue, Yonkers, NY 10701For Sale
 MLS ID #1024944, Barbara O'Connell, Listing by: Coldwell Banker Realty. OneKey® MLS as distributed by MLS GRID
 - $1,059,0004 bd2 ba2.4k sqft436 AKA 440 Mile Square Road, Yonkers, NY 10701For Sale
 MLS ID #1008254, Ofelia Ortega, Listing by: VIP Realty Home Inc.. OneKey® MLS as distributed by MLS GRID
 - $868,0006 bd3 ba2.1k sqft1470 Louis Nine Boulevard, Bronx, NY 10459For SaleMLS ID #1043363, Kevin Pereyra, Listing by: Ozana Realty Group. OneKey® MLS as distributed by MLS GRID
- $910,0005 bd4 ba3.8k sqft730 Western Highway, Blauvelt, NY 10913For SaleMLS ID #1017658, Rosemary Sidoti, Listing by: Howard Hanna Rand Realty. OneKey® MLS as distributed by MLS GRID
- $790,0004 bd3 ba2.7k sqft332 Rich Avenue, Mount Vernon, NY 10552For SaleMLS ID #1042454, Paul D. Vaughan, Listing by: Vaughan Realty LLC. OneKey® MLS as distributed by MLS GRID
- $1,125,0005 bd4 ba2.6k sqft128 Parkway N, Yonkers, NY 10704For SaleMLS ID #980003, Luis F. Fernandez, Listing by: eXp Realty. OneKey® MLS as distributed by MLS GRID
- $850,0005 bd3 ba2k sqft4200 E Tremont Avenue, Bronx, NY 10465For SaleMLS ID #1041888, Jessica Gonzalez Santiago, Listing by: Jaimari Management LLC. OneKey® MLS as distributed by MLS GRID
- $799,9005 bd3 ba3.4k sqft129 Urban Street, Mount Vernon, NY 10552For SaleMLS ID #1030951, Sylvia Brown Woods, Listing by: Weichert Realtors Heritage Pro. OneKey® MLS as distributed by MLS GRID
- $799,0006 bd2 ba2.3k sqft142 N 6th Avenue, Mount Vernon, NY 10550For SaleMLS ID #999401, Brian Galvin, Listing by: Houlihan Lawrence Inc.. OneKey® MLS as distributed by MLS GRID
- $789,0006 bd2 ba2.4k sqft50 Elysian Avenue, Nyack, NY 10960For SaleMLS ID #1039572, Dale Lydecker, Listing by: Lydecker Realty Corp. OneKey® MLS as distributed by MLS GRID
- $819,0004 bd4 ba4.3k sqft70 Hudson ave Hudson, Haverstraw, NY 10927For SaleMLS ID #1027004, Shmuel Berkowitz, Listing by: eRealty Advisors, Inc. OneKey® MLS as distributed by MLS GRID
- $849,0005 bd2 ba2.2k sqft3529 Laconia Ave, Bronx, NY 10469For SaleMLS ID #11691732, Owen Barrett, Listing by: GLOBALTRANS PROPERTIES LLC. NY State MLS
- $919,0007 bd2 ba3.6k sqft3747 Olinville Avenue, Bronx, NY 10467For SaleMLS ID #988777, Carmen Acevedo, Listing by: Century 21 Future Homes Realty. OneKey® MLS as distributed by MLS GRID
- $848,0004 bd4 ba2k sqft268 Throggs Neck Boulevard, Bronx, NY 10465For SaleMLS ID #1038811, Natasha Hernandez, Listing by: Keller Williams Prestige Prop. OneKey® MLS as distributed by MLS GRID
- $1,086,0004 bd3 ba2.6k sqft147 Westminster Drive, Yonkers, NY 10710For SaleMLS ID #1030844, Elisha Rosado, Listing by: Madison Allied LLC. OneKey® MLS as distributed by MLS GRID
- $875,0005 bd3 ba2.4k sqft6209 Spencer Ter, Bronx, NY 10471ActiveMLS ID #S1804418, James Endress, Listing by: Julia B Fee Sotheby's International Realty. StreetEasy
- $799,0008 bd3 ba3.2k sqft172 Orange Avenue, Suffern, NY 10901For SaleMLS ID #1014830, Avraham Z. Weinberger, Listing by: Keller Williams Valley Realty. OneKey® MLS as distributed by MLS GRID
- $999,5007 bd3 ba3.3k sqft3637 Olinville Avenue, Bronx, NY 10467For SaleMLS ID #1032787, Maria Porco Rosa, Listing by: Weichert Realtors Legacy Group. OneKey® MLS as distributed by MLS GRID
