Welcome home to effortless living in this stunning new construction ranch, where thoughtful design and modern finishes come together to create a space you'll be proud to call your own. From the moment you step inside, you'll be greeted by a bright, open-concept layout designed for both everyday comfort and entertaining.
The heart of the home is the beautifully appointed kitchen, featuring abundant cabinetry, stainless steel appliances, and a large center island that naturally becomes the gathering place for family and friends. The adjoining dining and living areas offer an inviting atmosphere with plenty of room to relax, host holidays, or simply enjoy a quiet evening at home.
The convenience of first-floor laundry and main-level living makes day-to-day life easy, while the finished walk-out lower level provides incredible flexibility. Complete with a spacious great room, full bath, and private bedroom, it's the perfect setup for guests, extended family, a home office, or your own personal retreat.
Step outside onto the expansive deck directly off the dining area and imagine morning coffee, summer cookouts, and evenings spent enjoying the outdoors. With quality craftsmanship, modern amenities, and a versatile living space rarely found at this price point, this home offers the perfect combination of style, comfort, and functionality. Why settle for an older home that needs updates when you can enjoy the peace of mind and efficiency of brand-new construction? This property is being offered through the Welcome Home Ohio Program. Buyers must meet program eligibility requirements.
Contingent
$179,900
115 Hillside Dr, East Palestine, OH 44413
2beds
1,435sqft
Single Family Residence
Built in 2026
0.37 Acres Lot
$-- Zestimate®
$125/sqft
$-- HOA
What's special
Private bedroomMain-level livingBright open-concept layoutFinished walk-out lower levelBeautifully appointed kitchenFirst-floor laundryStainless steel appliances
- 29 days |
- 2,430 |
- 205 |
Likely to sell faster than
Zillow last checked:
Listing updated:
Listed by:
Joseph Vitko 234-567-1661 vitkojoe@gmail.com,
CENTURY 21 Lakeside Realty
Source: MLS Now,MLS#: 5228404 Originating MLS: Youngstown Columbiana Association of REALTORS
Originating MLS: Youngstown Columbiana Association of REALTORSFacts & features
Interior
Bedrooms & bathrooms
- Bedrooms: 2
- Bathrooms: 2
- Full bathrooms: 2
- Main level bathrooms: 1
- Main level bedrooms: 1
Primary bedroom
- Description: Flooring: Carpet
- Level: First
- Dimensions: 13 x 11
Bedroom
- Description: Flooring: Luxury Vinyl Tile
- Level: Lower
- Dimensions: 12 x 13
Bathroom
- Description: Flooring: Luxury Vinyl Tile
- Level: First
- Dimensions: 8 x 5
Dining room
- Description: Flooring: Luxury Vinyl Tile
- Level: First
- Dimensions: 9 x 12
Family room
- Description: Flooring: Luxury Vinyl Tile
- Level: Lower
- Dimensions: 26 x 13
Great room
- Description: Flooring: Luxury Vinyl Tile
- Level: First
- Dimensions: 13 x 13
Kitchen
- Description: Flooring: Luxury Vinyl Tile
- Level: First
- Dimensions: 9 x 12
Heating
- Forced Air, Gas
Cooling
- Central Air
Appliances
- Included: Microwave, Range
- Laundry: Main Level
Features
- Granite Counters
- Basement: None
- Has fireplace: No
Interior area
- Total structure area: 1,435
- Total interior livable area: 1,435 sqft
- Finished area above ground: 831
- Finished area below ground: 604
Video & virtual tour
Property
Parking
- Total spaces: 2
- Parking features: Garage
- Garage spaces: 2
Features
- Levels: One
- Stories: 1
- Patio & porch: Patio
Lot
- Size: 0.37 Acres
Details
- Parcel number: 6804295.018
- Special conditions: Standard
Construction
Type & style
- Home type: SingleFamily
- Architectural style: Ranch
- Property subtype: Single Family Residence
Materials
- Vinyl Siding
- Roof: Asphalt
Condition
- New Construction
- New construction: Yes
- Year built: 2026
Utilities & green energy
- Sewer: Public Sewer
- Water: Public
Community & HOA
HOA
- Has HOA: No
Location
- Region: East Palestine
Financial & listing details
- Price per square foot: $125/sqft
- Annual tax amount: $137
- Date on market: 7/17/2026
- Cumulative days on market: 30 days
Estimated market value
Not available
Estimated sales range
Not available
Not available
Price history
| Date | Event | Price |
|---|---|---|
| 7/17/2026 | Listed for sale | $179,900-48.6%$125/sqft |
Source:  MLS Now #5228404 Report a problem MLS Now #5228404 Report a problem | ||
| 5/5/2026 | Listing removed | -- |
Source: Owner Report a problem | ||
| 4/4/2026 | Listed for sale | $350,000-12.5%$244/sqft |
Source: Owner Report a problem | ||
| 3/27/2026 | Listing removed | $400,000$279/sqft |
Source: MLS Now #5170362 Report a problem | ||
| 11/9/2025 | Listed for sale | $400,000$279/sqft |
Source: MLS Now #5170362 Report a problem | ||
Public tax history
Tax history is unavailable.
Monthly payment
Est. payment
Payment breakdown
Explore the cost of this home by adjusting the details. Changes won't be saved.Climate risks
Neighborhood: 44413
Nearby schools
GreatSchools rating
- 5/10East Palestine Middle SchoolGrades: 5-8Distance: 1.5 mi
- 3/10East Palestine High SchoolGrades: 9-12Distance: 1.4 mi
- 7/10East Palestine Elementary SchoolGrades: PK-4Distance: 1.6 mi
Schools provided by the listing agent
- District: East Palestine CSD - 1505
Source: MLS Now. This data may not be complete. We recommend contacting the local school district to confirm school assignments for this home.
- $179,9003 bd2 ba1.4k sqft135 Hillside Dr, East Palestine, OH 44413New Construction

- $361,9004 bd2 ba1.9k sqft125 Hillside Dr, East Palestine, OH 44413Off Market
- $290,4003 bd2 ba1.6k sqft105 Hillside Dr, East Palestine, OH 44413Off Market
- $388,0003 bd2 ba2.4k sqft100 Hillside Dr, East Palestine, OH 44413Off Market
- $--0.37 acres999 Hillside Dr, East Palestine, OH 44413Off Market
- $8,200-- bd-- ba-- sqftPadgett Rd, East palestine, OH 44413Off Market
- $245,0003 bd2 ba2.1k sqft130 Hillside Dr, East Palestine, OH 44413Sold
- $258,5003 bd2 ba1.4k sqft535 Hillside Dr, East Palestine, OH 44413Off Market
A local agent can set up tours, give advice and negotiate with sellers.
A local lender can help you make sure your offer is ready when you are.
Similar homes
- $179,9003 bd2 ba1.4k sqft135 Hillside Dr, East Palestine, OH 44413New ConstructionMLS ID #5228391, Joseph Vitko, CENTURY 21 Lakeside Realty. MLS Now
- $--3 bd1 ba1.4k sqft2402 State Route 351, Enon Valley, PA 16120Auction
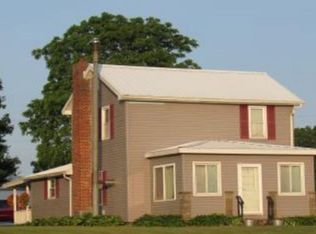 Xome
Xome - $185,0003 bd2 ba1.8k sqft179 E Circle View Dr, New Middletown, OH 44442For Sale
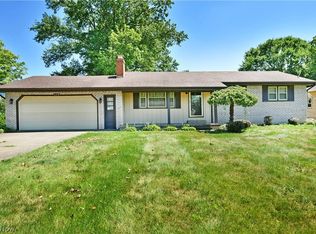 MLS ID #5234225, Renee K Zuzan, Brokers Realty Group. MLS Now
 - $215,0002 bd2 ba1.5k sqft49695 Carmel Achor Rd, Rogers, OH 44455For Sale
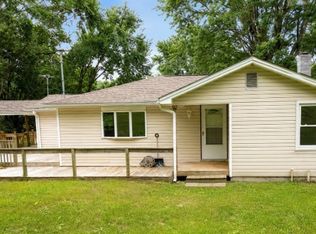 MLS ID #5232504, Amanda Tharp, Century 21 Lakeside Realty. MLS Now
 - $--3 bd2 ba894 sqft1504 Alvaretta Blvd, New Castle, PA 16101AuctionAuction.com 2
- $165,9004 bd2 ba1.5k sqft3435 Hopkins Rd, Youngstown, OH 44511For SaleMLS ID #5236643, James J Marzo, Howard Hanna. MLS Now
- $--3 bd2 ba1.7k sqft414 6th Ave, Beaver Falls, PA 15010AuctionAuction.com 2
- $169,9003 bd2 ba1.2k sqft7372 Glenwood Ave, Youngstown, OH 44512For SaleMLS ID #5235472, Frank J Clinton, Howard Hanna. MLS Now
- $215,0003 bd2 ba1k sqft224 Isabelle Ave, New Castle, PA 16101For SaleMLS ID #1769069, Lisa Herbert. WPMLS
- $155,8002 bd1 ba914 sqft7535 Glenwood Ave, Youngstown, OH 44512For SaleMLS ID #5235770, Frank J Clinton, Howard Hanna. MLS Now
- $--2 bd1 ba1.4k sqft519 Maryland Ave, Salem, OH 44460AuctionAuction.com 2
- $180,0003 bd1 ba1.2k sqft1526 6th St, Beaver Falls, PA 15010For SaleMLS ID #1768044, Judith Ventresca. WPMLS
- $--3 bd1 ba1.3k sqft101 W Northview Ave, New Castle, PA 16105AuctionAuction.com 2
- $--3 bd1 ba1k sqft495 Spring St, Struthers, OH 44471AuctionAuction.com 2
- $179,9003 bd2 ba1.7k sqft304 N Scott St, New Castle, PA 16101For SaleMLS ID #1758704, Jodi Peluso. WPMLS
- $142,0003 bd2 ba1.2k sqft672 E 12th St, Salem, OH 44460For SaleMLS ID #5233384, Angela Linder, Berkshire Hathaway HomeServices Stouffer Realty. MLS Now
- $175,0003 bd2 ba1.1k sqft1782 Nova Ln, Poland, OH 44514For SaleMLS ID #5226514, Erica Winner-Sauceman, Keller Williams Legacy Group Realty. MLS Now
- $160,0003 bd1 ba1.4k sqft6714 Glendale Ave, Boardman, OH 44512For SaleMLS ID #5235293, Jasmyne Brandon, Keller Williams Chervenic Realty. MLS Now
- $--2 bd1 ba1.3k sqft615 Washington St, Washingtonville, OH 44490AuctionServiceLink Auction
- $179,9003 bd2 ba1.2k sqft23 Massachusetts Ave, Poland, OH 44514For SaleMLS ID #5219966, Anthony Burrus, Brokers Realty Group. MLS Now
