Thoughtfully designed with clean lines, soaring vaulted ceilings, and a seamless open-concept layout, this stunning new construction ranch delivers the perfect blend of modern style and everyday comfort. The light-filled great room flows effortlessly into the dining area and beautifully appointed kitchen, where white shaker cabinetry, quartz countertops, a spacious center island, stainless steel appliances, and designer finishes create a space that's as functional as it is impressive. The private owner's suite offers a peaceful retreat with a spacious bedroom, walk-in closet, and a spa-inspired ensuite featuring dual vanities and a custom tiled walk-in shower. Two additional bedrooms are thoughtfully positioned on the opposite side of the home, providing privacy for family, guests, or a home office. A convenient first-floor laundry room, abundant storage, and an attached two-car garage add to the home's exceptional functionality. Step outside to enjoy your morning coffee on the covered front porch or unwind on the rear patio. Every detail has been carefully selected to create a home that feels timeless, inviting, and move-in ready. If you've been searching for modern finishes, quality craftsmanship, and effortless one-floor living, this is one you won't want to miss. This property is being offered through the Welcome Home Ohio Program. Buyers must meet program eligibility requirements.
Contingent
$179,900
135 Hillside Dr, East Palestine, OH 44413
3beds
1,406sqft
Single Family Residence
Built in 2026
1.38 Acres Lot
$-- Zestimate®
$128/sqft
$-- HOA
What's special
Spacious bedroomDesigner finishesSeamless open-concept layoutBeautifully appointed kitchenSoaring vaulted ceilingsWhite shaker cabinetryCovered front porch
- 30 days |
- 4,991 |
- 430 |
Likely to sell faster than
Zillow last checked:
Listing updated:
Listed by:
Joseph Vitko 234-567-1661 vitkojoe@gmail.com,
CENTURY 21 Lakeside Realty
Source: MLS Now,MLS#: 5228391 Originating MLS: Youngstown Columbiana Association of REALTORS
Originating MLS: Youngstown Columbiana Association of REALTORSFacts & features
Interior
Bedrooms & bathrooms
- Bedrooms: 3
- Bathrooms: 2
- Full bathrooms: 2
- Main level bathrooms: 2
- Main level bedrooms: 3
Primary bedroom
- Description: Flooring: Carpet
- Level: First
- Dimensions: 15 x 12
Bedroom
- Description: Flooring: Carpet
- Level: First
- Dimensions: 10 x 11
Bedroom
- Description: Flooring: Carpet
- Level: First
- Dimensions: 10 x 11
Primary bathroom
- Description: Flooring: Luxury Vinyl Tile
- Level: First
- Dimensions: 10 x 6
Bathroom
- Description: Flooring: Luxury Vinyl Tile
- Level: First
- Dimensions: 7 x 7
Dining room
- Level: First
- Dimensions: 13 x 9
Great room
- Description: Flooring: Luxury Vinyl Tile
- Level: First
- Dimensions: 18 x 13
Kitchen
- Description: Flooring: Luxury Vinyl Tile
- Level: First
- Dimensions: 13 x 9
Laundry
- Description: Flooring: Luxury Vinyl Tile
- Level: First
- Dimensions: 6 x 7
Heating
- Forced Air, Gas
Cooling
- Central Air
Appliances
- Included: Microwave, Range
Features
- Basement: None
- Has fireplace: No
Interior area
- Total structure area: 1,406
- Total interior livable area: 1,406 sqft
- Finished area above ground: 1,406
- Finished area below ground: 0
Video & virtual tour
Property
Parking
- Total spaces: 2
- Parking features: Garage
- Garage spaces: 2
Features
- Levels: One
- Stories: 1
- Patio & porch: Deck
Lot
- Size: 1.38 Acres
Details
- Parcel number: 6804295.015
- Special conditions: Standard
Construction
Type & style
- Home type: SingleFamily
- Architectural style: Ranch
- Property subtype: Single Family Residence
Materials
- Vinyl Siding
- Roof: Shingle
Condition
- New Construction
- New construction: Yes
- Year built: 2026
Utilities & green energy
- Sewer: Public Sewer
- Water: Public
Community & HOA
HOA
- Has HOA: No
Location
- Region: East Palestine
Financial & listing details
- Price per square foot: $128/sqft
- Annual tax amount: $373
- Date on market: 7/18/2026
- Cumulative days on market: 32 days
- Listing terms: Cash,Conventional,FHA,VA Loan
Estimated market value
Not available
Estimated sales range
Not available
Not available
Price history
| Date | Event | Price |
|---|---|---|
| 7/18/2026 | Listed for sale | $179,900-48.6%$128/sqft |
Source:  MLS Now #5228391 Report a problem MLS Now #5228391 Report a problem | ||
| 5/5/2026 | Listing removed | -- |
Source: Owner Report a problem | ||
| 4/4/2026 | Listed for sale | $350,000-12.5%$249/sqft |
Source: Owner Report a problem | ||
| 3/27/2026 | Listing removed | $400,000$284/sqft |
Source: MLS Now #5170377 Report a problem | ||
| 11/9/2025 | Listed for sale | $400,000$284/sqft |
Source: MLS Now #5170377 Report a problem | ||
Public tax history
Tax history is unavailable.
Monthly payment
Est. payment
Payment breakdown
Explore the cost of this home by adjusting the details. Changes won't be saved.Climate risks
Neighborhood: 44413
Nearby schools
GreatSchools rating
- 5/10East Palestine Middle SchoolGrades: 5-8Distance: 1.5 mi
- 3/10East Palestine High SchoolGrades: 9-12Distance: 1.4 mi
- 7/10East Palestine Elementary SchoolGrades: PK-4Distance: 1.6 mi
Schools provided by the listing agent
- District: East Palestine CSD - 1505
Source: MLS Now. This data may not be complete. We recommend contacting the local school district to confirm school assignments for this home.
- $179,9002 bd2 ba1.4k sqft115 Hillside Dr, East Palestine, OH 44413New Construction

- $361,9004 bd2 ba1.9k sqft125 Hillside Dr, East Palestine, OH 44413Off Market
- $290,4003 bd2 ba1.6k sqft105 Hillside Dr, East Palestine, OH 44413Off Market
- $388,0003 bd2 ba2.4k sqft100 Hillside Dr, East Palestine, OH 44413Off Market
- $--0.37 acres999 Hillside Dr, East Palestine, OH 44413Off Market
- $8,200-- bd-- ba-- sqftPadgett Rd, East palestine, OH 44413Off Market
- $245,0003 bd2 ba2.1k sqft130 Hillside Dr, East Palestine, OH 44413Sold
- $258,5003 bd2 ba1.4k sqft535 Hillside Dr, East Palestine, OH 44413Off Market
A local agent can set up tours, give advice and negotiate with sellers.
A local lender can help you make sure your offer is ready when you are.
Similar homes
- $185,0003 bd2 ba1.8k sqft179 E Circle View Dr, New Middletown, OH 44442For Sale
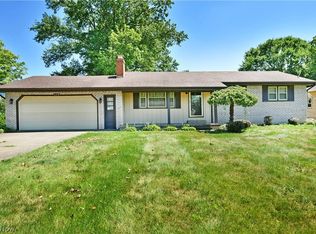 MLS ID #5234225, Renee K Zuzan, Brokers Realty Group. MLS Now
 - $215,0002 bd2 ba1.5k sqft49695 Carmel Achor Rd, Rogers, OH 44455For Sale
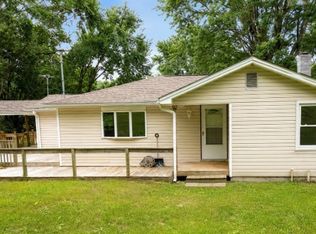 MLS ID #5232504, Amanda Tharp, Century 21 Lakeside Realty. MLS Now
 - $180,0003 bd2 ba1.2k sqft390 W Wilson St, Struthers, OH 44471For Sale
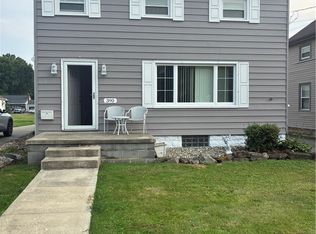 MLS ID #5235505, Linda K Ward, Berkshire Hathaway HomeServices Stouffer Realty. MLS Now
 - $165,9004 bd2 ba1.5k sqft3435 Hopkins Rd, Youngstown, OH 44511For Sale
 MLS ID #5236643, James J Marzo, Howard Hanna. MLS Now
 - $175,0003 bd2 ba1.3k sqft901 Skyline Dr, Ellwood City, PA 16117For SaleMLS ID #1768393, Katina Boetger-Hunter. WPMLS
- $215,0003 bd2 ba1k sqft224 Isabelle Ave, New Castle, PA 16101For SaleMLS ID #1769069, Lisa Herbert. WPMLS
- $175,0003 bd2 ba1.1k sqft1782 Nova Ln, Poland, OH 44514For SaleMLS ID #5226514, Erica Winner-Sauceman, Keller Williams Legacy Group Realty. MLS Now
- $189,9003 bd2 ba2k sqft62 Edwards Ave, Canfield, OH 44406For SaleMLS ID #5231907, Maria C Cocca, Howard Hanna. MLS Now
- $179,9003 bd2 ba1.2k sqft23 Massachusetts Ave, Poland, OH 44514For SaleMLS ID #5219966, Anthony Burrus, Brokers Realty Group. MLS Now
- $--2 bd2 ba1.3k sqft2515 Willowhurst Cir, New Castle, PA 16101AuctionAuction.com 1
- $230,0003 bd2 ba1.3k sqft3170 Dutch Ridge Rd, Beaver, PA 15009For SaleMLS ID #1769503, Melissa Hill. WPMLS
- $169,9003 bd2 ba1.2k sqft2441 Stocker Ave, Youngstown, OH 44505For SaleMLS ID #5233564, Marcus A Agee, Keller Williams Chervenic Rlty. MLS Now
- $180,0004 bd4 ba1.5k sqft307 E Garfield Ave, New Castle, PA 16105For SaleMLS ID #1765176, Rick Sikora. WPMLS
- $224,9004 bd2 ba1.4k sqft2402 Edgewater Dr, Poland, OH 44514For SaleMLS ID #5236179, Amanda L Nolfi, Town One Realty. MLS Now
- $250,0003 bd1 ba1.2k sqft6707 James St, Poland, OH 44514For SaleMLS ID #5235511, Jessica L Hinerman, Century 21 Lakeside Realty. MLS Now
- $199,9003 bd2 ba1.2k sqft3425 Kirk Rd, Youngstown, OH 44511For SaleMLS ID #5229922, Stacie Maston, Burgan Real Estate. MLS Now
- $174,9003 bd1 ba1.2k sqft1555 Old Princeton Rd, New Castle, PA 16101For SaleMLS ID #1760517, Denise Johnson. WPMLS
- $160,0003 bd1 ba1.4k sqft6714 Glendale Ave, Boardman, OH 44512For SaleMLS ID #5235293, Jasmyne Brandon, Keller Williams Chervenic Realty. MLS Now
- $183,0003 bd1 ba1.3k sqft525 W Omar St, Struthers, OH 44471For SaleMLS ID #5203611, Traci Hardy, Burgan Real Estate. MLS Now
- $259,0003 bd2 ba1.8k sqft603 S Main St, Columbiana, OH 44408For SaleMLS ID #5236086, Jean Cusick, Clark Carney Realty Group. MLS Now
