Experience the perfect blend of quality craftsmanship, modern design, and small-town charm in this stunning new construction home built by a trusted local builder. This builder offers a 10 YEAR Warranty on foundation, that is AMAZING! This home offers an inviting layout, upscale finishes, and functional features that fit today's lifestyle. Step inside to find soaring ceilings, a spacious family room, and seamless flow between the living, dining, and kitchen areas—perfect for both entertaining and everyday living. The gourmet kitchen features a large island, custom-built cabinetry, stainless steel appliances, pantry storage, and elegant countertops that combine beauty and practicality. The private primary suite is designed for comfort and relaxation, complete with a spa-inspired bathroom, double vanities, a separate shower, and a large walk-in closet. Generously sized secondary bedrooms and a well-appointed bathroom provides ample space for family and guests. Located in one of Brandon's newest and most desirable developments, this home offers the convenience of quick access to downtown Brandon, Highway 18, and I-20. Enjoy being just minutes from local shopping, dining, parks, schools, and the Ross Barnett Reservoir, making it easy to enjoy both everyday convenience and outdoor recreation. With modern finishes, energy-efficient construction, and exceptional attention to detail throughout, this home offers an incredible opportunity to own brand-new construction in a prime location. You will also get to enjoy sidewalks throughout this neighborhood. Schedule your private tour today and discover what sets this home apart.
Active
$299,999
115 Hyde Park Dr, Brandon, MS 39042
4beds
1,680sqft
:
Get pre-qualified$1,858/mo
Residential, Single Family Residence
Built in 2026
8,712 Square Feet Lot
$299,800 Zestimate®
$179/sqft
$29/mo HOA
What's special
- 69 days |
- 120 |
- 7 |
Zillow last checked:
Listing updated:
Listed by:
Carson Dobbs 601-405-9825,
Enjoy Real Estate, LLC 601-405-9825
Source: MLS United,MLS#: 4149669
Facts & features
Interior
Bedrooms & bathrooms
- Bedrooms: 4
- Bathrooms: 2
- Full bathrooms: 2
Heating
- Central
Cooling
- Central Air
Appliances
- Included: Free-Standing Range, Microwave, Oven, Tankless Water Heater
Features
- Flooring: Vinyl
- Has fireplace: No
Interior area
- Total structure area: 1,680
- Total interior livable area: 1,680 sqft
Video & virtual tour
Property
Parking
- Total spaces: 2
- Parking features: Garage
- Garage spaces: 2
Features
- Levels: One
- Stories: 1
- Exterior features: Private Yard
Lot
- Size: 8,712 Square Feet
Details
- Parcel number: I7p470
Construction
Type & style
- Home type: SingleFamily
- Property subtype: Residential, Single Family Residence
Materials
- Brick
- Foundation: Slab
- Roof: Architectural Shingles
Condition
- New Construction
- New construction: Yes
- Year built: 2026
Utilities & green energy
- Sewer: Public Sewer
- Water: Public
- Utilities for property: Electricity Connected, Natural Gas Connected
Community & HOA
Community
- Features: Sidewalks
- Subdivision: Hyde Park
HOA
- Has HOA: Yes
- Services included: Other
- HOA fee: $350 annually
Location
- Region: Brandon
Financial & listing details
- Price per square foot: $179/sqft
- Annual tax amount: $1,410
- Date on market: 6/11/2026
- Electric utility on property: Yes
Estimated market value
$299,800
$285,000 - $315,000
$2,357/mo
Price history
| Date | Event | Price |
|---|---|---|
| 6/11/2026 | Listed for sale | $299,999$179/sqft |
Source: MLS United #4149669 Report a problem | ||
Public tax history
Tax history is unavailable.
Monthly payment
Est. payment
Payment breakdown
Explore the cost of this home by adjusting the details. Changes won't be saved.Climate risks
Neighborhood: 39042
Nearby schools
GreatSchools rating
- 8/10Stonebridge Elementary SchoolGrades: 2-3Distance: 1.3 mi
- 8/10Brandon Middle SchoolGrades: 6-8Distance: 1.4 mi
- 9/10Brandon High SchoolGrades: 9-12Distance: 0.7 mi
Schools provided by the listing agent
- Elementary: Rouse
- Middle: Brandon
- High: Brandon
Source: MLS United. This data may not be complete. We recommend contacting the local school district to confirm school assignments for this home.
- $359,9994 bd3 ba2.1k sqft414 Hyde Park Cv, Brandon, MS 39042New Construction

- $299,9994 bd2 ba1.6k sqft117 Hyde Park Dr, Brandon, MS 39042New Construction

- $--3 bd2 ba1.9k sqft110 Hyde Park Cv, Brandon, MS 39042Sold
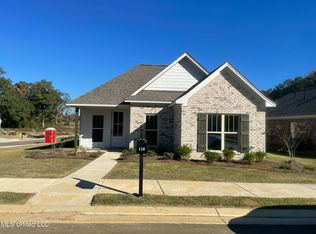
- $174,500-- bd1 ba1.5k sqft1045 Star Rd, Brandon, MS 39042Off Market
- $--3 bd2 ba1.9k sqft103 Hyde Park Dr, Brandon, MS 39042Sold
- $314,9995 bd3 ba2.3k sqft400 Hyde Park Cv, Brandon, MS 39042New Construction
- $279,9993 bd2 ba1.7k sqft105 Hyde Park Dr, Brandon, MS 39042Pending
- $304,9004 bd3 ba1.9k sqft1077 Star Rd, Brandon, MS 39042Off Market
A local agent can set up tours, give advice and negotiate with sellers.
A local lender can help you make sure your offer is ready when you are.
Similar homes
- $294,9994 bd2 ba1.6k sqft523 Stone Brook Pl, Brandon, MS 39042New Construction
 MLS ID #4149615, Carson Dobbs, Enjoy Real Estate, LLC. MLS United
 - $299,9993 bd2 ba1.9k sqft305 Flagstone Dr, Brandon, MS 39042For Sale
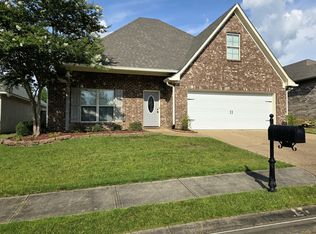 MLS ID #4152002, Shelby Boblick, Simply Realty. MLS United
 - $285,0003 bd2 ba1.6k sqft703 Hartwood Cv, Brandon, MS 39042For Sale
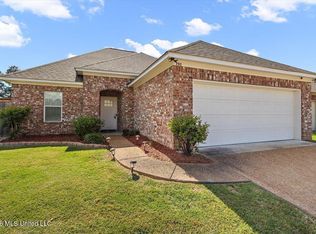 MLS ID #4152743, Teresa C Fortney, eXp Realty. MLS United
 - $359,9994 bd3 ba2.1k sqft414 Hyde Park Cv, Brandon, MS 39042New ConstructionMLS ID #4149670, Carson Dobbs, Enjoy Real Estate, LLC. MLS United
- $289,9994 bd2 ba1.6k sqft525 Stone Brook Pl, Brandon, MS 39042New ConstructionMLS ID #4149617, Carson Dobbs, Enjoy Real Estate, LLC. MLS United
- $285,0003 bd2 ba2.3k sqft106 Gayden St, Brandon, MS 39042For SaleMLS ID #4145588, Jamil Jackson, Nix-Tann & Associates, Inc.. MLS United
- $249,9003 bd2 ba1.6k sqft211 Tucker Dr, Brandon, MS 39042For SaleMLS ID #4152756, Nicole S Stegall, McIntosh & Associates. MLS United
- $--4 bd-- ba1.7k sqft231 Magnolia Trl, Brandon, MS 39047AuctionAuction.com 2
- $349,9004 bd2 ba1.8k sqft220 New Haven Ln, Brandon, MS 39042New ConstructionMLS ID #4150654, Derek Havard, Havard Real Estate Group, LLC. MLS United
- $339,9003 bd3 ba2.2k sqft76 Eastgate Dr, Brandon, MS 39042For SaleMLS ID #4153387, Patrick Floyd, Capital Realty, LLC. MLS United
- $358,9004 bd2 ba1.9k sqft214 New Haven Ln, Brandon, MS 39042New ConstructionMLS ID #4149166, Derek Havard, Havard Real Estate Group, LLC. MLS United
- $339,9003 bd3 ba1.8k sqft311 Jasmine Cove Ln, Brandon, MS 39042New ConstructionMLS ID #4151478, Brad M Burleson, UList Realty. MLS United
- $299,9004 bd2 ba2k sqft940 Tenby Dr, Brandon, MS 39047For SaleMLS ID #4149782, Robert E Salmons, Entera Realty, LLC. MLS United
- $358,8004 bd2 ba1.9k sqft218 New Haven Ln, Brandon, MS 39042New ConstructionMLS ID #4149150, Jenny Winstead, Southern Homes Real Estate. MLS United
- $425,0004 bd2 ba2.1k sqft521 Fusion St, Brandon, MS 39042New ConstructionMLS ID #4151479, Victoria Prowant, Southern Homes Real Estate. MLS United
- $407,8004 bd3 ba2k sqft516 Fusion St, Brandon, MS 39042New ConstructionMLS ID #4151475, Victoria Prowant, Southern Homes Real Estate. MLS United
- $363,9004 bd3 ba1.9k sqft222 New Haven Ln, Brandon, MS 39042New ConstructionMLS ID #4150858, Jenny Winstead, Southern Homes Real Estate. MLS United
- $359,9994 bd3 ba1.9k sqft201 Jasmine Cove Cir, Brandon, MS 39042New ConstructionMLS ID #4145875, Brad M Burleson, UList Realty. MLS United
- $403,8003 bd2 ba2k sqft515 Fusion St, Brandon, MS 39042New ConstructionMLS ID #4151477, Victoria Prowant, Southern Homes Real Estate. MLS United
- $425,2004 bd3 ba2.1k sqft511 Fusion St, Brandon, MS 39042New ConstructionMLS ID #4146495, Victoria Prowant, Southern Homes Real Estate. MLS United
