Great starter home or retirement home priced right. Upstairs has a den, kitchen, bedroom, full bath and bonus room. Basement is walk out with one large room which could be divided, plus a utility room with half bath. Located on a dead end lane off of US 460 a short distance from North Middletown. Only 10 miles to Paris or 15 to Mt Sterling. About 40 minutes to Lexington via US 57. Overlooking Hill N Dale Farm.
Pending
$109,000
115 Kerrville Two Ln, Paris, KY 40361
2beds
1,260sqft
Single Family Residence
Built in 1971
9,975 Square Feet Lot
$101,800 Zestimate®
$87/sqft
$-- HOA
What's special
Bonus room
- 34 days
- 591
- 53
Likely to sell faster than
Zillow last checked:
Listing updated:
Listed by:
Fred E Lehmann 859-707-6255,
Lehmann Realtors
Source: Imagine MLS,MLS#: 26028026
Facts & features
Interior
Bedrooms & bathrooms
- Bedrooms: 2
- Bathrooms: 1
- Full bathrooms: 1
Primary bedroom
- Level: First
Bedroom 2
- Level: Lower
Bathroom 1
- Level: First
Bonus room
- Level: First
Den
- Level: First
Kitchen
- Level: First
Other
- Level: First
Utility room
- Level: Lower
Heating
- Heat Pump
Cooling
- Central Air
Appliances
- Laundry: Electric Dryer Hookup, Washer Hookup, Lower Level
Features
- Eat-in Kitchen
- Flooring: Laminate
- Doors: Storm Door(s)
- Basement: Partial,Partially Finished,Walk-Out Access
- Has fireplace: No
Interior area
- Total structure area: 1,260
- Total interior livable area: 1,260 sqft
- Finished area above ground: 630
- Finished area below ground: 630
Property
Parking
- Parking features: Off Street
Features
- Levels: Two
- Fencing: Wire
- Has view: Yes
- View description: Farm
Lot
- Size: 9,975 Square Feet
Details
- Additional structures: Shed(s)
- Parcel number: 056700100700
Construction
Type & style
- Home type: SingleFamily
- Architectural style: Ranch
- Property subtype: Single Family Residence
Materials
- Vinyl Siding
- Foundation: Block
- Roof: Dimensional Style
Condition
- Year built: 1971
Utilities & green energy
- Sewer: Septic Tank
- Water: Public
- Utilities for property: Electricity Connected, Natural Gas Not Available, Phone Available, Sewer Not Available, Water Connected
Community & HOA
HOA
- Has HOA: No
Location
- Region: Paris
Financial & listing details
- Price per square foot: $87/sqft
- Tax assessed value: $88,000
- Annual tax amount: $755
- Date on market: 10/9/2026
Estimated market value
$101,800
$96,000 - $107,000
$1,140/mo
Price history
| Date | Event | Price |
|---|---|---|
| 11/12/2026 | Pending sale | $109,000$87/sqft |
Source:  Imagine MLS #26028026 Report a problem | ||
| 10/9/2026 | Listed for sale | $109,000+808.3%$87/sqft |
Source: Imagine MLS #26028026 Report a problem | ||
| 5/30/2017 | Sold | $12,000$10/sqft |
Source: Public Record Report a problem | ||
Public tax history
| Year | Property taxes | Tax assessment |
|---|---|---|
| 2025 | $755 -0.9% | $88,000 |
| 2024 | $762 -1% | $88,000 |
| 2023 | $770 +2.1% | $88,000 |
| 2022 | $754 +50.8% | $88,000 +63% |
| 2021 | $500 -10.8% | $54,000 |
| 2018 | $560 | $54,000 |
| 2017 | $560 +4.5% | $54,000 |
| 2016 | $536 | $54,000 |
| 2015 | $536 +4.5% | $54,000 |
| 2014 | $513 | $54,000 |
| 2011 | $513 | $54,000 |
| 2010 | -- | $54,000 |
Find assessor info on the county website
Monthly payment
Est. payment
Payment breakdown
Explore the cost of this home by adjusting the details. Changes won't be saved.Climate risks
Neighborhood: 40361
Nearby schools
Schools provided by the listing agent
- Elementary: N Middletown
- Middle: Bourbon Co
- High: Bourbon Co
Source: Imagine MLS. This data may not be complete. We recommend contacting the local school district to confirm school assignments for this home.
Similar homes
- $115,0002 bd1 ba912 sqft3050 Cane Ridge Rd, Paris, KY 40361For Sale
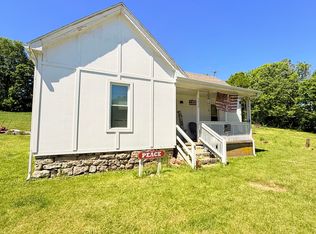
 MLS ID #26011252, Chad S. Nichols, Nichols Real Estate. Imagine MLS
- $100,0002 bd1 ba889 sqft3004 Cane Ridge Rd, Paris, KY 40361For Sale
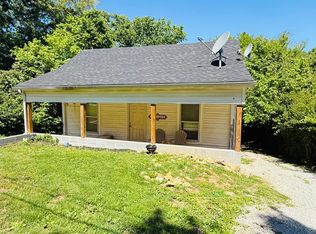 MLS ID #26011256, Chad S. Nichols, Nichols Real Estate. Imagine MLS
- $115,0003 bd2 ba1.8k sqft253 Parrish Ave, Paris, KY 40361For Sale
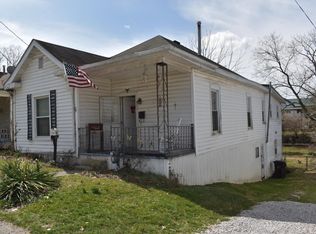 MLS ID #26001363, Chad S. Nichols, Nichols Real Estate. Imagine MLS
- $120,0003 bd1 ba872 sqft519 Patton St, Paris, KY 40361For Sale
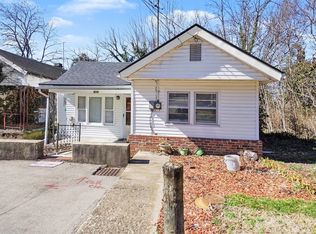 MLS ID #26025462, Lisa M Jones, RE/MAX Elite Lexington. Imagine MLS
- $60,0002 bd1 ba1.5k sqft2930 Cane Ridge Rd, Paris, KY 40361For SaleMLS ID #26011253, Chad S. Nichols, Nichols Real Estate. Imagine MLS
- $110,0002 bd1 ba700 sqft2123 Myers Rd, Carlisle, KY 40311For SaleMLS ID #26029219, Andrew Fugitt, KY Property Hunters. Imagine MLS
- $124,0002 bd1 ba784 sqft356 Hill St, Winchester, KY 40391For SaleMLS ID #26030800, Dalis Alvarez, GSP Homes. Imagine MLS
- $110,0003 bd2 ba1.5k sqft461 N Broadway St, Carlisle, KY 40311For SaleMLS ID #26012096, Dana M Bussell, KY Property Hunters. Imagine MLS
- $87,5002 bd2 ba980 sqft7150 Donaldson Rd, Mount Sterling, KY 40353For SaleMLS ID #26027758, Brenda G Murphy, Murphy Realty Group. Imagine MLS
- $122,0003 bd1 ba1.2k sqft307 Liberty St, Carlisle, KY 40311For SaleMLS ID #26024312, Chelsea Morguson, McCallie Real Estate. Imagine MLS
- $125,0002 bd1 ba1.1k sqft219 E North St, Carlisle, KY 40311For SaleMLS ID #26026799, Dana M Bussell, KY Property Hunters. Imagine MLS
- $160,0004 bd4 ba1.5k sqft3051 Cane Ridge Rd, Paris, KY 40361For SaleMLS ID #26011250, Chad S. Nichols, Nichols Real Estate. Imagine MLS
- $74,5002 bd1 ba728 sqft7100 Donaldson Rd, Mount Sterling, KY 40353For SaleMLS ID #26023321, Brenda G Murphy, Murphy Realty Group. Imagine MLS
- $64,0002 bd2 ba1.6k sqft1949 E Union Rd, Carlisle, KY 40311For Sale
 MLS ID #185310, Christie Giompalo, Impact Realty Group. HUNTMLS
- $124,5002 bd1 ba876 sqft122 Calloway St, Winchester, KY 40391For SaleMLS ID #26000228, Darrell Tackett, Dream Maker Realty, LLC. Imagine MLS
- $99,5002 bd2 ba924 sqft563 Constitution Dr, Winchester, KY 40391For SaleMLS ID #26012893, Jason Townsend, Kentucky Residential Real Estate, LLC. Imagine MLS
- $160,0003 bd1 ba1.1k sqft24 Spring St, Winchester, KY 40391AuctionMLS ID #26022678, Jason L Szaks, EXIT Town & Country Realtors. Imagine MLS
