Three bedroom, one bath home conveniently located in the heart of Jacksonville. Kitchen offers stainless steel appliances with breakfast area. LVP flooring through out living and kitchen. Bright and airy bedrooms. Minutes to Camp Lejeune, shopping and restaurants. ''This property may qualify for Seller Financing (Vendee).'' Property was built prior to 1978 and lead based paint potentially exists.'
Foreclosure
$153,000
115 Kitt Drive, Jacksonville, NC 28540
3beds
1,015sqft
Single Family Residence
Built in 1962
9,583 Square Feet Lot
$-- Zestimate®
$151/sqft
$-- HOA
What's special
- 98 days |
- 1,185 |
- 131 |
Zillow last checked:
Listing updated:
Listed by:
TRIPP BLANDFORD 252-633-9060,
CAROLINA EAST REALTY
Source: Hive MLS,MLS#: 100569881 Originating MLS: Neuse River Region Association of Realtors
Originating MLS: Neuse River Region Association of RealtorsFacts & features
Interior
Bedrooms & bathrooms
- Bedrooms: 3
- Bathrooms: 1
- Full bathrooms: 1
Rooms
- Room types: Living Room, Bedroom 1, Bedroom 2, Bedroom 3
Bedroom 1
- Level: Main
- Dimensions: 13.1 x 10.11
Bedroom 2
- Level: Main
- Dimensions: 11 x 9.3
Bedroom 3
- Level: Main
- Dimensions: 12.8 x 9.5
Kitchen
- Description: breakfast area
- Level: Main
- Dimensions: 15.9 x 10.9
Living room
- Level: Main
- Dimensions: 16.2 x 12.8
Heating
- Electric, Heat Pump
Cooling
- Central Air
Appliances
- Included: Built-In Microwave, Range, Dishwasher
- Laundry: Dryer Hookup, Washer Hookup
Features
- Master Downstairs, Ceiling Fan(s), Blinds/Shades
- Flooring: LVT/LVP, Carpet, Vinyl
- Attic: Pull Down Stairs
Interior area
- Total structure area: 1,015
- Total interior livable area: 1,015 sqft
Property
Parking
- Parking features: On Site
Features
- Levels: One
- Patio & porch: None
- Fencing: None
- Has view: Yes
- View description: See Remarks
- Frontage type: See Remarks
Lot
- Size: 9,583 Square Feet
- Dimensions: 83 x 119 x 81 x 118
- Features: See Remarks
Details
- Additional structures: Shed(s)
- Parcel number: 43646
- Zoning: R
- Special conditions: Real Estate Owned
Construction
Type & style
- Home type: SingleFamily
- Property subtype: Single Family Residence
Materials
- Brick Veneer, Wood Frame
- Foundation: Crawl Space
- Roof: Shingle,Composition
Condition
- New construction: No
- Year built: 1962
Utilities & green energy
- Sewer: Public Sewer
- Water: Public
- Utilities for property: Sewer Available, Water Available
Community & HOA
Community
- Subdivision: Bell Fork Homes
HOA
- Has HOA: No
Location
- Region: Jacksonville
Financial & listing details
- Price per square foot: $151/sqft
- Tax assessed value: $90,136
- Annual tax amount: $1,131
- Date on market: 4/27/2026
- Cumulative days on market: 98 days
- Listing agreement: Exclusive Right To Sell
- Listing terms: Cash,Conventional,FHA,VA Loan,See Remarks
- Road surface type: Paved
Foreclosure details
Estimated market value
Not available
Estimated sales range
Not available
$1,340/mo
Price history
| Date | Event | Price |
|---|---|---|
| 10/16/2025 | Sold | $155,493-11.1%$153/sqft |
Source: Public Record Report a problem | ||
| 12/6/2023 | Sold | $175,000+0.1%$172/sqft |
Source:  Hive MLS #100405342 Report a problem Hive MLS #100405342 Report a problem | ||
| 11/2/2023 | Pending sale | $174,900$172/sqft |
Source: Hive MLS #100405342 Report a problem | ||
| 10/18/2023 | Price change | $174,900-2.8%$172/sqft |
Source: Hive MLS #100405342 Report a problem | ||
| 10/6/2023 | Listed for sale | $180,000$177/sqft |
Source: Hive MLS #100405342 Report a problem | ||
| 9/20/2023 | Pending sale | $180,000$177/sqft |
Source: Hive MLS #100405342 Report a problem | ||
| 9/17/2023 | Listed for sale | $180,000+260%$177/sqft |
Source: Hive MLS #100405342 Report a problem | ||
| 6/30/2023 | Sold | $50,000$49/sqft |
Source: Public Record Report a problem | ||
Public tax history
| Year | Property taxes | Tax assessment |
|---|---|---|
| 2025 | $1,131 | $90,136 |
| 2024 | $1,131 +0.1% | $90,136 |
| 2023 | $1,130 -0.1% | $90,136 |
| 2022 | $1,131 +8.1% | $90,136 +16% |
| 2021 | $1,046 | $77,680 |
| 2020 | $1,046 +66.7% | $77,680 |
| 2019 | $628 -40% | $77,680 |
| 2018 | $1,046 -11.8% | $77,680 -13.8% |
| 2017 | $1,187 | $90,130 |
| 2016 | $1,187 | $90,130 |
| 2015 | $1,187 | $90,130 |
| 2014 | $1,187 +23.3% | $90,130 +5.1% |
| 2013 | $963 | $85,760 |
| 2012 | $963 | $85,760 |
| 2011 | $963 | $85,760 |
| 2010 | $963 +15.2% | $85,760 +24.7% |
| 2009 | $836 +7.7% | $68,759 |
| 2008 | $776 | $68,759 |
| 2007 | $776 +9.1% | $68,759 |
| 2006 | $711 +64.7% | $68,759 +100.6% |
| 2005 | $432 | $34,271 |
Find assessor info on the county website
Monthly payment
Climate risks
Neighborhood: 28540
Nearby schools
GreatSchools rating
- 4/10Bell Fork ElementaryGrades: K-5Distance: 0.5 mi
- 6/10Northwoods Park MiddleGrades: 6-8Distance: 2.4 mi
- 6/10Jacksonville HighGrades: 9-12Distance: 2.5 mi
Schools provided by the listing agent
- Elementary: Bell Fork
- Middle: Northwoods Park
- High: Jacksonville
Source: Hive MLS. This data may not be complete. We recommend contacting the local school district to confirm school assignments for this home.
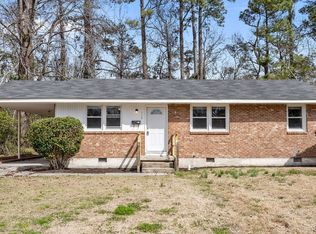
- $194,9003 bd1 ba-- sqft117 Kitt Dr, Jacksonville, NC 28540Off Market
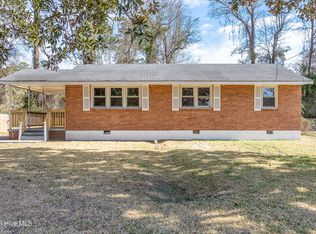
- $200,0003 bd2 ba1.1k sqft113 Kitt Dr, Jacksonville, NC 28540Sold
- $207,8003 bd2 ba1.6k sqft118 Armstrong Dr, Jacksonville, NC 28540Off Market
- $15,7500.35 AcresKitt Dr, Jacksonville, NC 28540Off Market
- $146,0003 bd1 ba990 sqft120 Armstrong Dr, Jacksonville, NC 28540Off Market
- $146,9003 bd1 ba990 sqft116 Armstrong Dr, Jacksonville, NC 28540Off Market
- $163,6003 bd1 ba990 sqft119 Kitt Dr, Jacksonville, NC 28540Off Market
- $129,1003 bd1 ba990 sqft111 Kitt Dr, Jacksonville, NC 28540Off Market
A local agent can set up tours, give advice and negotiate with sellers.
A local lender can help you make sure your offer is ready when you are.
Similar homes
- $159,9002 bd1 ba768 sqft403 Nelson Drive, Jacksonville, NC 28540For Sale

 MLS ID #100579963, Ryan McKelvey, HomeFront Realty Services. Hive MLS
 - $199,0003 bd1 ba1k sqft127 Kitt Drive, Jacksonville, NC 28540For Sale
 MLS ID #100592713, Joshua Eudy, Revolution Partners LLC. Hive MLS
 - $154,9002 bd1 ba849 sqft125 Preston Road, Jacksonville, NC 28540For Sale
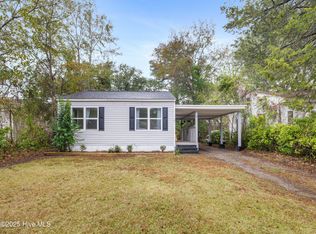 MLS ID #100544589, Ronda Scott, RE/MAX Elite Realty Group. Hive MLS
 - $189,0003 bd1 ba998 sqft121 Bryan Street, Jacksonville, NC 28540For Sale
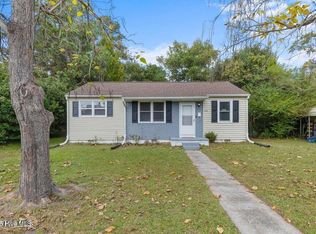 MLS ID #100586261, Childress Homes, Coldwell Banker Sea Coast Advantage - Jacksonville. Hive MLS
 - $182,9993 bd1 ba1k sqft108 Banks Street, Jacksonville, NC 28546For SaleMLS ID #100534747, Lester Q Grant, L.Q. Grant Properties, LLC. Hive MLS
- $135,0002 bd1 ba986 sqft109 Bell Fork Road, Jacksonville, NC 28540For SaleMLS ID #100568518, Corinthia Lopes, Century 21 Coastal Advantage. Hive MLS
- $220,0003 bd2 ba1.2k sqft303 Banks Street, Jacksonville, NC 28540For SaleMLS ID #100592108, Mandy Mowery, RE/MAX Executive. Hive MLS
- $182,8663 bd2 ba1.1k sqft12 Barksdale Drive, Jacksonville, NC 28540For SaleMLS ID #100574339, Raquel Hettinger, Coldwell Banker Sea Coast Advantage. Hive MLS
- $199,9003 bd1 ba1k sqft209 Dewitt Street, Jacksonville, NC 28540For SaleMLS ID #100569142, Eyzhane Williams, RE/MAX Elite Realty Group. Hive MLS
- $190,0003 bd1 ba1k sqft118 Puller Drive, Jacksonville, NC 28540For SaleMLS ID #100575125, Kelli Salter, Anchor & Co. of Eastern North Carolina. Hive MLS
- $194,5003 bd2 ba1.2k sqft1002 River Street, Jacksonville, NC 28540For SaleMLS ID #100584273, Kyle Louise Graham, RE/MAX Homestead Swansboro. Hive MLS
- $211,9003 bd2 ba1k sqft105 Kitt Drive, Jacksonville, NC 28540For SaleMLS ID #100588013, Joshua Eudy, Revolution Partners LLC. Hive MLS
- $219,0003 bd1 ba1.3k sqft805 River Street, Jacksonville, NC 28540For SaleMLS ID #100591333, Whittney Crouch, Red Door Realty NC, Inc. Hive MLS
- $204,9003 bd1 ba1.1k sqft395 Maple Street, Jacksonville, NC 28540For SaleMLS ID #100569184, David A Zelinski, Realty World Today. Hive MLS
- $155,0002 bd2 ba916 sqft110 Palace Circle, Jacksonville, NC 28546For SaleMLS ID #100592940, Streamline Realty Team, REAL Broker LLC. Hive MLS
- $199,9003 bd1 ba1.1k sqft706 Vernon Drive, Jacksonville, NC 28540For SaleMLS ID #100563100, Rebecca Godissart, CENTURY 21 Champion Real Estate. Hive MLS
- $210,0003 bd1 ba1.1k sqft1009 River Street, Jacksonville, NC 28540For SaleMLS ID #100573088, Aimee Gendrich, Pier 24 Realty LLC. Hive MLS
- $200,0003 bd1 ba1k sqft530 Oak Lane, Jacksonville, NC 28540For SaleMLS ID #100576614, Diane M Castro-Perez, Coldwell Banker Sea Coast Advantage-Hampstead. Hive MLS
- $205,0003 bd1 ba1k sqft508 Oak Lane, Jacksonville, NC 28540For SaleMLS ID #100577462, Randi Hernandez, RE/MAX Elite Realty Group. Hive MLS
- $220,0003 bd2 ba1.2k sqft403 Sherwood Road, Jacksonville, NC 28540For SaleMLS ID #100580282, Angelina Pacella, REAL Broker LLC. Hive MLS
