Skip main navigation
Active
  • C$479,900

    115 Lakeside DRIVE, Fishing Lake, SK S0A 1A0

    2beds
    2baths
    988sqft
    Single Family Residence
    Built in 1980
    4,848 Square Feet Lot
    $-- Zestimate®
    C$486/sqft
    C$-- HOA

    What's special

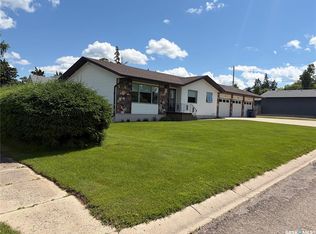
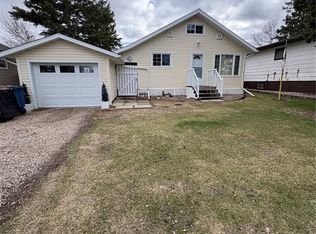
    115 Lakeside Drive, Pavillion Beach at Fishing Lake is a pristine home on a quiet beach at Fishing Lake in East Central Saskatchewan. The property features an updated two bedroom home featuring a large “great room area” that all looks over the lakefront, and a large master retreat with ensuite and laundry. The remainder of the main floor offers a 3-piece bathroom and bedroom. Off the dining area is a covered deck, pergola, shed, and lawn leading to the lake. The road side has a storage shed and a 3-piece bathroom shed that services the RV parking that is set up in the driveway. The basement is a partial crawl space and partial basement that houses the utilities, which includes an on-demand water heater and 2004 Furnace, and water softener. Upgrades are too many to mention but include flooring, kitchen/bathroom cabinets, and new shingles are on order as the time of the listing. Appliances are included but the Dock, lift, back nearby lots (210 Travis Ave), and other outdoor items area available but no part of the listing price. This beach is one of the quietest ones on Fishing Lake with mostly local traffic. It is about 215 Kms from Regina or Saskatoon and closer to Yorkton. The lake offers excellent fishing, water sports, golf, ball, and other leisure and recreation.
    92 days
    |
    18
    |
    0
    |

    Zillow last checked:

    Listing updated:

    Listed by:

    Scott Comfort,

    RE/MAX Blue Chip Realty

    Source: Saskatchewan REALTORS® Association,MLS®#: SK035482Originating MLS®#: Saskatchewan REALTORS® Association

      Facts & features

      Interior

      Bedrooms & bathrooms
      • Bedrooms: 2
      • Bathrooms: 2
      Bedroom
      • Features: Room Floor: Laminate
      • Level: Main
      • Area: 111.81 Square Feet
      • Dimensions: 11.08x9.7
      Bedroom
      • Features: Room Floor: Laminate
      • Level: Main
      • Area: 71.54 Square Feet
      • Dimensions: 8.05x8.06
      Other
      • Features: Room Floor: Linoleum
      • Level: Main
      • Area: 50.5 Square Feet
      • Dimensions: 8.5x6
      Kitchen
      • Features: Room Floor: Laminate
      • Level: Main
      • Area: 185.54 Square Feet
      • Dimensions: 15.03x12.02
      Other
      • Features: Room Floor: Linoleum
      • Level: Main
      • Area: 71.54 Square Feet
      • Dimensions: 8.5x8.6
      Living room
      • Features: Room Floor: Laminate
      • Level: Main
      • Area: 243.33 Square Feet
      • Dimensions: 20x12.02
      Utility room
      • Features: Room Floor: Concrete
      • Level: Basement
      • Area: 83.03 Square Feet
      • Dimensions: 10.02x8.02
      Heating
      • Forced Air, Natural Gas
      Appliances
      • Included: Water Heater, Gas Water Heater, Water Softener, Dishwasher Built In, Dryer, Refrigerator, Exhaust Fan, Stove, Washer, On Demand Water Heater
      Features
      • Windows: Window Treatments
      • Basement: Partial,Unfinished,Concrete
      • Has fireplace: No
      Interior area
      • Total structure area: 988
      • Total interior livable area: 988 sqft
      Video & virtual tour

      Property

      Parking
      • Total spaces: 4
      • Parking features: No Garage, RV Access/Parking, Gravel
      • Has uncovered spaces: Yes
      Features
      • Patio & porch: Deck
      • Exterior features: Lawn Back, Lawn Front
      • On waterfront: Yes
      • Waterfront features: Waterfront
      • Frontage length: 49.25
      Lot
      • Size: 4,848 Square Feet
      • Dimensions: 98.43
      • Features: Rectangular Lot, Trees/Shrubs
      Details
      • Additional structures: Shed(s)

      Construction

      Type & style
      • Home type: SingleFamily
      • Architectural style: Bungalow
      • Property subtype: Single Family Residence
      Materials
      • Vinyl Siding
      • Roof: Fiberglass
      Condition
      • Year built: 1980

      Community & HOA

      Location
      • Region: Kelvington

      Financial & listing details

      • Price per square foot: C$486/sqft
      • Annual tax amount: C$1,874
      • Date on market: 5/9/2026
      • Ownership: Freehold
      S

      Scott Comfort

      (306) 338-9632

      By pressing Contact Agent, you agree that the real estate professional identified above may call/text you about your search, which may involve use of automated means and pre-recorded/artificial voices. You don't need to consent as a condition of buying any property, goods, or services. Message/data rates may apply. You also agree to our Terms of Use. Zillow does not endorse any real estate professionals. We may share information about your recent and future site activity with your agent to help them understand what you're looking for in a home.

        Price history

        DateEventPrice
        5/9/2026Listed for saleC$479,900+2311.6%C$486/sqft
        Source: Saskatchewan REALTORS® Association #SK035482 Report a problem
        6/27/2019Listing removedC$19,900C$20/sqft
        Source: Boyes Group Realty Inc. #SK754592 Report a problem
        5/25/2019Price changeC$19,900-31.1%C$20/sqft
        Source: Boyes Group Realty Inc. #SK754592 Report a problem
        1/31/2019Listed for saleC$28,900C$29/sqft
        Source: Boyes Group Realty Inc. #SK754592 Report a problem

        Public tax history

        Tax history is unavailable.

        Climate risks

        Neighborhood: S0A

        Getting around

        0 / 100
        Car-Dependent
        27 / 100
        Somewhat Bikeable

        Nearby schools

        GreatSchools rating

        No schools nearby

        We couldn't find any schools near this home.