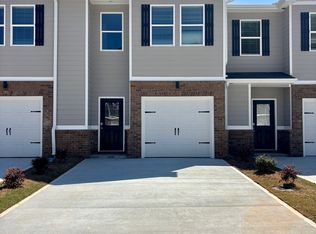
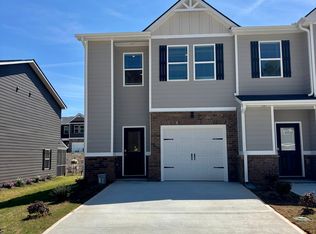
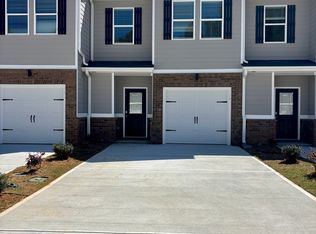
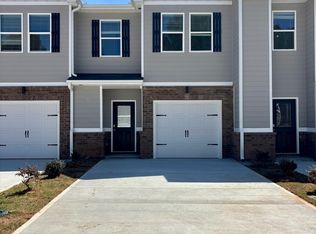
Step into this beautifully designed luxury Jordan townhome located in the USDA-eligible community of Azalea Hills. Ideally situated just one mile from I-20, you'll enjoy easy access to Sweetwater Creek State Park, Arbor Place Mall, and Six Flags, all within a short drive. Thoughtfully crafted for today's lifestyle, this 3-bedroom, 2.5-bath home features an open-concept main level that seamlessly blends the kitchen, dining, and family room, creating the perfect space for both everyday living and entertaining. The interior showcases elevated finishes throughout, including vessel basin sinks, LED smart mirrors, smart ceiling fans, a recessed fireplace, and a smart toilet with bidet. The spacious primary suite offers a private retreat with a well-appointed bath and generous walk-in closets, while additional bedrooms provide flexibility for guests, work, or hobbies. Azalea Hills delivers modern comfort, style, and convenience, offering upscale features designed to enhance your everyday living experience. Come see firsthand what makes this community stand out. Disclosure: Pricing and incentives are with preferred lender only and are subject to change without notice. Please visit the model center for access to this home and for details on current buyer incentives at 103 Meadowview Drive, Temple, GA 30179.
Pending
Price increase: $750 (6/27)
$230,740
115 Meadowview Dr, Temple, GA 30179
3beds
1,417sqft
Townhouse
Built in 2026
2,178 Square Feet Lot
$235,800 Zestimate®
$163/sqft
$100/mo HOA
What's special
- 166 days
- 35
- 1
Zillow last checked:
Listing updated:
Listed by:
Samuel D Bass 404-647-0596,
DFH Realty Georgia
Source: GAMLS,MLS#: 10725494
Facts & features
Interior
Bedrooms & bathrooms
- Bedrooms: 3
- Bathrooms: 3
- Full bathrooms: 2
- 1/2 bathrooms: 1
Rooms
- Room types: Loft
Dining room
- Features: Dining Rm/Living Rm Combo
Kitchen
- Features: Kitchen Island
Heating
- Central, Electric, Zoned
Cooling
- Ceiling Fan(s), Central Air, Zoned
Appliances
- Included: Dishwasher, Microwave, Oven/Range (Combo)
- Laundry: Laundry Closet, Upper Level
Features
- Double Vanity, High Ceilings
- Flooring: Carpet, Vinyl
- Basement: None
- Attic: Pull Down Stairs
- Number of fireplaces: 1
- Fireplace features: Family Room
- Common walls with other units/homes: 2+ Common Walls
Interior area
- Total structure area: 1,417
- Total interior livable area: 1,417 sqft
- Finished area above ground: 1,417
- Finished area below ground: 0
Property
Parking
- Total spaces: 1
- Parking features: Attached, Garage
- Has attached garage: Yes
Features
- Levels: Two
- Stories: 2
Lot
- Size: 2,178 Square Feet
- Features: Private
- Residential vegetation: Grassed
Details
- Parcel number: T02 0110428
Construction
Type & style
- Home type: Townhouse
- Architectural style: Craftsman,Traditional
- Property subtype: Townhouse
- Attached to another structure: Yes
Materials
- Concrete, Rough-Sawn Lumber
- Foundation: Slab
- Roof: Composition
Condition
- Under Construction
- New construction: Yes
- Year built: 2026
Details
- Warranty included: Yes
Utilities & green energy
- Sewer: Public Sewer
- Water: Public
- Utilities for property: Cable Available, Electricity Available, High Speed Internet, Sewer Connected, Underground Utilities
Community & HOA
Community
- Features: Playground
- Security: Smoke Detector(s)
- Subdivision: Azalea Hills
HOA
- Has HOA: Yes
- Services included: Maintenance Structure, Maintenance Grounds, Management Fee
- HOA fee: $1,200 annually
Location
- Region: Temple
Financial & listing details
- Price per square foot: $163/sqft
- Tax assessed value: $15,000
- Annual tax amount: $1
- Date on market: 4/4/2026
- Cumulative days on market: 165 days
- Listing agreement: Exclusive Right To Sell
- Listing terms: Cash,Conventional,FHA,USDA Loan,VA Loan
- Electric utility on property: Yes
Estimated market value
$235,800
$215,000 - $259,000
$1,812/mo
Price history
| Date | Event | Price |
|---|---|---|
| 8/20/2026 | Pending sale | $230,740$163/sqft |
Source:  GAMLS #10725494 Report a problem GAMLS #10725494 Report a problem | ||
| 6/27/2026 | Price change | $230,740+0.3%$163/sqft |
Source: GAMLS #10725494 Report a problem | ||
| 5/14/2026 | Price change | $229,990-4.2%$162/sqft |
Source:  Dream Finders Homes Report a problem Dream Finders Homes Report a problem | ||
| 5/14/2026 | Price change | $239,990+4.3%$169/sqft |
Source:  FMLS GA #7770258 Report a problem FMLS GA #7770258 Report a problem | ||
| 4/5/2026 | Listed for sale | $229,990$162/sqft |
Source: GAMLS #10725494 Report a problem | ||
Public tax history
| Year | Property taxes | Tax assessment |
|---|---|---|
| 2025 | $159 | $6,000 |
Find assessor info on the county website
Monthly payment
Est. payment
Payment breakdown
Explore the cost of this home by adjusting the details. Changes won't be saved.Climate risks
Neighborhood: 30179
Nearby schools
Schools provided by the listing agent
- Elementary: Temple
- Middle: Temple
- High: Temple
Source: GAMLS. This data may not be complete. We recommend contacting the local school district to confirm school assignments for this home.
Similar homes
- from $242,4903 bd3 ba1.4k sqftJordan Plan, Azalea Hills, Temple, GA 30179New Construction
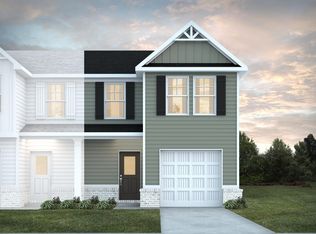 Dream Finders Homes
 - $285,9003 bd2 ba1.4k sqft208 Oaken Bucket Dr, Temple, GA 30179Active
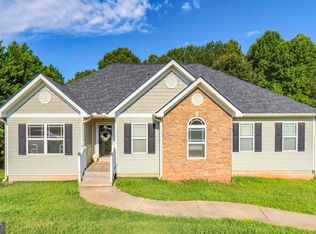
 MLS ID #10823887, Angie Luttrell, Real South Realty. GAMLS
 - $255,4903 bd2 ba1.4k sqft242 Gillis Way, Villa Rica, GA 30180New Construction
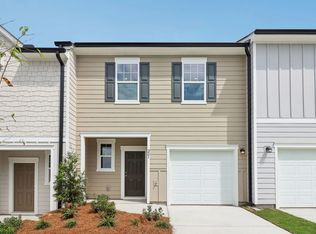 Starlight Homes
 - $219,9903 bd3 ba1.4k sqft240 Gillis Way, Villa Rica, GA 30180New Construction
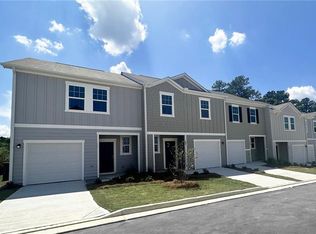
 FMLS GA
 - $289,9993 bd3 ba1.6k sqft1003 Nandina Ct, Villa Rica, GA 30180ActiveMLS ID #10845840, Sharon Bevins, Your Home Sold Guaranteed Realty HOR. GAMLS
- $225,9003 bd2 ba1.1k sqft572 Southern Trace Dr, Rockmart, GA 30153ActiveMLS ID #10781621, Loree Nichols, Mainstay Brokerage. GAMLS
- $274,9903 bd3 ba1.6k sqft1047 Merritt Dr #88, Villa Rica, GA 30180ActiveMLS ID #10714378, Kevin S Bryant, Rockhaven Realty. GAMLS
- $252,5003 bd3 ba1.7k sqft245 Cedars Glen Cir, Villa Rica, GA 30180ActiveMLS ID #10773282, Wendy G Chambers, Chambers Select Realty. GAMLS
- $339,9004 bd3 ba2k sqft662 Blackshear Trl, Temple, GA 30179ActiveMLS ID #10829102, Windy Gamel, Southern Home Real Estate. GAMLS
- $274,9903 bd3 ba1.6k sqft1030 Merritt Dr #16, Villa Rica, GA 30180ActiveMLS ID #10756448, Kevin S Bryant, Rockhaven Realty. GAMLS
- $245,0003 bd3 ba1.5k sqft4420 Ryan St, Douglasville, GA 30135ActiveMLS ID #10756102, Elena A Gist, Keller Williams Realty Buckhead. GAMLS
- $265,0003 bd3 ba1.4k sqft5960 Garden Cir, Douglasville, GA 30135ActiveMLS ID #10820078, Christie VandeZande, LOCAL Realty. GAMLS
- $280,0003 bd2 ba1.3k sqft530 Vandenburg Dr, Villa Rica, GA 30180ActiveMLS ID #10834479, Sunshine Thompson, Orchard Brokerage, LLC. GAMLS
- $289,9993 bd2 ba1.3k sqft6164 Pinedale Ln, Douglasville, GA 30135ActiveMLS ID #10845700, Sharon Bevins, Your Home Sold Guaranteed Realty HOR. GAMLS
- $198,7502 bd2 ba1.4k sqft265 Clearview Ct, Villa Rica, GA 30180ActiveMLS ID #10826698, Kris M Kolarich, Southern Classic Realtors. GAMLS
- $299,9003 bd2 ba1.5k sqft1118 Whispering Hills Dr, Bremen, GA 30110ActiveMLS ID #10836954, Angie Luttrell, Real South Realty. GAMLS
