Skip main navigation
Sold for $640,000
  • $640,000

    115 N ARRAWANA AVENUE #1, TAMPA, FL 33609

    3beds
    2,055sqft
    Townhouse
    Built in 2017
    1,420 Square Feet Lot
    $628,900 Zestimate®
    $311/sqft
    $5,051 Estimated rent

    Home value

    $628,900

    Estimated sales range

    Not available

    $5,051/mo

    Zestimate® history
    Loading
    Loading...

    Owner options

    List your home for rent

    $5,051/mo

    Rent Zestimate®

    Find your next renter with Zillow Rental Manager. Plus, with online applications, you can quickly screen prospective tenants – for free.

    Learn more

    $5,051/mo

    Rent Zestimate®

    Refinance and save

    $4,872/mo

    Est. payment

    Refinancing to a lower rate could help reduce your monthly payments and save thousands over the life of the loan.

    See today's rates

    $4,872/mo

    Est. payment

    Explore your selling options

    Work with a Zillow partner agent

    Leverage their expertise and Zillow's premium Showcase listings to get your home seen by more buyers.

    Get started

    List with your own agent

    Get your home in front of millions of buyers by listing it on Zillow.

    Learn how to do it

    Sell it yourself

    Take full control of how buyers see your home on Zillow by listing For Sale by Owner (FSBO).

    List your home

    What's special

    Light-filled residenceTall ceilingsOpen-concept layoutCorner townhome
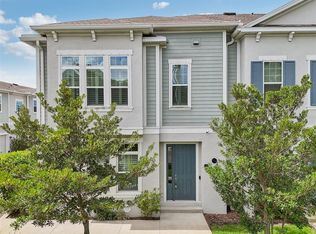
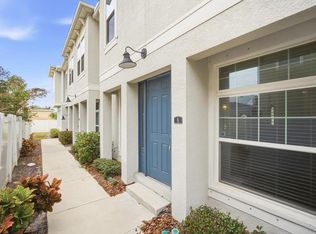
    Welcome to this beautifully appointed three-story corner townhome, offering 3 bedrooms, 3.5 baths, and 2,055 square feet of thoughtfully designed living space. Built in 2017, this light-filled residence features tall ceilings and an open-concept layout ideal for modern living and entertaining. Enjoy the privacy of your own dedicated entry, with a prime location just steps from guest parking and the community’s green space. Conveniently situated near Soho, Hyde Park, and the University of Tampa, this home places you in the heart of South Tampa and within the sought-after A-rated Plant High School district. Experience the perfect blend of style, functionality, and location—all just minutes from the best dining, shopping, and entertainment that South Tampa has to offer.

    Zillow last checked:

    Listing updated:

    Listed by:

    Brooke Brate 843-455-2917,

    SMITH & ASSOCIATES REAL ESTATE 813-839-3800

    Bought with:

    Re Monteith, 3396320

    ALIGN RIGHT REALTY CARROLLWOOD

    Source: Stellar MLS,MLS#: TB8407081MLS LogoOriginating MLS: Suncoast Tampa

    Facts & features

    Interior

    Bedrooms & bathrooms
    • Bedrooms: 3
    • Bathrooms: 4
    • Full bathrooms: 3
    • 1/2 bathrooms: 1
    Primary bedroom
    • Features: Walk-In Closet(s)
    • Level: Third
    • Area: 320 Square Feet
    • Dimensions: 16x20
    Kitchen
    • Level: Second
    • Area: 192 Square Feet
    • Dimensions: 16x12
    Living room
    • Level: Second
    • Area: 464 Square Feet
    • Dimensions: 16x29
    Heating
    • Central
    Cooling
    • Central Air
    Appliances
    • Included: Oven, Cooktop, Dishwasher, Dryer, Exhaust Fan, Microwave, Refrigerator, Washer
    • Laundry: Laundry Closet
    Features
    • High Ceilings, Living Room/Dining Room Combo, Open Floorplan, PrimaryBedroom Upstairs, Stone Counters, Walk-In Closet(s)
    • Flooring: Carpet, Tile, Hardwood
    • Windows: Hurricane Shutters
    • Has fireplace: No
    • Common walls with other units/homes: Corner Unit,End Unit
    Interior area
    • Total structure area: 2,514
    • Total interior livable area: 2,055 sqft

    Property

    Parking
    • Total spaces: 2
    • Parking features: Garage - Attached
    • Attached garage spaces: 2
    Features
    • Levels: Three Or More
    • Stories: 3
    • Exterior features: Irrigation System
    • Fencing: Fenced
    Lot
    • Size: 1,420 Square Feet
    Details
    • Parcel number: A222918A4G00000000013.0
    • Zoning: PD
    • Special conditions: None

    Construction

    Type & style
    • Home type: Townhouse
    • Property subtype: Townhouse
    Materials
    • Block, Stucco, Wood Frame
    • Foundation: Slab
    • Roof: Shingle
    Condition
    • New construction: No
    • Year built: 2017
    Details
    • Builder model: The Oday
    • Builder name: David Weekley

    Utilities & green energy

    • Sewer: Public Sewer
    • Water: Public
    • Utilities for property: BB/HS Internet Available, Cable Available, Public

    Community & HOA

    Community
    • Features: Community Mailbox, Sidewalks
    • Pet fee: $0 monthly
    • Subdivision: CENTRAL LIVING TWNHMS NORTH
    HOA
    • Has HOA: Yes
    • Services included: Maintenance Structure, Maintenance Grounds
    • HOA fee: $440 monthly
    • HOA name: Associate Gulf Coast
    • HOA phone: 727-577-2200
    Location
    • Region: Tampa

    Financial & listing details

    • Price per square foot: $311/sqft
    • Tax assessed value: $515,931
    • Annual tax amount: $8,857
    • Date on market: 7/15/2025
    • Cumulative days on market: 77 days
    • Listing terms: Cash,Conventional,FHA,Other,VA Loan
    • Ownership: Fee Simple
    • Total actual rent: 0
    • Road surface type: Asphalt

    Price history

    DateEventPrice
    10/30/2025Sold$640,000-1.5%$311/sqft
    Source: Stellar MLS #TB8407081 Report a problem
    10/2/2025Pending sale$650,000$316/sqft
    Source: Stellar MLS #TB8407081 Report a problem
    8/22/2025Price change$650,000-1.4%$316/sqft
    Source: Stellar MLS #TB8407081 Report a problem
    7/15/2025Listed for sale$659,000+23.2%$321/sqft
    Source: Stellar MLS #TB8407081 Report a problem
    5/10/2021Sold$535,000$260/sqft
    Source: Stellar MLS #T3295207 Report a problem
    3/18/2021Pending sale$535,000$260/sqft
    Source: Stellar MLS #T3295207 Report a problem
    3/12/2021Listed for sale$535,000+23%$260/sqft
    Source: Stellar MLS #T3295207 Report a problem
    11/29/2017Sold$435,000$212/sqft
    Source: Public Record Report a problem

    Public tax history

    YearProperty taxesTax assessment
    2025$9,499 +7.2%$515,931 +2.7%
    2024$8,857 +2.4%$502,503 +3%
    2023$8,646 +2.6%$487,867 +3%
    2022$8,424 +40.4%$473,657 +38.6%
    2021$6,001 +0.9%$341,715 +1.4%
    2020$5,946 +1.4%$336,997 +2%
    2019$5,865 $330,481 -5.4%
    2018$5,865 -7.4%$349,314 +1147.5%
    2017$6,336 +1000.8%$28,000
    2016$576 $28,000
    Find assessor info on the county website

    Neighborhood: Armory Gardens

    Nearby schools

    GreatSchools rating
    Schools provided by the listing agent
    • Elementary: Mitchell-HB
    • Middle: Wilson-HB
    • High: Plant-HB

    Source: Stellar MLS. This data may not be complete. We recommend contacting the local school district to confirm school assignments for this home.

    Get a cash offer in 3 minutes
    Find out how much your home could sell for in as little as 3 minutes with a no-obligation cash offer.
    Estimated market value
    $628,900
    Get a cash offer in 3 minutes
    Find out how much your home could sell for in as little as 3 minutes with a no-obligation cash offer.
    Estimated market value
    $628,900