Skip main navigation
Sold for $659,900
  • $659,900

    115 N ARRAWANA AVENUE #5, TAMPA, FL 33609

    3beds
    2,061sqft
    Townhouse
    Built in 2017
    1,415 Square Feet Lot
    $656,700 Zestimate®
    $320/sqft
    $5,065 Estimated rent

    Home value

    $656,700

    $624,000 - $690,000

    $5,065/mo

    Zestimate® history
    Loading
    Loading...

    Owner options

    List your home for rent

    $5,065/mo

    Rent Zestimate®

    Find your next renter with Zillow Rental Manager. Plus, with online applications, you can quickly screen prospective tenants – for free.

    Learn more

    $5,065/mo

    Rent Zestimate®

    Refinance and save

    $4,977/mo

    Est. payment

    Refinancing to a lower rate could help reduce your monthly payments and save thousands over the life of the loan.

    See today's rates

    $4,977/mo

    Est. payment

    Explore your selling options

    Work with a Zillow partner agent

    Leverage their expertise and Zillow's premium Showcase listings to get your home seen by more buyers.

    Get started

    List with your own agent

    Get your home in front of millions of buyers by listing it on Zillow.

    Learn how to do it

    Sell it yourself

    Take full control of how buyers see your home on Zillow by listing For Sale by Owner (FSBO).

    List your home

    What's special

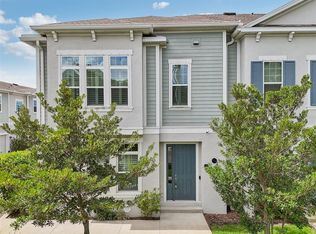
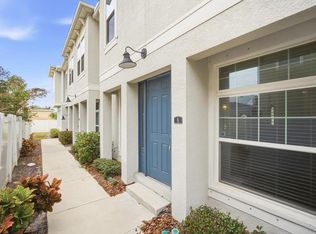
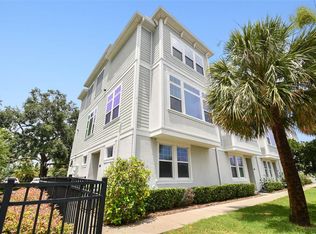
    Stunning townhouse in the heart of South Tampa featuring the Plant, Wilson and Mitchell school districts. This light and bright end-unit residence offers large windows, tall ceilings and great luxurious touches. With three bedrooms, three and a half baths the open floor plan highlights wide plank wood flooring and a spacious kitchen on the main level. The gourmet kitchen is outfitted with gleaming granite countertops, a farmhouse sink, stainless steel appliances, including a gas range, 42-inch wood cabinetry, a built-out walk-in pantry and a long countertop for seating. Unwind in the oversized primary suite, featuring a luxurious tray ceiling with crown molding and dual closets. The spa-like primary bath boasts a double vanity with square cut sinks, a stylish tiled walk-in shower, and a relaxing garden tub. One guest room is upstairs and another is downstairs, each with their own ensuite bath. Other features include stunning light fixtures, a Nest thermostat, and pre-wiring in the living room for a 5.1 surround sound system, 5.25-inch baseboards, raised panel interior doors, washer and dryer, window treatments and hurricane shutters. Located in charming Central Living Townhomes, a maintenance free community with just thirteen townhomes, sidewalks, oak trees, and guest parking just minutes from Hyde Park Village, Bayshore Blvd, The Tampa Riverwalk, University of Tampa, Amalie Arena and Downtown Tampa.

    Zillow last checked:

    Listing updated:

    Listed by:

    Paul DeSantis, PA 813-439-4816,

    PREMIER SOTHEBYS INTL REALTY 813-217-5288

    Bought with:

    Matthew Smoral, 3500310

    KING & ASSOCIATES REAL ESTATE LLC

    Source: Stellar MLS,MLS#: T3535311MLS LogoOriginating MLS: Tampa

    Facts & features

    Interior

    Bedrooms & bathrooms
    • Bedrooms: 3
    • Bathrooms: 4
    • Full bathrooms: 3
    • 1/2 bathrooms: 1
    Primary bedroom
    • Features: Walk-In Closet(s)
    • Level: Third
    • Dimensions: 14x19
    Bedroom 2
    • Features: Walk-In Closet(s)
    • Level: Third
    • Dimensions: 11x11
    Bedroom 3
    • Features: Walk-In Closet(s)
    • Level: First
    • Dimensions: 11x12
    Dining room
    • Level: Second
    • Dimensions: 13x15
    Foyer
    • Level: First
    • Dimensions: 7x13
    Kitchen
    • Level: Second
    • Dimensions: 13x15
    Living room
    • Level: Second
    • Dimensions: 17x19
    Heating
    • Central, Electric
    Cooling
    • Central Air
    Appliances
    • Included: Dishwasher, Disposal, Dryer, Exhaust Fan, Microwave, Range, Refrigerator, Tankless Water Heater, Washer
    • Laundry: Inside, Laundry Closet, Upper Level
    Features
    • Crown Molding, High Ceilings, Living Room/Dining Room Combo, PrimaryBedroom Upstairs, Split Bedroom, Stone Counters, Thermostat, Tray Ceiling(s), Walk-In Closet(s), In-Law Floorplan
    • Flooring: Carpet, Ceramic Tile, Engineered Hardwood
    • Windows: Window Treatments, Hurricane Shutters
    • Has fireplace: No
    Interior area
    • Total structure area: 2,514
    • Total interior livable area: 2,061 sqft

    Property

    Parking
    • Total spaces: 2
    • Parking features: Garage Door Opener, Garage Faces Rear, Guest
    • Attached garage spaces: 2
    • Details: Garage Dimensions: 20x20
    Features
    • Levels: Three Or More
    • Stories: 3
    • Exterior features: Irrigation System, Lighting, Rain Gutters, Sidewalk
    • Has view: Yes
    • View description: City
    Lot
    • Size: 1,415 Square Feet
    • Features: City Lot, Landscaped, Level, Sidewalk, Street Dead-End
    • Residential vegetation: Trees/Landscaped
    Details
    • Parcel number: A222918A4G00000000009.0
    • Zoning: PD
    • Special conditions: None

    Construction

    Type & style
    • Home type: Townhouse
    • Architectural style: Contemporary
    • Property subtype: Townhouse
    Materials
    • Block, Stucco
    • Foundation: Slab
    • Roof: Shingle
    Condition
    • New construction: No
    • Year built: 2017

    Utilities & green energy

    • Sewer: Public Sewer
    • Water: Public
    • Utilities for property: BB/HS Internet Available, Electricity Connected, Natural Gas Connected, Public, Sewer Connected, Street Lights, Water Connected

    Community & HOA

    Community
    • Features: Community Mailbox, Sidewalks
    • Security: Smoke Detector(s)
    • Pet fee: $0 monthly
    • Subdivision: CENTRAL LIVING TWNHMS NORTH
    HOA
    • Has HOA: Yes
    • Services included: Maintenance Structure, Maintenance Grounds
    • HOA fee: $408 monthly
    • HOA name: Associa Gulf Coast
    • HOA phone: 727-577-2200
    Location
    • Region: Tampa

    Financial & listing details

    • Price per square foot: $320/sqft
    • Tax assessed value: $516,614
    • Annual tax amount: $9,524
    • Date on market: 6/19/2024
    • Cumulative days on market: 3 days
    • Listing terms: Cash,Conventional
    • Ownership: Fee Simple
    • Total actual rent: 0
    • Electric utility on property: Yes
    • Road surface type: Paved

    Price history

    DateEventPrice
    8/2/2024Sold$659,900$320/sqft
    Source: Stellar MLS #T3535311 Report a problem
    6/24/2024Pending sale$659,900$320/sqft
    Source: Stellar MLS #T3535311 Report a problem
    6/19/2024Listed for sale$659,900+33.3%$320/sqft
    Source: Stellar MLS #T3535311 Report a problem
    5/17/2024Listing removed--
    Source: Zillow Rentals Report a problem
    5/2/2024Listed for rent$4,250-3.4%$2/sqft
    Source: Zillow Rentals Report a problem
    4/3/2024Listing removed--
    Source: Zillow Rentals Report a problem
    3/19/2024Listed for rent$4,400+23.9%$2/sqft
    Source: Zillow Rentals Report a problem
    2/13/2021Listing removed--
    Source: Zillow Rental Manager Report a problem
    1/14/2021Price change$3,550-6.6%$2/sqft
    Source: Zillow Rental Manager Report a problem
    12/10/2020Price change$3,800-15.6%$2/sqft
    Source: PREMIER SOTHEBYS INTL REALTY #T3276257 Report a problem
    11/25/2020Sold$495,000-2.9%$240/sqft
    Source: Public Record Report a problem
    11/14/2020Listed for rent$4,500$2/sqft
    Source: PREMIER SOTHEBYS INTL REALTY #T3276257 Report a problem
    10/1/2020Pending sale$509,900$247/sqft
    Source: SMITH & ASSOCIATES REAL ESTATE #T3265926 Report a problem
    9/18/2020Listed for sale$509,900+15.9%$247/sqft
    Source: SMITH & ASSOCIATES REAL ESTATE #T3265926 Report a problem
    1/5/2018Sold$440,000$213/sqft
    Source: Public Record Report a problem

    Public tax history

    YearProperty taxesTax assessment
    2025$10,356 +6.7%$516,614 +2.5%
    2024$9,706 +1.9%$504,178 +2.9%
    2023$9,524 +7.4%$490,037 +10%
    2022$8,866 +9.6%$445,488 +10%
    2021$8,088 +35.8%$404,989 +20%
    2020$5,955 +1.4%$337,424 +2%
    2019$5,873 $330,897 -5.4%
    2018$5,873 -7.4%$349,794 +1149.3%
    2017$6,346 +1002.5%$28,000
    2016$576 $28,000
    Find assessor info on the county website

    Neighborhood: Armory Gardens

    Nearby schools

    GreatSchools rating
    Schools provided by the listing agent
    • Elementary: Mitchell-HB
    • Middle: Wilson-HB
    • High: Plant City-HB

    Source: Stellar MLS. This data may not be complete. We recommend contacting the local school district to confirm school assignments for this home.

    Get a cash offer in 3 minutes
    Find out how much your home could sell for in as little as 3 minutes with a no-obligation cash offer.
    Estimated market value
    $656,700
    Get a cash offer in 3 minutes
    Find out how much your home could sell for in as little as 3 minutes with a no-obligation cash offer.
    Estimated market value
    $656,700