Skip main navigation
Sold for $625,000
  • $625,000

    115 N ARRAWANA AVENUE #11, TAMPA, FL 33609

    3beds
    1,668sqft
    Townhouse
    Built in 2017
    1,626 Square Feet Lot
    $614,000 Zestimate®
    $375/sqft
    $4,029 Estimated rent

    Home value

    $614,000

    $583,000 - $645,000

    $4,029/mo

    Zestimate® history
    Loading
    Loading...

    Owner options

    List your home for rent

    $4,029/mo

    Rent Zestimate®

    Find your next renter with Zillow Rental Manager. Plus, with online applications, you can quickly screen prospective tenants – for free.

    Learn more

    $4,029/mo

    Rent Zestimate®

    Refinance and save

    $4,727/mo

    Est. payment

    Refinancing to a lower rate could help reduce your monthly payments and save thousands over the life of the loan.

    See today's rates

    $4,727/mo

    Est. payment

    Explore your selling options

    Work with a Zillow partner agent

    Leverage their expertise and Zillow's premium Showcase listings to get your home seen by more buyers.

    Get started

    List with your own agent

    Get your home in front of millions of buyers by listing it on Zillow.

    Learn how to do it

    Sell it yourself

    Take full control of how buyers see your home on Zillow by listing For Sale by Owner (FSBO).

    List your home

    What's special

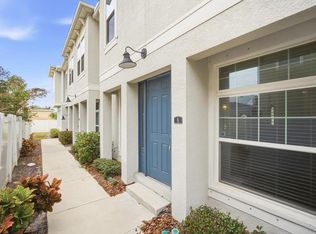
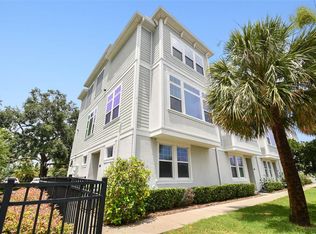
    One or more photo(s) has been virtually staged. **WELCOME HOME** Tucked away in the heart of South Tampa and situated in the acclaimed Mitchell Elementary/Wilson Middle/Plant High School district, this tastefully updated and lovingly maintained three bedroom, two and one half bathroom, end-unit townhome is simply a must see! As you step inside you’ll be greeted by an abundance of natural light and charmed by the open and airy feeling the 10’ ceilings provide throughout. Your tour begins on the first floor where you’ll find two bedrooms along with a hall bathroom that features a walk-in shower and attractive cabinetry offering plenty of storage. You’ll also find a full size laundry closet on this level along with access to the attached two car garage (with a custom California Closets storage unit) and additional storage located under the staircase. Journey to the second floor where open concept living shines in the great room with the kitchen overlooking the living and dining areas. The kitchen leaps from the pages of the latest design magazine featuring quartz countertops, 42” cabinetry with crown molding, a farm style sink, stylish tile backsplash, stainless steel appliances including a gas range, pantry, and an island with counter height seating. The well sized primary bedroom is truly a retreat with a spa-like en suite boasting a soaking tub, separate walk-in shower with a frameless glass enclosure, a dual sink vanity, and large walk-in closet. Finishing up the second floor is a half bathroom located off the great room. Among the many wonderful appointments this home features are wood flooring, custom plantation shutters, crown molding, recessed ceilings, recessed lighting, designer light fixtures, a whole home water purification system, and hurricane shutters. Wonderful location with Downtown Tampa, Riverwalk, Hyde Park Village, and Bayshore Blvd. all located minutes away along with easy access to I-275, International Plaza, and Tampa International Airport. Put it all together and you’ll see why this wonderful home should be at the top of your list!

    Zillow last checked:

    Listing updated:

    Listed by:

    Jonathan Benn 813-857-0918,

    REDFIN CORPORATION 617-458-2883

    Bought with:

    Matt Generose, 3311657

    THE SOMERDAY GROUP PL

    Source: Stellar MLS,MLS#: T3536527MLS LogoOriginating MLS: Pinellas Suncoast

    Facts & features

    Interior

    Bedrooms & bathrooms
    • Bedrooms: 3
    • Bathrooms: 3
    • Full bathrooms: 2
    • 1/2 bathrooms: 1
    Rooms
    • Room types: Great Room, Utility Room
    Primary bedroom
    • Features: En Suite Bathroom, Walk-In Closet(s)
    • Level: Second
    • Dimensions: 15x15
    Primary bathroom
    • Features: Tub With Shower
    • Level: Second
    Great room
    • Level: Second
    • Dimensions: 11x14
    Kitchen
    • Features: Kitchen Island, Pantry
    • Level: Second
    • Dimensions: 11x13
    Heating
    • Central
    Cooling
    • Central Air
    Appliances
    • Included: Oven, Cooktop, Dishwasher, Disposal, Dryer, Exhaust Fan, Ice Maker, Microwave, Range Hood, Refrigerator, Tankless Water Heater, Washer, Water Filtration System, Water Purifier, Whole House R.O. System
    • Laundry: Corridor Access, Inside
    Features
    • Crown Molding, High Ceilings, In Wall Pest System, Kitchen/Family Room Combo, Living Room/Dining Room Combo, Open Floorplan, PrimaryBedroom Upstairs, Split Bedroom, Stone Counters, Thermostat, Tray Ceiling(s), Vaulted Ceiling(s), Walk-In Closet(s)
    • Flooring: Carpet, Tile, Hardwood
    • Windows: ENERGY STAR Qualified Windows, Shutters, Window Treatments
    • Has fireplace: No
    • Common walls with other units/homes: End Unit
    Interior area
    • Total structure area: 2,109
    • Total interior livable area: 1,668 sqft

    Property

    Parking
    • Total spaces: 2
    • Parking features: Driveway, Garage Door Opener, Garage Faces Rear
    • Attached garage spaces: 2
    • Has uncovered spaces: Yes
    Features
    • Levels: Two
    • Stories: 2
    • Exterior features: Irrigation System, Rain Gutters, Sidewalk
    • Fencing: Other
    • Has view: Yes
    • View description: City
    Lot
    • Size: 1,626 Square Feet
    • Features: Cleared, Cul-De-Sac, City Lot, In County, Level, Near Public Transit, Sidewalk
    • Residential vegetation: Trees/Landscaped
    Details
    • Parcel number: A222918A4G00000000003.0
    • Zoning: PD
    • Special conditions: None

    Construction

    Type & style
    • Home type: Townhouse
    • Architectural style: Traditional
    • Property subtype: Townhouse
    Materials
    • Block, Stucco
    • Foundation: Slab
    • Roof: Shingle
    Condition
    • New construction: No
    • Year built: 2017

    Utilities & green energy

    • Sewer: Public Sewer
    • Water: Public
    • Utilities for property: BB/HS Internet Available, Electricity Connected, Fiber Optics, Natural Gas Connected, Phone Available, Public, Sewer Connected, Street Lights, Underground Utilities, Water Connected

    Community & HOA

    Community
    • Features: Deed Restrictions
    • Security: Fire Alarm, Security System, Security System Leased, Smoke Detector(s)
    • Pet fee: $0 monthly
    • Subdivision: CENTRAL LIVING TOWNHOMES NORTH A
    HOA
    • Has HOA: Yes
    • Services included: Insurance, Maintenance Structure
    • HOA fee: $408 monthly
    • HOA name: Bay Ridge Property Management/Lisa Herscovici
    • HOA phone: 813-251-2011
    Location
    • Region: Tampa

    Financial & listing details

    • Price per square foot: $375/sqft
    • Tax assessed value: $465,478
    • Annual tax amount: $3,180
    • Date on market: 6/27/2024
    • Cumulative days on market: 70 days
    • Listing terms: Cash,Conventional,FHA,VA Loan
    • Ownership: Fee Simple
    • Total actual rent: 0
    • Electric utility on property: Yes
    • Road surface type: Paved

    Price history

    DateEventPrice
    10/4/2024Sold$625,000-2.3%$375/sqft
    Source: Stellar MLS #T3536527 Report a problem
    9/5/2024Pending sale$639,900$384/sqft
    Source: Stellar MLS #T3536527 Report a problem
    8/27/2024Price change$639,900-2.3%$384/sqft
    Source: Stellar MLS #T3536527 Report a problem
    8/12/2024Price change$654,900-3%$393/sqft
    Source: Stellar MLS #T3536527 Report a problem
    6/27/2024Listed for sale$674,900+64.6%$405/sqft
    Source: Stellar MLS #T3536527 Report a problem
    1/31/2018Sold$410,000$246/sqft
    Source: Public Record Report a problem

    Public tax history

    YearProperty taxesTax assessment
    2025$9,341 +185.4%$465,478 +122.4%
    2024$3,273 +2.9%$209,308 +3%
    2023$3,181 +3.1%$203,212 +3%
    2022$3,087 +1.5%$197,293 +3%
    2021$3,041 +1.1%$191,547 +1.4%
    2020$3,007 +2.1%$188,902 +2.3%
    2019$2,944 $184,655 -40.9%
    2018$2,944 -53.4%$312,216 +1015.1%
    2017$6,321 +998.3%$28,000
    2016$576 $28,000
    Find assessor info on the county website

    Neighborhood: Armory Gardens

    Nearby schools

    GreatSchools rating
    Get a cash offer in 3 minutes
    Find out how much your home could sell for in as little as 3 minutes with a no-obligation cash offer.
    Estimated market value
    $614,000
    Get a cash offer in 3 minutes
    Find out how much your home could sell for in as little as 3 minutes with a no-obligation cash offer.
    Estimated market value
    $614,000