One or more photo(s) has been virtually staged. Beautifully updated townhome offers three spacious bedrooms, a two-car garage, and the kind of thoughtful layout that just makes sense for everyday living. From the moment you walk inside, you can feel the care and intention that went into every upgrade. The first floor welcomes you with an open, airy living space that flows effortlessly from the stunning kitchen to the dining area and into the living room — perfect for entertaining or simply enjoying a quiet night at home. The kitchen is truly the heart of the home, featuring beautiful cabinetry, granite countertops, a gas range, a generous island for gathering, and a pantry for extra storage. A convenient half bath downstairs adds to the smart and functional layout. Brand-new hardwood floors instantly elevate the space and create a warm, seamless flow throughout, and you’ll appreciate that there is no carpet anywhere in the home — giving it a clean, modern feel while making maintenance simple. Natural light pours in, highlighting the elegant finishes and thoughtful details at every turn. Upstairs is where comfort meets convenience. All three bedrooms are spacious and filled with beautiful natural light. The primary suite feels like a true retreat, complete with a tray ceiling that adds architectural charm and dimension. The ensuite bath offers a soaking tub, a walk-in shower, and plenty of counter space, along with a large walk-in closet thoughtfully positioned outside of the bathroom. The two secondary bedrooms are generously sized and versatile, perfect for guests, a home office, or whatever your lifestyle calls for. The laundry room is also located upstairs — exactly where you need it — making daily routines that much easier. The two-car garage provides ample space for both parking and additional storage, adding even more practicality to this already well-designed home. This home strikes that rare balance of polished and welcoming. Tucked into one of the most convenient and loved pockets of the city, you’re just minutes from Hyde Park Village, SoHo, Downtown Tampa, Water Street, and the iconic Bayshore Boulevard. Morning coffee runs, dinner reservations, sunset walks along the water, Lightning games — it’s all right at your fingertips. With quick access to Kennedy Boulevard and Dale Mabry Highway, getting anywhere in the city is effortless. Refined yet comfortable, updated yet timeless, this home offers a lifestyle that’s as vibrant as Tampa itself!
Sold for $539,000
$539,000
115 N ARRAWANA AVENUE #8, TAMPA, FL 33609
3beds
1,677sqft
Townhouse
Built in 2017
1,561 Square Feet Lot
$534,400 Zestimate®
$321/sqft
$4,050 Estimated rent
Home value
$534,400
$497,000 - $572,000
$4,050/mo
Zestimate® history
Owner options
List your home for rent
$4,050/mo
Rent Zestimate®
Find your next renter with Zillow Rental Manager. Plus, with online applications, you can quickly screen prospective tenants – for free.
$4,050/mo
Rent Zestimate®
Refinance and save
$4,176/mo
Est. payment
Refinancing to a lower rate could help reduce your monthly payments and save thousands over the life of the loan.
$4,176/mo
Est. payment
Explore your selling options
Work with a Zillow partner agent
Leverage their expertise and Zillow's premium Showcase listings to get your home seen by more buyers.
Get startedList with your own agent
Get your home in front of millions of buyers by listing it on Zillow.
Learn how to do itSell it yourself
Take full control of how buyers see your home on Zillow by listing For Sale by Owner (FSBO).
List your homeWhat's special
Two-car garageGenerous island for gatheringThree spacious bedroomsNatural light pours inBeautiful cabinetryGranite countertopsGas range
Zillow last checked:
Listing updated:
Listed by:
Tony Baroni 866-863-9005,
KELLER WILLIAMS SUBURBAN TAMPA 813-684-9500
Bought with:
George Ooroth, 3410222
FLORIDA REALTY
Source: Stellar MLS,MLS#: TB8475759 Originating MLS: Suncoast Tampa
Originating MLS: Suncoast Tampa
Facts & features
Interior
Bedrooms & bathrooms
- Bedrooms: 3
- Bathrooms: 3
- Full bathrooms: 2
- 1/2 bathrooms: 1
Primary bedroom
- Features: Walk-In Closet(s)
- Level: Second
- Area: 272 Square Feet
- Dimensions: 16x17
Bedroom 2
- Features: Built-in Closet
- Level: Second
- Area: 195 Square Feet
- Dimensions: 13x15
Bedroom 3
- Features: Built-in Closet
- Level: Second
- Area: 154 Square Feet
- Dimensions: 14x11
Dinette
- Level: First
- Area: 90 Square Feet
- Dimensions: 9x10
Kitchen
- Level: First
- Area: 88 Square Feet
- Dimensions: 11x8
Living room
- Level: First
- Area: 192 Square Feet
- Dimensions: 12x16
Heating
- Central
Cooling
- Central Air
Appliances
- Included: Dishwasher, Microwave, Range, Refrigerator
- Laundry: Inside
Features
- Open Floorplan, PrimaryBedroom Upstairs
- Flooring: Hardwood
- Has fireplace: No
Interior area
- Total structure area: 2,066
- Total interior livable area: 1,677 sqft
Property
Parking
- Total spaces: 2
- Parking features: Garage - Attached
- Attached garage spaces: 2
Features
- Levels: Two
- Stories: 2
- Exterior features: Sidewalk
Lot
- Size: 1,561 Square Feet
Details
- Parcel number: A222918A4G00000000006.0
- Zoning: PD
- Special conditions: None
Construction
Type & style
- Home type: Townhouse
- Property subtype: Townhouse
Materials
- Stucco
- Foundation: Block
- Roof: Shingle
Condition
- New construction: No
- Year built: 2017
Utilities & green energy
- Sewer: Public Sewer
- Water: Public
- Utilities for property: Public
Community & HOA
Community
- Features: None
- Pet fee: $0 monthly
- Subdivision: CENTRAL LIVING TWNHMS NORTH
HOA
- Has HOA: Yes
- Services included: None
- HOA fee: $418 monthly
- HOA name: Bayridge Property Management
- HOA phone: 813-251-2011
Location
- Region: Tampa
Financial & listing details
- Price per square foot: $321/sqft
- Tax assessed value: $464,827
- Annual tax amount: $6,892
- Date on market: 2/12/2026
- Cumulative days on market: 153 days
- Listing terms: Cash,Conventional,FHA,VA Loan
- Ownership: Fee Simple
- Total actual rent: 0
- Road surface type: Asphalt
Price history
| Date | Event | Price |
|---|---|---|
| 5/27/2026 | Sold | $539,000-2%$321/sqft |
Source:  Stellar MLS #TB8475759 Report a problem Stellar MLS #TB8475759 Report a problem | ||
| 5/4/2026 | Pending sale | $549,900$328/sqft |
Source: Stellar MLS #TB8475759 Report a problem | ||
| 4/20/2026 | Price change | $549,900-2.7%$328/sqft |
Source: Stellar MLS #TB8475759 Report a problem | ||
| 4/8/2026 | Price change | $565,000-1.7%$337/sqft |
Source: Stellar MLS #TB8475759 Report a problem | ||
| 3/15/2026 | Price change | $575,000-4%$343/sqft |
Source: Stellar MLS #TB8475759 Report a problem | ||
| 2/12/2026 | Listed for sale | $599,000-2.6%$357/sqft |
Source: Stellar MLS #TB8475759 Report a problem | ||
| 1/23/2026 | Listing removed | $615,000$367/sqft |
Source: Stellar MLS #TB8447643 Report a problem | ||
| 1/19/2026 | Price change | $615,000-1.6%$367/sqft |
Source: Stellar MLS #TB8447643 Report a problem | ||
| 11/12/2025 | Listed for sale | $625,000+46.4%$373/sqft |
Source: Stellar MLS #TB8447643 Report a problem | ||
| 11/5/2025 | Listing removed | $3,700$2/sqft |
Source: Zillow Rentals Report a problem | ||
| 10/7/2025 | Price change | $3,700-5.1%$2/sqft |
Source: Zillow Rentals Report a problem | ||
| 10/2/2025 | Listed for rent | $3,900-4.9%$2/sqft |
Source: Zillow Rentals Report a problem | ||
| 2/13/2025 | Listing removed | $4,100$2/sqft |
Source: Zillow Rentals Report a problem | ||
| 2/11/2025 | Price change | $4,100-3.5%$2/sqft |
Source: Zillow Rentals Report a problem | ||
| 1/30/2025 | Listed for rent | $4,250$3/sqft |
Source: Zillow Rentals Report a problem | ||
| 9/25/2020 | Sold | $427,000-1.6%$255/sqft |
Source: Stellar MLS #T3253960 Report a problem | ||
| 8/21/2020 | Pending sale | $433,900$259/sqft |
Source: QUICKSILVER REAL ESTATE GROUP #T3253960 Report a problem | ||
| 7/24/2020 | Price change | $433,900-1.4%$259/sqft |
Source: QUICKSILVER REAL ESTATE GROUP #T3253960 Report a problem | ||
| 7/16/2020 | Listed for sale | $439,900+16.3%$262/sqft |
Source: QUICKSILVER REAL ESTATE GROUP #T3253960 Report a problem | ||
| 6/19/2017 | Sold | $378,300$226/sqft |
Source: Public Record Report a problem | ||
Public tax history
| Year | Property taxes | Tax assessment |
|---|---|---|
| 2025 | $7,416 +7.6% | $410,954 +2.9% |
| 2024 | $6,893 +2.5% | $399,372 +3% |
| 2023 | $6,723 +2.7% | $387,740 +3% |
| 2022 | $6,547 +1.2% | $376,447 +3% |
| 2021 | $6,470 +22.9% | $365,483 +20.8% |
| 2020 | $5,265 +1.5% | $302,658 +2% |
| 2019 | $5,189 | $296,734 -4.6% |
| 2018 | $5,189 -6.6% | $310,982 +1010.7% |
| 2017 | $5,556 +865.4% | $28,000 |
| 2016 | $576 | $28,000 |
Find assessor info on the county website
Neighborhood: Armory Gardens
Nearby homes
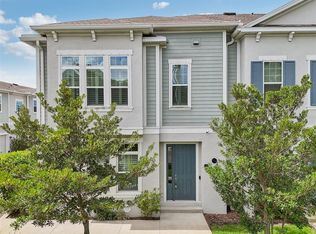
- $625,0003 bd3 ba1.6k sqft115 N Arrawana Ave UNIT 11, Tampa, FL 33609Sold
- $659,9003 bd4 ba2k sqft115 N Arrawana Ave UNIT 5, Tampa, FL 33609Sold

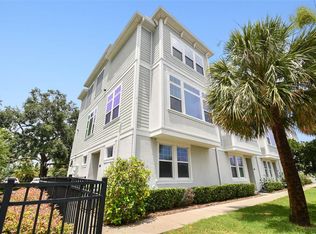
- $640,0003 bd4 ba2k sqft115 N Arrawana Ave UNIT 1, Tampa, FL 33609Sold
- $174,500-- bd1 ba400 sqft2512 W North A St APT 5, Tampa, FL 33609Off Market
- $174,500-- bd1 ba400 sqft2512 W North A St APT 10, Tampa, FL 33609Off Market
- $174,500-- bd1 ba400 sqft2512 W North A St APT 8, Tampa, FL 33609Off Market
- $174,500-- bd1 ba400 sqft2512 W North A St APT 11, Tampa, FL 33609Off Market
- $592,4002 bd3 ba1.6k sqft115 N Arrawana Ave UNIT 6, Tampa, FL 33609Off Market
Nearby schools
GreatSchools rating
- 9/10Mitchell Elementary SchoolGrades: PK-5Distance: 0.3 mi
- 9/10Wilson Middle SchoolGrades: 6-8Distance: 1.2 mi
- 8/10Plant High SchoolGrades: 9-12Distance: 1.8 mi
Schools provided by the listing agent
- Elementary: Mitchell-HB
- Middle: Wilson-HB
- High: Plant-HB
Source: Stellar MLS. This data may not be complete. We recommend contacting the local school district to confirm school assignments for this home.
Get a cash offer in 3 minutes
Find out how much your home could sell for in as little as 3 minutes with a no-obligation cash offer.
Estimated market value
$534,400
Get a cash offer in 3 minutes
Find out how much your home could sell for in as little as 3 minutes with a no-obligation cash offer.
Estimated market value
$534,400
- Florida
- Hillsborough County
- Tampa
- 33609
- Armory Gardens
- 115 N ARRAWANA AVENUE Unit 8
Nearby cities
Nearby neighborhoods
Nearby zip codes
Other Tampa Topics
