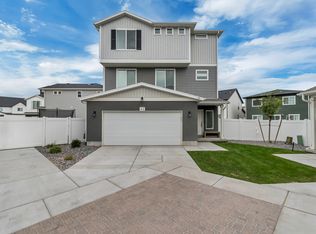
*Up to $20,000 towards rate buy down when using Seller's Preferred Lender** Classic Gray design package included in price! The Dalton is a single-family, two-story home spanning 1,769 square feet with 3 bedrooms, 2.5 bathrooms, and an oversized 2-car garage. The main level is bright and airy with 9-foot ceilings, large windows, and an open-concept kitchen featuring a dining island and a pantry. Upstairs, the spacious primary suite includes a large walk-in closet, dual sinks, and a spa shower with a window. The second floor also hosts a convenient laundry room, a versatile bonus room, and two secondary bedrooms. Outside, the home boasts a multi-textural exterior with a front porch and a 5-foot privacy fence. Wander is a family-friendly community on the north shore of Utah Lake, featuring proximity to parks, trails, shopping, and top-rated Alpine School District schools. Located 5 miles from I-15, the neighborhood offers easy access to recreation and entertainment in the Thanksgiving Point area. (Photos are of another home in another community. Dalton Homesite 230)
New construction
Price increase: $5K (8/11)
$469,990
115 N Provo River Rd #230, Saratoga Springs, UT 84045
3beds
1,769sqft
:
Get pre-qualified$2,883/mo
Single Family Residence
Built in 2026
3,484 Square Feet Lot
$-- Zestimate®
$266/sqft
$144/mo HOA
What's special
- 25 days |
- 1 |
- 1 |
Zillow last checked:
Listing updated:
Listed by:
Julie Israelsen 801-510-3198,
Advantage Real Estate, LLC,
John D Chavez 801-590-0344,
Advantage Real Estate, LLC
Source: UtahRealEstate.com,MLS#: 2168085
Facts & features
Interior
Bedrooms & bathrooms
- Bedrooms: 3
- Bathrooms: 3
- Full bathrooms: 2
- 1/2 bathrooms: 1
- Partial bathrooms: 1
Rooms
- Room types: Master Bathroom, Great Room
Primary bedroom
- Level: Second
Heating
- Forced Air, Central
Cooling
- Central Air
Appliances
- Included: Disposal, Free-Standing Range
Features
- Walk-In Closet(s)
- Flooring: Carpet, Laminate
- Doors: Sliding Doors
- Windows: Double Pane Windows
- Has fireplace: No
Interior area
- Total structure area: 1,769
- Total interior livable area: 1,769 sqft
- Finished area above ground: 1,769
Property
Parking
- Total spaces: 2
- Parking features: Garage - Attached
- Attached garage spaces: 2
Features
- Levels: Two
- Stories: 2
- Patio & porch: Porch, Open Porch
- Exterior features: Entry (Foyer), Lighting
- Pool features: Association
Lot
- Size: 3,484 Square Feet
- Features: Sprinkler: Auto-Part
- Residential vegetation: Landscaping: Part
Details
- Zoning: RES
- Zoning description: Single-Family
Construction
Type & style
- Home type: SingleFamily
- Property subtype: Single Family Residence
Materials
- Stone, Stucco
- Foundation: Slab
- Roof: Asphalt
Condition
- Und. Const.
- New construction: Yes
- Year built: 2026
- Major remodel year: 2026
Utilities & green energy
- Water: Culinary
- Utilities for property: Natural Gas Connected, Electricity Connected, Sewer Connected, Water Connected
Community & HOA
Community
- Subdivision: Wander
HOA
- Has HOA: Yes
- Amenities included: Biking Trails, Trail(s), Playground, Pool, Snow Removal
- HOA fee: $144 monthly
- HOA name: Kurt Walther
- HOA phone: 801-703-6381
Location
- Region: Saratoga Springs
Financial & listing details
- Price per square foot: $266/sqft
- Annual tax amount: $1
- Date on market: 6/26/2026
- Listing terms: Cash,Conventional,FHA,VA Loan
- Acres allowed for irrigation: 0
- Electric utility on property: Yes
Estimated market value
Not available
Estimated sales range
Not available
$2,288/mo
Price history
| Date | Event | Price |
|---|---|---|
| 8/11/2026 | Price change | $469,990+1.1%$266/sqft |
Source:  UtahRealEstate.com #2168085 Report a problem UtahRealEstate.com #2168085 Report a problem | ||
| 7/21/2026 | Pending sale | $464,990$263/sqft |
Source: UtahRealEstate.com #2168085 Report a problem | ||
| 6/26/2026 | Listed for sale | $464,990$263/sqft |
Source: UtahRealEstate.com #2168085 Report a problem | ||
Public tax history
Tax history is unavailable.
Monthly payment
Est. payment
Payment breakdown
Explore the cost of this home by adjusting the details. Changes won't be saved.Climate risks
Neighborhood: 84045
Nearby schools
GreatSchools rating
- 8/10Springside SchoolGrades: PK-6Distance: 1 mi
- 7/10Lake Mountain MiddleGrades: 7-9Distance: 1.6 mi
- 7/10Westlake High SchoolGrades: 10-12Distance: 0.7 mi
Schools provided by the listing agent
- Elementary: Saratoga Shores
- Middle: Lake Mountain
- High: Westlake
- District: Alpine
Source: UtahRealEstate.com. This data may not be complete. We recommend contacting the local school district to confirm school assignments for this home.
- $489,4003 bd3 ba1.7k sqft115 N Provo River Rd, Saratoga Springs, UT 84045Off Market
- $529,9904 bd4 ba2.3k sqft109 N Provo River Rd, Saratoga Springs, UT 84045New Construction
- $499,9904 bd3 ba1.9k sqft99 N Provo River Rd, Saratoga Springs, UT 84045New Construction

- $484,9903 bd3 ba1.9k sqft103 N Provo River Rd, Saratoga Springs, UT 84045New Construction

- $--2 bd3 ba1k sqft114 N Provo River Rd, Saratoga Springs, UT 84045Off Market
- $384,9003 bd3 ba1.4k sqft119 N Bear River Rd, Saratoga Springs, UT 84045Off Market
- $515,9004 bd3 ba1.9k sqft98 N Bear River Rd, Saratoga Springs, UT 84045Off Market
- $438,6003 bd3 ba1.3k sqft79 N Provo River Rd, Saratoga Springs, UT 84045Off Market
A local agent can set up tours, give advice and negotiate with sellers.
Similar homes
- $449,9903 bd3 ba1.6k sqft53 N Jordan River Way, Saratoga Springs, UT 84045New Construction
 MLS ID #2177562, Julie Israelsen, Advantage Real Estate, LLC. UtahRealEstate.com
 - from $469,9903 bd3 ba1.7k sqftBelgian Plan, Wander, Saratoga Springs, UT 84045New Construction
 Oakwood Homes Denver
 - $475,0003 bd3 ba1.7k sqft62 E Stroll Ave, Saratoga Springs, UT 84045For Sale
 MLS ID #2169165, Ruben Gomez, KW Utah Realtors Keller Williams (Latino). UtahRealEstate.com
 - $489,9904 bd3 ba1.9k sqft76 N Provo River Rd, Saratoga Springs, UT 84045New Construction
 UtahRealEstate.com
 - $439,9903 bd3 ba1.4k sqft371 E Halls Creek Rd, Saratoga Springs, UT 84045New ConstructionUtahRealEstate.com
- $439,1003 bd3 ba1.7k sqft473 E Kanab Creek Dr, Saratoga Springs, UT 84045Off Market
- $429,9003 bd3 ba1.4k sqft164 E Portico Ln, Saratoga Springs, UT 84045For SaleMLS ID #2170665, Jechelle Secretan, RE/MAX Associates. UtahRealEstate.com
- $529,9904 bd4 ba2.3k sqft109 N Provo River Rd, Saratoga Springs, UT 84045New ConstructionUtahRealEstate.com
- $498,8004 bd4 ba2.3k sqft44 N Provo River Rd, Saratoga Springs, UT 84045Off Market
- $529,9904 bd4 ba2.3k sqft88 N Provo River Rd, Saratoga Springs, UT 84045New ConstructionMLS ID #2164312, Julie Israelsen, Advantage Real Estate, LLC. UtahRealEstate.com
- $359,9902 bd3 ba1k sqft55 N Jordon River Way, Saratoga Springs, UT 84045New ConstructionMLS ID #2177368, John D Chavez, Advantage Real Estate, LLC. UtahRealEstate.com
- $519,9904 bd4 ba2.3k sqft64 N Provo River Rd, Saratoga Springs, UT 84045New ConstructionUtahRealEstate.com
- $459,9903 bd3 ba2.3k sqft1039 N Wayne Dr, Saratoga Springs, UT 84045For SaleMLS ID #2169502, Ryan Sharp, Sharp Realty Inc.. UtahRealEstate.com
- $419,0003 bd3 ba2.2k sqft1063 E Dory Boat Rd, Saratoga Springs, UT 84045For SaleMLS ID #2150893, Cory Cooper, KW WESTFIELD. UtahRealEstate.com
- $410,0003 bd3 ba2.2k sqft1721 W Newcastle Ln, Saratoga Springs, UT 84045For SaleMLS ID #2174050, Kaila Mitchell, Lambs Realty Group. UtahRealEstate.com
- $446,9003 bd3 ba2.3k sqft1712 W Viola Ln #3018, Saratoga Springs, UT 84045New ConstructionMLS ID #2176751, Cora Simonetti, Lennar Homes of Utah, LLC. UtahRealEstate.com
- $499,9003 bd3 ba2.3k sqft999 N Ledger Dr, Saratoga Springs, UT 84045For SaleMLS ID #2164573, Jennifer Langford, Signature Group Real Estate (Draper). UtahRealEstate.com
- $464,9004 bd3 ba2.2k sqft1028 N Freeman Dr, Saratoga Springs, UT 84045For SaleMLS ID #2166923, Travis Sanders, Presidio Real Estate (Mountain View). UtahRealEstate.com
- $464,9003 bd3 ba2.3k sqft1122 N Freeman Dr, Saratoga Springs, UT 84045For SaleMLS ID #2155020, Jason Knight, Ivie Avenue Real Estate, LLC. UtahRealEstate.com
- $429,9903 bd3 ba2.2k sqft997 N Ledger Dr, Saratoga Springs, UT 84045For SaleMLS ID #2168700, Ryan Sharp, Sharp Realty Inc.. UtahRealEstate.com
