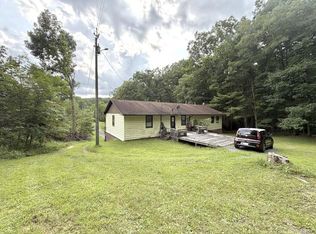
Nestled on 1.84 private, wooded acres, this beautifully updated 3-bedroom, 2-bath home offers the perfect blend of peaceful country living and modern convenience. Inside, you'll find a renovated kitchen and updated bathrooms, along with a recently installed energy-efficient mini-split HVAC system for year-round comfort. The spacious lot provides plenty of room for gardening, recreation, or simply enjoying the surrounding nature. The seller is making this home even more appealing by including a one-year home warranty, Cadet riding lawn mower, snow blower, and miscellaneous lawn tools, making it easy to maintain and enjoy the property from day one. Whether you're looking for privacy, move-in-ready updates, or extra value, 115 Orwell Lane is a must-see!
Under contract
$275,000
115 Orwell Ln, Beckley, WV 25801
3beds
1,709sqft
Single Family Residence
Built in 1977
1.84 Acres Lot
$272,000 Zestimate®
$161/sqft
$-- HOA
What's special
Updated bathroomsRenovated kitchen
- 35 days
- 111
- 0
Likely to sell faster than
Zillow last checked:
Listing updated:
Listed by:
Mendy Harvey 304-573-1335,
BETTY J. MOORE & ASSOCIATES
Source: Beckley BOR,MLS#: 95562
Facts & features
Interior
Bedrooms & bathrooms
- Bedrooms: 3
- Bathrooms: 2
- Full bathrooms: 2
Bedroom 1
- Area: 133.4
- Dimensions: 11.5 x 11.6
Bedroom 2
- Area: 138.04
- Dimensions: 11.9 x 11.6
Bedroom 3
- Area: 236.25
- Dimensions: 13.5 x 17.5
Dining room
- Area: 117.48
- Dimensions: 8.9 x 13.2
Kitchen
- Area: 100
- Dimensions: 10 x 10
Living room
- Area: 259.35
- Dimensions: 19.5 x 13.3
Heating
- Electric, Wood, Fireplace
Cooling
- Has cooling: Yes
Appliances
- Laundry: Washer/Dryer Connection
Features
- 1st Floor Bedroom, 1st Floor Bathroom
- Has fireplace: Yes
Interior area
- Total structure area: 1,709
- Total interior livable area: 1,709 sqft
- Finished area above ground: 1,709
- Finished area below ground: 0
Video & virtual tour
Property
Parking
- Parking features: Gravel
- Has uncovered spaces: Yes
Features
- Levels: One and One Half
- Stories: 1.5
- Patio & porch: Deck
Lot
- Size: 1.84 Acres
- Dimensions: 1.84
Details
- Additional structures: Shed(s)
- Parcel number: 4111001000080004
Construction
Type & style
- Home type: SingleFamily
- Property subtype: Single Family Residence
Materials
- Brick, Frame, Wood Siding, Drywall
Condition
- Year built: 1977
Community & HOA
Community
- Security: Security System
- Subdivision: Piney View
Location
- Region: Beckley
Financial & listing details
- Price per square foot: $161/sqft
- Tax assessed value: $113,900
- Annual tax amount: $826
- Date on market: 9/20/2026
Estimated market value
$272,000
$258,000 - $286,000
$1,354/mo
Price history
| Date | Event | Price |
|---|---|---|
| 9/23/2026 | Contingent | $275,000$161/sqft |
Source:  Beckley BOR #95562 Report a problem Beckley BOR #95562 Report a problem | ||
| 9/20/2026 | Listed for sale | $275,000+257.1%$161/sqft |
Source: Beckley BOR #95562 Report a problem | ||
| 9/21/1994 | Sold | $77,000$45/sqft |
Source: Agent Provided Report a problem | ||
Public tax history
| Year | Property taxes | Tax assessment |
|---|---|---|
| 2025 | $826 +18.4% | $68,340 +17.8% |
| 2024 | $697 | $58,020 |
| 2023 | $697 | $58,020 |
| 2022 | $697 | $58,020 +1.8% |
| 2021 | -- | $57,000 -0.1% |
| 2020 | -- | $57,060 -5.7% |
| 2019 | $732 +2.9% | $60,540 +2.9% |
| 2018 | $711 | $58,860 |
| 2017 | $711 -7.5% | $58,860 -6% |
| 2016 | $769 +3.1% | $62,640 +3.1% |
| 2015 | $746 | $60,780 |
| 2014 | $746 +21.2% | $60,780 +13.1% |
| 2013 | $616 | $53,760 +7.2% |
| 2012 | $616 +7.9% | $50,160 |
| 2011 | $571 +5.3% | $50,160 +5.3% |
| 2010 | $542 -2.5% | $47,640 -2.5% |
| 2009 | $556 +1.5% | $48,840 +6.8% |
| 2008 | $548 -1.8% | $45,720 |
| 2007 | $558 -2.9% | $45,720 -1.2% |
| 2006 | $574 -1.8% | $46,260 -0.4% |
| 2005 | $584 | $46,440 |
| 2004 | -- | $46,440 +3.6% |
| 2003 | -- | $44,820 +4% |
| 2002 | -- | $43,080 -1.6% |
| 2001 | -- | $43,800 |
Find assessor info on the county website
Monthly payment
Est. payment
Payment breakdown
Explore the cost of this home by adjusting the details. Changes won't be saved.Climate risks
Neighborhood: 25801
Nearby schools
Schools provided by the listing agent
- Elementary: Stanaford
- Middle: Beckley Stratton
- High: Woodrow Wilson
Source: Beckley BOR. This data may not be complete. We recommend contacting the local school district to confirm school assignments for this home.
Similar homes
- $230,0003 bd2 ba1.5k sqft518 Maxwell Hill Rd, Beckley, WV 25801For Sale
 MLS ID #286114, Jason Cavender. KVBR
 - $290,0003 bd3 ba2k sqft108 Dunbar Ave, Beckley, WV 25801For Sale
 MLS ID #95720, Kay Booth, OLD COLONY REALTORS. Beckley BOR
 - $199,9003 bd3 ba1.7k sqft425 Grill Rd, Beckley, WV 25801For Sale
 MLS ID #95726, Lisa Armes, ARMES REAL ESTATE & LAND COMPANY INC.. Beckley BOR
 - $290,0003 bd2 ba1.7k sqft112 Amtrak Ln, Beckley, WV 25801For Sale By Owner
