Welcome to 115 Palmetto Place, where low-maintenance coastal living meets modern updates in one of Beaufort's most desirable townhome communities. This beautifully updated one-story home features 3 bedrooms, 2 full bathrooms, an open-concept floor plan, a cozy fireplace, and an attached one-car garage.
Recent upgrades include fresh interior paint, new luxury vinyl plank flooring throughout, new light fixtures and ceiling fans, and high-end Maytag kitchen appliances, giving the home a fresh, modern, move-in-ready feel.
The open living and dining areas provide the perfect space for relaxing or entertaining, while the private primary suite offers a comfortable retreat. Two additional bedrooms provide flexibility for guests, a home office, or hobbies.
Step outside to enjoy your private outdoor living space, ideal for morning coffee, grilling, or unwinding after a day on the Crystal Coast.
Living in sought-after Palmetto Place means enjoying a truly carefree lifestyle. The HOA covers all exterior maintenance, landscaping, and the majority of the homeowner's insurance, while also providing access to a community swimming pool and community garden.
Located just minutes from historic downtown Beaufort, you'll enjoy easy access to waterfront dining, boutique shopping, local festivals, and boating, with Morehead City and Atlantic Beach just a short drive away.
Whether you're looking for a primary residence, a second home, or a low-maintenance coastal getaway, 115 Palmetto Place offers comfort, convenience, and the Beaufort lifestyle you've been looking for.
Under contract
$327,500
115 Palmetto Place Circle, Beaufort, NC 28516
3beds
1,450sqft
Condominium
Built in 2005
-- sqft lot
$326,000 Zestimate®
$226/sqft
$501/mo HOA
What's special
Cozy fireplaceFresh interior paintHigh-end maytag kitchen appliancesCommunity swimming poolAttached one-car garageCommunity gardenPrivate primary suite
- 10 days |
- 69 |
- 0 |
Likely to sell faster than
Zillow last checked:
Listing updated:
Listed by:
Walter Samuel O'Berry 252-646-7163,
REAL Broker LLC
Source: Hive MLS,MLS#: 100594940 Originating MLS: Carteret County Association of Realtors
Originating MLS: Carteret County Association of RealtorsFacts & features
Interior
Bedrooms & bathrooms
- Bedrooms: 3
- Bathrooms: 2
- Full bathrooms: 2
Rooms
- Room types: Master Bedroom, Bedroom 2, Bedroom 3, Living Room
Primary bedroom
- Level: First
Bedroom 2
- Level: First
Bedroom 3
- Level: First
Kitchen
- Level: First
Living room
- Level: First
Heating
- Electric, Heat Pump
Cooling
- Central Air
Appliances
- Included: Electric Oven, Electric Cooktop, Built-In Microwave, Washer, Refrigerator, Dryer, Dishwasher, Electric Range
- Laundry: In Kitchen
Features
- Master Downstairs, Walk-in Closet(s), Ceiling Fan(s), Pantry, Blinds/Shades, Eat-in Kitchen, Gas Log, Walk-In Closet(s)
- Flooring: LVT/LVP, Tile, See Remarks
- Doors: Storm Door(s)
- Basement: None
- Attic: Access Only
- Number of fireplaces: 1
- Fireplace features: Gas Log
Interior area
- Total structure area: 1,450
- Total interior livable area: 1,450 sqft
Property
Parking
- Total spaces: 2
- Parking features: Garage Faces Front, Additional Parking, Paved, Garage
- Attached garage spaces: 1
Accessibility
- Accessibility features: None
Features
- Levels: One
- Patio & porch: Covered, Patio, Porch, Front Porch
- Exterior features: Storm Doors
- Has private pool: Yes
- Pool features: Private
- Fencing: Partial,Back Yard,Vinyl,Fenced
- Has view: Yes
- View description: None
- Waterfront features: None
- Frontage type: See Remarks
Lot
- Size: 1,742 Square Feet
- Features: Near Golf Course, Recreation Nearby, Shopping Nearby
Details
- Parcel number: 730612970278000
- Zoning: Residential
- Special conditions: Standard
Construction
Type & style
- Home type: Condo
- Property subtype: Condominium
Materials
- Vinyl Siding, Wood Frame
- Foundation: Slab
- Roof: Composition
Condition
- New construction: No
- Year built: 2005
Utilities & green energy
- Sewer: Public Sewer
- Water: Public
- Utilities for property: Sewer Connected, Water Connected
Green energy
- Green verification: None
Community & HOA
Community
- Security: Smoke Detector(s)
- Subdivision: Palmetto Place
HOA
- Has HOA: Yes
- Amenities included: Pool, Maintenance Common Areas, Maintenance Grounds, Maintenance Roads, Management, Master Insure, Street Lights, Taxes, Cable TV
- HOA fee: $6,010 annually
- HOA name: Palmetto Place HOA
Location
- Region: Beaufort
Financial & listing details
- Price per square foot: $226/sqft
- Tax assessed value: $316,262
- Annual tax amount: $1,861
- Date on market: 8/8/2026
- Cumulative days on market: 10 days
- Listing agreement: Exclusive Right To Sell
- Listing terms: Cash,Conventional,FHA,VA Loan
- Road surface type: Paved
Estimated market value
$326,000
$310,000 - $342,000
$1,799/mo
Price history
| Date | Event | Price |
|---|---|---|
| 8/10/2026 | Contingent | $327,500$226/sqft |
Source:  Hive MLS #100594940 Report a problem Hive MLS #100594940 Report a problem | ||
| 8/8/2026 | Listed for sale | $327,500+63.7%$226/sqft |
Source: Hive MLS #100594940 Report a problem | ||
| 11/19/2020 | Sold | $200,000+2.6%$138/sqft |
Source: Hive MLS #100236645 Report a problem | ||
| 9/19/2020 | Pending sale | $195,000$134/sqft |
Source: Realty World First Coast Realty #100236645 Report a problem | ||
| 9/15/2020 | Listed for sale | $195,000$134/sqft |
Source: Realty World First Coast Realty #100236645 Report a problem | ||
Public tax history
Tax history is unavailable.
Monthly payment
Est. payment
Payment breakdown
Explore the cost of this home by adjusting the details. Changes won't be saved.Climate risks
Neighborhood: 28516
Nearby schools
GreatSchools rating
- 9/10Beaufort Elementary SchoolGrades: PK-5Distance: 0.5 mi
- 4/10Beaufort Middle SchoolGrades: 6-8Distance: 0.5 mi
- 8/10East Carteret High SchoolGrades: 9-12Distance: 3.1 mi
Schools provided by the listing agent
- Elementary: Beaufort
- Middle: Beaufort
- High: East Carteret
Source: Hive MLS. This data may not be complete. We recommend contacting the local school district to confirm school assignments for this home.
- $302,7003 bd2 ba1.3k sqft115 Palmetto Place Cir UNIT 800B, Beaufort, NC 28516Off Market
- $298,3003 bd2 ba1.2k sqft114 Palmetto Place Cir #800-A, Beaufort, NC 28516Off Market
- $275,0002 bd2 ba1.2k sqft116 Palmetto Place Cir, Beaufort, NC 28516Sold
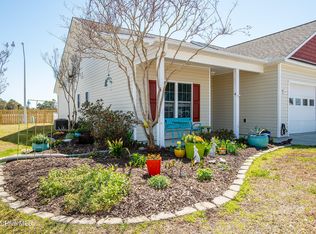
- $298,6003 bd2 ba1.2k sqft113 Palmetto Place Cir #700B, Beaufort, NC 28516Off Market
- $325,0003 bd2 ba1.3k sqft117 Palmetto Place Cir, Beaufort, NC 28516Pending
- $302,5002 bd2 ba1.3k sqft117 Palmetto Place Cir #900-B, Beaufort, NC 28516Off Market
- $290,1002 bd2 ba1.3k sqft112 Palmetto Place Cir #700A, Beaufort, NC 28516Off Market
- $316,3003 bd2 ba1.3k sqft132 Palmetto Place Cir #1700C, Beaufort, NC 28516Off Market
A local agent can set up tours, give advice and negotiate with sellers.
Similar homes
- $330,0003 bd3 ba1.4k sqft108 Park Avenue, Beaufort, NC 28516For Sale
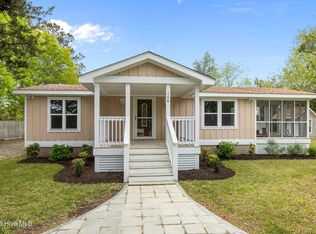
 MLS ID #100566475, O'Conor Properties, Keller Williams Crystal Coast. Hive MLS
 - $268,5003 bd2 ba1.4k sqft456 Russells Creek Road, Beaufort, NC 28516For Sale
 MLS ID #100599193, Greg Moss, Beaufort Realty. Hive MLS
 - $310,0003 bd3 ba1.7k sqft115 N Harbor Drive, Beaufort, NC 28516For Sale
 MLS ID #100581574, Kristie R Elliott, Bluewater Real Estate - EI. Hive MLS
 - $347,4003 bd3 ba1.6k sqft244 Cline Way Unit 123, 1809 Live Oak, Beaufort, NC 28516New Construction
 MLS ID #100587489, Mary Cheatham King Real Estate team, Keller Williams Crystal Coast. Hive MLS
 - $314,9003 bd3 ba1.6k sqft238 Cline Way Unit 126, 1809 Live Oak, Beaufort, NC 28516New ConstructionMLS ID #100582313, Mary Cheatham King Real Estate team, Keller Williams Crystal Coast. Hive MLS
- $330,0003 bd3 ba1.6k sqft301 Ransom Brook Court, Beaufort, NC 28516For SaleMLS ID #100589627, Emily Baran Prohovich, Baran Properties. Hive MLS
- $314,9003 bd3 ba1.6k sqft228 Cline Way Unit 131, 1809 Live Oak, Beaufort, NC 28516New ConstructionMLS ID #100582310, Mary Cheatham King Real Estate team, Keller Williams Crystal Coast. Hive MLS
- $357,4003 bd3 ba1.6k sqft246 Cline Way Unit 122, 1809 Live Oak, Beaufort, NC 28516New ConstructionMLS ID #100587483, Mary Cheatham King Real Estate team, Keller Williams Crystal Coast. Hive MLS
- from $309,9003 bd3 ba1.6k sqftLookout Plan, 1809 Live Oak, Beaufort, NC 28516New ConstructionCaviness & Cates
- $347,4003 bd3 ba1.6k sqft230 Cline Way Unit 130, 1809 Live Oak, Beaufort, NC 28516New ConstructionMLS ID #100559875, Mary Cheatham King Real Estate team, Keller Williams Crystal Coast. Hive MLS
- $314,9003 bd3 ba1.6k sqft222 Cline Way Unit 134, 1809 Live Oak, Beaufort, NC 28516New ConstructionHive MLS
- $357,4003 bd3 ba1.6k sqft232 Cline Way #129, Beaufort, NC 28516New ConstructionMLS ID #100562585, Mary Cheatham King Real Estate team, Keller Williams Crystal Coast. Hive MLS
- $327,4003 bd3 ba1.6k sqft230 Cline Way, Beaufort, NC 28516New ConstructionCaviness & Cates
- $357,4003 bd3 ba1.9k sqft229 Cline Way Unit 104, 1809 Live Oak, Beaufort, NC 28516New ConstructionMLS ID #100577279, Mary Cheatham King Real Estate team, Keller Williams Crystal Coast. Hive MLS
- $337,4003 bd3 ba1.6k sqft232 Cline Way, Beaufort, NC 28516New ConstructionCaviness & Cates
- $337,4003 bd3 ba1.6k sqft246 Cline Way, Beaufort, NC 28516New ConstructionCaviness & Cates
- $357,4003 bd3 ba1.9k sqft243 Cline Way Unit 111, 1809 Live Oak, Beaufort, NC 28516New ConstructionMLS ID #100579016, Mary Cheatham King Real Estate team, Keller Williams Crystal Coast. Hive MLS
- $357,4003 bd3 ba1.9k sqft233 Cline Way Unit 106, Beaufort, NC 28516New ConstructionMLS ID #100564877, Mary Cheatham King Real Estate team, Keller Williams Crystal Coast. Hive MLS
- $327,4003 bd3 ba1.6k sqft244 Cline Way, Beaufort, NC 28516New ConstructionCaviness & Cates
- $349,9773 bd2 ba1.8k sqft2973 Highway 70, Beaufort, NC 28516For SaleMLS ID #100546229, Karen Shirlin, Realty One Group Navigate. Hive MLS
