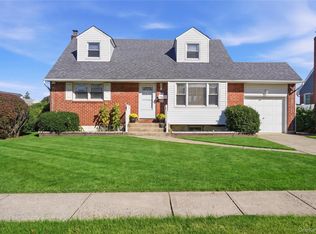
Beautiful extended split, mid-block, newly sided, fully fenced in with gorgeous stone backyard, firepit, custom pergola and shed. Inground sprinkler system.
Renovated kitchen with Jenn Air appliances - updated bathrooms. Solid wood floors, custom blinds, closet systems, finished basement, new sliding doors. Furniture negotiable. Impeccable condition.
Amenities: GAS Heat - Boiler 2years old, Central Air, Central Vac - upgraded electric panel.
Possible mother daughter with permits.
Taxes ($14,000) have been grieved.
Pending
$999,000
115 Roy St, Massapequa, NY 11758
4beds
1,964sqft
SingleFamily
Built in 1956
6,969 Square Feet Lot
$-- Zestimate®
$509/sqft
$-- HOA
What's special
Gorgeous stone backyardFinished basementCustom pergolaInground sprinkler systemCloset systemsCustom blindsSolid wood floors
What the owner loves about this home
This is an amazing area to live in...The entire community is wonderful!
- 36 days
- 257
- 3
Listed by:
Property Owner (516) 410-5608
Facts & features
Interior
Bedrooms & bathrooms
- Bedrooms: 4
- Bathrooms: 2
- Full bathrooms: 2
Heating
- Wall, Gas
Cooling
- Central
Appliances
- Included: Dishwasher, Dryer, Microwave, Range / Oven, Refrigerator, Washer
Features
- Flooring: Hardwood
- Basement: Finished
- Attic: Y
- Has fireplace: Yes
Interior area
- Total interior livable area: 1,964 sqft
Property
Parking
- Total spaces: 2
- Parking features: Garage - Attached
Features
- Exterior features: Other, Vinyl
Lot
- Size: 6,969 Square Feet
Details
- Parcel number: 48191000009
Construction
Type & style
- Home type: SingleFamily
Materials
- Roof: Asphalt
Condition
- New construction: No
- Year built: 1956
Utilities & green energy
- Sewer: Y
Community & HOA
Location
- Region: Massapequa
Financial & listing details
- Price per square foot: $509/sqft
- Tax assessed value: $603,000
- Date on market: 9/9/2026
Estimated market value
Not available
Estimated sales range
Not available
$5,342/mo
Price history
| Date | Event | Price |
|---|---|---|
| 9/18/2026 | Pending sale | $999,000$509/sqft |
Source: Owner Report a problem | ||
| 9/9/2026 | Listed for sale | $999,000+51.4%$509/sqft |
Source: Owner Report a problem | ||
| 2/4/2022 | Sold | $660,000-5.6%$336/sqft |
Source:  OneKey® MLS as distributed by MLS GRID #L3357416 Report a problem OneKey® MLS as distributed by MLS GRID #L3357416 Report a problem | ||
| 12/15/2021 | Pending sale | $699,000$356/sqft |
Source: OneKey® MLS as distributed by MLS GRID #3357416 Report a problem | ||
| 11/4/2021 | Listed for sale | $699,000+1.5%$356/sqft |
Source: OneKey® MLS as distributed by MLS GRID #3357416 Report a problem | ||
| 9/21/2021 | Listing removed | -- |
Source:  Douglas Elliman Report a problem Douglas Elliman Report a problem | ||
| 9/3/2021 | Listed for sale | $689,000+25.5%$351/sqft |
Source: Douglas Elliman #3342983 Report a problem | ||
| 2/26/2018 | Listing removed | $549,000$280/sqft |
Source: Azure Realty NY LLC #3006403 Report a problem | ||
| 2/22/2018 | Listed for sale | $549,000+19.3%$280/sqft |
Source: Azure Realty NY LLC #3006403 Report a problem | ||
| 3/23/2012 | Listing removed | $459,999$234/sqft |
Source: Bon Anno Homes Real Estate #2436968 Report a problem | ||
| 1/29/2012 | Price change | $459,999-4.2%$234/sqft |
Source: Bon Anno Homes Real Estate #2436968 Report a problem | ||
| 11/10/2011 | Price change | $479,999-4%$244/sqft |
Source: Bon Anno Homes Real Estate #2436968 Report a problem | ||
| 10/7/2011 | Listed for sale | $499,999$255/sqft |
Source: Bon Anno Homes Real Estate #2436968 Report a problem | ||
Public tax history
| Year | Property taxes | Tax assessment |
|---|---|---|
| 2024 | -- | $527 +5.8% |
| 2023 | -- | $498 -17.4% |
| 2022 | -- | $603 |
| 2021 | $19,045 -1.5% | -- |
| 2020 | $19,344 +12.6% | $1,004 |
| 2019 | $17,181 | $1,004 |
| 2018 | $17,181 -7.9% | $1,004 |
| 2017 | $18,658 +21.7% | $1,004 |
| 2016 | $15,333 +229.8% | $1,004 |
| 2015 | $4,650 +9.3% | $1,004 |
| 2013 | $4,256 +17.4% | $1,004 +7.3% |
| 2012 | $3,626 -44.6% | $936 |
| 2011 | $6,542 -5.3% | $936 -11.4% |
| 2010 | $6,909 | $1,056 -15.1% |
| 2009 | -- | $1,244 -4.2% |
| 2008 | -- | $1,299 +1.8% |
| 2006 | -- | $1,276 -40.8% |
| 2005 | -- | $2,156 -34.2% |
| 2004 | -- | $3,275 |
| 2003 | -- | $3,275 -50.8% |
| 2002 | -- | $6,650 |
| 2001 | -- | $6,650 |
| 2000 | -- | $6,650 |
Find assessor info on the county website
Monthly payment
Climate risks
Neighborhood: 11758
Nearby schools
Schools provided by the listing agent
- District: Farmingdale
Source: The MLS. This data may not be complete. We recommend contacting the local school district to confirm school assignments for this home.
Similar homes
- $795,0004 bd3 ba1.1k sqft153 N Hickory Street, Massapequa, NY 11758For Sale

 MLS ID #1062365, Debbie Kopack CBR, Listing by: Douglas Elliman Real Estate. OneKey® MLS as distributed by MLS GRID
 - $899,0005 bd2 ba2.2k sqft1 5th Avenue, Farmingdale, NY 11735For Sale
 MLS ID #1061597, Nancy G. Mangieri, Listing by: Coldwell Banker American Homes. OneKey® MLS as distributed by MLS GRID
 - $699,0004 bd2 ba1.4k sqft217 N Rutherford Avenue, Massapequa, NY 11758For Sale
 MLS ID #1063099, Doris Rose Piazza, Listing by: Coldwell Banker American Homes. OneKey® MLS as distributed by MLS GRID
 - $899,0004 bd3 ba1.7k sqft54 Jacqueline Road, Massapequa, NY 11758For Sale
 MLS ID #1047024, Lisa Scott, Listing by: Oasis Realty Group LLC. OneKey® MLS as distributed by MLS GRID
 - $799,9995 bd2 ba1.5k sqft20 Ford Drive S, Massapequa, NY 11758For SaleMLS ID #1062199, Alex J. Moise, Listing by: Cecilia Nelson Realty. OneKey® MLS as distributed by MLS GRID
- $795,0004 bd2 ba1.3k sqft134 Baltimore Avenue, Massapequa, NY 11758For SaleMLS ID #1055313, Vladimir Reznikov, Listing by: Howard Hanna Coach. OneKey® MLS as distributed by MLS GRID
- $849,0004 bd2 ba1.6k sqft371 N Iowa Avenue, Massapequa, NY 11758For SaleMLS ID #1056116, Dylan Bugallo, Listing by: OverSouth LLC. OneKey® MLS as distributed by MLS GRID
- $1,300,0005 bd3 ba2.4k sqft85 N Walnut Street #0, Massapequa, NY 11758For SaleMLS ID #1061556, Debbie R. Garcia, Listing by: Royal Sapphire Realty LLC. OneKey® MLS as distributed by MLS GRID
- $899,0004 bd2 ba1.7k sqft93 Toronto Avenue, Massapequa, NY 11758For SaleMLS ID #1044539, Elaine Patterson, Listing by: Signature Premier Properties. OneKey® MLS as distributed by MLS GRID
- $850,0003 bd2 ba1.2k sqft195 N Wisconsin Avenue, North Massapequa, NY 11758For SaleMLS ID #1041975, Dilpreet Kaur, Listing by: Keller Williams Points North. OneKey® MLS as distributed by MLS GRID
- $949,0004 bd3 ba2.4k sqft3681 Richard Lane, Wantagh, NY 11793For SaleMLS ID #1063220, Haldun Yavas, Listing by: EMLAK Realty LLC. OneKey® MLS as distributed by MLS GRID
- $825,0003 bd3 ba1k sqft210 N Delaware Avenue, Massapequa, NY 11758For SaleMLS ID #1033084, Teresa Reid, Listing by: Daniel Gale Sothebys Intl Rlty. OneKey® MLS as distributed by MLS GRID
- $749,0003 bd2 ba1.1k sqft22 5th Avenue, Farmingdale, NY 11735For SaleMLS ID #1057869, Brandon M. Cusma, Listing by: BH&G R E Realty Connect. OneKey® MLS as distributed by MLS GRID
- $749,0004 bd3 ba1.2k sqft8 N Summit Drive, Massapequa, NY 11758For SaleMLS ID #1051448, Lynn C. Karp, Listing by: Signature Premier Properties. OneKey® MLS as distributed by MLS GRID
- $799,0004 bd2 ba1.2k sqft259 N Rutherford Avenue, Massapequa, NY 11758For SaleMLS ID #995177, Amarjeet S. Ahuja, Listing by: BH&G R E Realty Connect. OneKey® MLS as distributed by MLS GRID
- $799,9994 bd2 ba1.3k sqft216 N Hawthorne Street, Massapequa, NY 11758For SaleMLS ID #1039823, Danielle Novelli, Listing by: Coldwell Banker American Homes. OneKey® MLS as distributed by MLS GRID
- $749,0003 bd2 ba1.8k sqft10 Seneca Drive, Massapequa, NY 11758For SaleMLS ID #1050899, Chris J. Boylan, Listing by: EXIT Realty Premier. OneKey® MLS as distributed by MLS GRID
- $859,9993 bd2 ba1.5k sqft9 N Walnut Place, Massapequa, NY 11758For SaleMLS ID #1007419, Derick M. Lamberson, Listing by: Signature Premier Properties. OneKey® MLS as distributed by MLS GRID
- $999,0006 bd2 ba1.9k sqft(Undisclosed Address), Amityville, NY 11701For SaleMLS ID #1038667, Dahema A. Crooks, Listing by: Venture Properties Inc. OneKey® MLS as distributed by MLS GRID
