Don't miss this opportunity! This all-brick home features a finished basement and a 20' x 30' (+/-) detached shop complete with electricity and a mini-split system. The main level offers approximately 1,882 +/- sq ft with a split-bedroom floor plan. The primary suite includes a private bathroom and walk-in closet, while the guest bathroom, two additional bedrooms, each with double closets, are situated on the opposite side of the home.The spacious eat-in kitchen is equipped with a large breakfast bar island, abundant cabinetry with display shelving and French doors that open to the partially covered back deck. Just off the kitchen, the living room features an eye-catching octagon tray ceiling and beautiful bay windows. The generously sized laundry room includes a utility sink and a storage closet with built-in shelving.The versatile space in the basement adds 650 sq ft +\- Area used for an office, walk-in closet, and the flexibility of space to serve as a fourth bedroom or recreation area. Additional highlights include a large storage room within the attached two-car garage. See if this could be your next home—schedule a tour or request a video tour today!
Active
$310,000
115 Teresa Dr, Brookland, AR 72417
4beds
2,532sqft
:
Get pre-qualified$1,954/mo
Single Family Residence
Built in ----
0.29 Acres Lot
$303,700 Zestimate®
$122/sqft
$-- HOA
What's special
Finished basementGuest bathroomSplit-bedroom floor planSpacious eat-in kitchenAll-brick homeBeautiful bay windowsPartially covered back deck
- 16 days |
- 310 |
- 18 |
Zillow last checked:
Listing updated:
Listed by:
Amber N Ahrent 870-680-3203,
Compass Rose Realty 870-336-1008
Source: CARMLS,MLS#: 26029016
Facts & features
Interior
Bedrooms & bathrooms
- Bedrooms: 4
- Bathrooms: 2
- Full bathrooms: 2
Rooms
- Room types: Formal Living Room, Office/Study, Workshop/Craft, Basement
Dining room
- Features: Eat-in Kitchen, Kitchen/Dining Combo, Breakfast Bar
Heating
- Natural Gas
Cooling
- Electric
Appliances
- Included: Microwave, Electric Range, Dishwasher, Disposal, Refrigerator, Gas Water Heater
- Laundry: Washer Hookup, Electric Dryer Hookup, Laundry Room
Features
- Walk-In Closet(s), Built-in Features, Ceiling Fan(s), Walk-in Shower, Breakfast Bar, Kit Counter-Formica, Sheet Rock, Paneling, Sheet Rock Ceiling, Tray Ceiling(s), Primary Bedroom/Main Lv, Guest Bedroom/Main Lv, Primary Bedroom Apart, Guest Bedroom Apart, 3 Bedrooms Same Level
- Flooring: Carpet, Vinyl, Tile, Laminate
- Basement: Finished,Heated,Cooled,Sump Pump
- Has fireplace: No
- Fireplace features: None
Interior area
- Total structure area: 2,532
- Total interior livable area: 2,532 sqft
Property
Parking
- Total spaces: 2
- Parking features: Garage, Two Car, Garage Door Opener
- Has garage: Yes
Features
- Levels: Two
- Stories: 2
- Patio & porch: Patio, Deck, Porch
- Exterior features: Storage, Rain Gutters, Shop
- Fencing: Partial,Wood
Lot
- Size: 0.29 Acres
- Features: Level, Subdivided
Details
- Parcel number: 1115520310900
Construction
Type & style
- Home type: SingleFamily
- Architectural style: Ranch
- Property subtype: Single Family Residence
Materials
- Brick
- Foundation: Slab/Crawl Combination
- Roof: Shingle
Condition
- New construction: No
Utilities & green energy
- Electric: Electric-Co-op
- Gas: Gas-Natural
- Sewer: Public Sewer
- Water: Public
- Utilities for property: Natural Gas Connected
Community & HOA
Community
- Security: Smoke Detector(s)
- Subdivision: Northern Heights
HOA
- Has HOA: No
Location
- Region: Brookland
Financial & listing details
- Price per square foot: $122/sqft
- Tax assessed value: $184,310
- Annual tax amount: $1,682
- Date on market: 7/17/2026
- Listing terms: VA Loan,FHA,Conventional,Cash,USDA Loan
- Road surface type: Paved
Estimated market value
$303,700
$289,000 - $319,000
$2,170/mo
Price history
| Date | Event | Price |
|---|---|---|
| 7/17/2026 | Listed for sale | $310,000+12.8%$122/sqft |
Source:  CARMLS #26029016 Report a problem CARMLS #26029016 Report a problem | ||
| 5/7/2026 | Listing removed | $274,900-1.8%$109/sqft |
Source: Northeast Arkansas BOR #10097098 Report a problem | ||
| 7/11/2025 | Sold | $279,900$111/sqft |
Source: Northeast Arkansas BOR #10119150 Report a problem | ||
| 6/12/2025 | Pending sale | $279,900$111/sqft |
Source: Northeast Arkansas BOR #10119150 Report a problem | ||
| 5/22/2025 | Price change | $279,900-3.4%$111/sqft |
Source: Northeast Arkansas BOR #10119150 Report a problem | ||
| 5/5/2025 | Pending sale | $289,900$114/sqft |
Source: Northeast Arkansas BOR #10119150 Report a problem | ||
| 2/24/2025 | Price change | $289,900-3.3%$114/sqft |
Source: Northeast Arkansas BOR #10119150 Report a problem | ||
| 1/8/2025 | Listed for sale | $299,900+0.3%$118/sqft |
Source: Northeast Arkansas BOR #10119150 Report a problem | ||
| 11/8/2024 | Listing removed | $299,000-5.1%$118/sqft |
Source: Northeast Arkansas BOR #10117752 Report a problem | ||
| 10/16/2024 | Listed for sale | $315,000+14.6%$124/sqft |
Source: Northeast Arkansas BOR #10117752 Report a problem | ||
| 5/24/2022 | Sold | $274,900$109/sqft |
Source: CARMLS #22006424 Report a problem | ||
| 3/1/2022 | Listed for sale | $274,900$109/sqft |
Source: CARMLS #22006424 Report a problem | ||
| 2/2/2022 | Listing removed | -- |
Source: Northeast Arkansas BOR #10097098 Report a problem | ||
| 1/4/2022 | Listed for sale | $274,900+89.7%$109/sqft |
Source: Northeast Arkansas BOR #10097098 Report a problem | ||
| 2/17/2016 | Sold | $144,900+26%$57/sqft |
Source: Public Record Report a problem | ||
| 5/7/2007 | Sold | $115,000$45/sqft |
Source: Public Record Report a problem | ||
Public tax history
| Year | Property taxes | Tax assessment |
|---|---|---|
| 2025 | $1,682 +42.3% | $36,862 |
| 2024 | $1,182 -6% | $36,862 |
| 2023 | $1,257 +16.4% | $36,862 +15.6% |
| 2022 | $1,080 -24.5% | $31,890 +5% |
| 2021 | $1,430 -1.1% | $30,370 |
| 2020 | $1,446 | $30,370 |
| 2019 | $1,446 | $30,370 |
| 2018 | $1,446 -0.5% | $30,370 |
| 2017 | $1,453 | $30,370 +28% |
| 2016 | $1,453 +80.9% | $23,730 |
| 2015 | $803 -1.5% | $23,730 |
| 2014 | $815 -27.1% | $23,730 |
| 2013 | $1,118 | $23,730 -9.8% |
| 2012 | -- | $26,300 |
| 2011 | -- | $26,300 |
| 2010 | -- | $26,300 -8.1% |
| 2009 | -- | $28,630 |
| 2008 | -- | $28,630 |
| 2007 | -- | $28,630 +21% |
| 2006 | -- | $23,670 |
| 2005 | -- | $23,670 |
| 2004 | -- | $23,670 |
Find assessor info on the county website
Monthly payment
Est. payment
Payment breakdown
Explore the cost of this home by adjusting the details. Changes won't be saved.Climate risks
Neighborhood: 72417
Nearby schools
GreatSchools rating
- 7/10Brookland Elementary SchoolGrades: 1-3Distance: 0.3 mi
- 6/10Brookland Junior High SchoolGrades: 7-9Distance: 0.4 mi
- 7/10Brookland High SchoolGrades: 10-12Distance: 0.4 mi
Schools provided by the listing agent
- Elementary: Brookland
- Middle: Brookland
- High: Brookland
Source: CARMLS. This data may not be complete. We recommend contacting the local school district to confirm school assignments for this home.
- $253,600-- bd1 ba1.8k sqft115 Teresa Dr, Viola, AR 72417Off Market
- $201,200-- bd2 ba1.4k sqft113 Teresa Dr, Brookland, AR 72417Off Market
- $310,600-- bd2 ba2k sqft117 Teresa Dr, Brookland, AR 72417Off Market
- $314,0004 bd3 ba2.3k sqft117 Teresa, Brookland, AR 72417Off Market

- $319,0003 bd2 ba2.6k sqft114 Janis Dr, Brookland, AR 72417Off Market
- $---- sqft122 Teresa Dr, Brookland, AR 72417Off Market
- $164,600-- bd2 ba1.2k sqft112 Janis Dr, Brookland, AR 72417Off Market
- $283,200-- bd2 ba1.7k sqft118 Teresa Dr, Brookland, AR 72417Off Market
A local agent can set up tours, give advice and negotiate with sellers.
A local lender can help you make sure your offer is ready when you are.
Similar homes
- $299,9004 bd2 ba2.4k sqft9539 Highway 49b N, Brookland, AR 72417For Sale
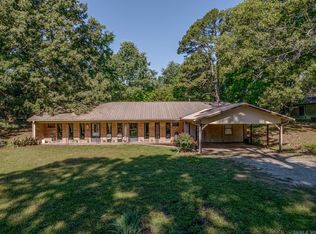
 MLS ID #26018873, Amanda V Meister, Compass Rose Realty. CARMLS
 - $234,9004 bd2 ba1.5k sqft303 Cole Dr, Brookland, AR 72417For Sale
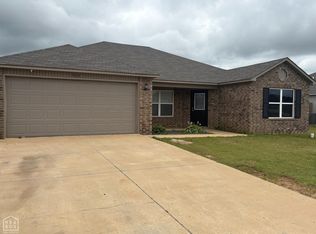 MLS ID #10129892, Mark Flowers, New Horizon Real Estate. Northeast Arkansas BOR
 - $249,9003 bd2 ba2k sqft119 Cherry St, Brookland, AR 72417For Sale
 MLS ID #26018237, Linzey Machen, Century 21 Portfolio-Bold. CARMLS
 - $225,0003 bd2 ba1.4k sqft112 Margie Dr, Brookland, AR 72417For Sale By Owner
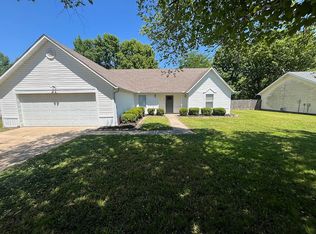
- $160,0003 bd2 ba1.7k sqft71 Manley Ln, Brookland, AR 72417For SaleMLS ID #26018063, Kevin W Kercheval, Coldwell Banker Village Communities. CARMLS
- $424,9003 bd2 ba2.4k sqft250 County Road 793, Brookland, AR 72417For SaleMLS ID #26020313, Kristen Grimes, ERA Doty Real Estate. CARMLS
- $299,9003 bd2 ba1.9k sqft4717 Lochmoor Cir, Jonesboro, AR 72405For SaleMLS ID #26029896, Deana D Householder, Coldwell Banker Village Communities. CARMLS
- $--3 bd2 ba1.6k sqft822 Amber Cir, Bono, AR 72416AuctionXome
- $209,0003 bd2 ba1.3k sqft412 Harper Dr, Brookland, AR 72417For SaleMLS ID #26025034, Carey A Markum, Venture Realty Group - Batesville. CARMLS
- $289,9004 bd2 ba2.8k sqft6253 Highway 351, Jonesboro, AR 72405For SaleMLS ID #25039319, Stephanie McDaniel, Century 21 Portfolio. CARMLS
- $299,9003 bd2 ba1.9k sqft595 County Road 713, Jonesboro, AR 72401For SaleMLS ID #10129671, David James, Century 21 Portfolio. Northeast Arkansas BOR
- $299,9004 bd3 ba2.2k sqft121 County Road 465, Jonesboro, AR 72404For SaleMLS ID #26029360, Linzey Machen, Century 21 Portfolio-Bold. CARMLS
- $285,0004 bd2 ba2k sqft1920 Alex Dr, Jonesboro, AR 72401For SaleMLS ID #26013221, Brandon J Gillis, Johnson Real Estate Group. CARMLS
- $439,9004 bd2 ba2.7k sqft83 County Road 7629, Jonesboro, AR 72401For SaleMLS ID #26025920, Leah Adkins, IMAGE Realty. CARMLS
- $225,0003 bd2 ba1.5k sqft440 Greene 705 Rd, Jonesboro, AR 72401For SaleMLS ID #26031235, Debbie Finley, Halsey Real Estate. CARMLS
- $284,8004 bd2 ba1.9k sqft4700 Peter Trl, Jonesboro, AR 72405For SaleMLS ID #26016505, Brad Watson, Westbrook & Reeves Real Estate, LLC. CARMLS
- $359,9003 bd2 ba1.9k sqft5469 Highway 1 S, Jonesboro, AR 72404For SaleMLS ID #26030871, Randall Nelms, Johnson Real Estate Group. CARMLS
- $344,9004 bd2 ba2.4k sqft2001 Arrowhead Farm Rd, Jonesboro, AR 72401For SaleMLS ID #10127717, Karen Merryman, Century 21 Portfolio. Northeast Arkansas BOR
- $300,0004 bd3 ba2.4k sqft5629 Hollow Creek Ln, Jonesboro, AR 72404For SaleMLS ID #10130901, Haige Ding, Century 21 Portfolio. Northeast Arkansas BOR
- $398,5003 bd3 ba2.8k sqft4401 Highway 351, Jonesboro, AR 72405For SaleMLS ID #26025892, Pamela Welch. REALSTACK
