Classic 1950s Colonial Revival architecture with timeless Southern charm! This distinctive brick home features a symmetrical facade, stately white entrance surround with decorative arched pediment, dormer windows, and original brick chimneys topped with terra-cotta chimney pots. Impressive brick steps rise directly from the sidewalk to the front entrance, creating a gracious welcome. A covered, columned side portico with beautiful terra-cotta tiled floor adds another inviting outdoor living space. Classical detailing and English-inspired chimney accents give this home a character all its own. Inside, original architectural details include plaster walls throughout, original glass doorknobs and brass door hardware, cedar-lined closets, traditional millwork, and an elegant arched built-in bookcase in the living room. French doors connect the sunroom to the dining room and the dining room to the living room, creating a wonderful flow while preserving the distinction of each space. Original coal-burning fireplaces, no longer operational, are found in the living room and two of the main-level bedrooms. The gracious floor plan offers three bedrooms and two full baths on the main level. Both bathrooms feature timeless black-and-white tile floors and walls, with one offering a charming corner alcove shower/tub. Just off the large, separate dining room is a butler's pantry/breakfast room, which then connects to the kitchen. A sunroom, right off the dining room, makes an ideal home office, reading retreat, or additional living space. Upstairs, two additional rooms offer flexible possibilities for bedrooms, guest space, hobbies, or office use. Two mini-split systems provide heating and cooling upstairs. Also, upstairs is an over-sized storage closet, great for seasonal items. Numerous significant improvements provide added peace of mind, including 32 energy-efficient double-paned windows with transferable warranty (2016), new kitchen and butler's pantry cabinets with granite countertops (2016), architectural roof (2017), new garage doors and automatic openers (2017), upgraded electrical panel and circuit breakers (2018), attic heating and cooling for two rooms (2018 and 2023), and a premium HVAC system installed in 2024. Most recently, the main electrical service was updated in December 2025, including a new meter and disconnect, grounding system, whole-house surge protection, new wiring to the interior panel, and separated grounds and neutrals in the subpanel. Outside, a detached two-car garage with automatic doors, separate storage building, charming rear patio, and terraced backyard offer even more possibilities. The backyard has wonderful potential for additional landscaping, gardening and outdoor enjoyment. This is a special opportunity to own a home with distinctive architectural character and gracious traditional spaces, with most of the major system improvements already completed. Bring your personal style and cosmetic finishing touches to make this charming home your own!
Active
$199,900
115 W 3rd St, Manchester, GA 31816
3beds
2,244sqft
Single Family Residence
Built in 1950
0.44 Acres Lot
$196,200 Zestimate®
$89/sqft
$-- HOA
What's special
Plaster walls throughoutTerraced backyardCedar-lined closetsSymmetrical facadeCharming rear patioSeparate storage buildingDistinctive brick home
- 13 days
- 430
- 59
Likely to sell faster than
Zillow last checked:
Listing updated:
Listed by:
Hillary Evans Flynn 706-975-4591,
Evans Realty
Source: GAMLS,MLS#: 10886451
Facts & features
Interior
Bedrooms & bathrooms
- Bedrooms: 3
- Bathrooms: 2
- Full bathrooms: 2
- Main level bathrooms: 2
- Main level bedrooms: 3
Rooms
- Room types: Bonus Room, Sun Room
Dining room
- Features: Separate Room
Kitchen
- Features: Breakfast Room
Heating
- Central
Cooling
- Central Air
Appliances
- Included: Dishwasher, Electric Water Heater, Oven/Range (Combo)
- Laundry: In Kitchen
Features
- Bookcases, Master On Main Level, Tile Bath
- Flooring: Hardwood, Tile
- Windows: Double Pane Windows
- Basement: Dirt Floor,Interior Entry,Unfinished
- Number of fireplaces: 4
- Fireplace features: Living Room, Master Bedroom
Interior area
- Total structure area: 2,244
- Total interior livable area: 2,244 sqft
- Finished area above ground: 2,244
- Finished area below ground: 0
Video & virtual tour
Property
Parking
- Total spaces: 2
- Parking features: Detached, Garage, Garage Door Opener, Side/Rear Entrance
- Has garage: Yes
Features
- Levels: Two
- Stories: 2
- Patio & porch: Patio, Porch
Lot
- Size: 0.44 Acres
- Features: City Lot
- Residential vegetation: Grassed
Details
- Additional structures: Garage(s), Outbuilding
- Parcel number: MA13066
Construction
Type & style
- Home type: SingleFamily
- Architectural style: Brick 4 Side
- Property subtype: Single Family Residence
Materials
- Brick
- Roof: Composition
Condition
- Resale
- New construction: No
- Year built: 1950
Utilities & green energy
- Sewer: Public Sewer
- Water: Public
- Utilities for property: Electricity Available, High Speed Internet, Natural Gas Available, Sewer Connected
Community & HOA
Community
- Features: None
- Subdivision: None
HOA
- Has HOA: No
- Services included: None
Location
- Region: Manchester
Financial & listing details
- Price per square foot: $89/sqft
- Annual tax amount: $1,232
- Date on market: 11/6/2026
- Cumulative days on market: 14 days
- Listing agreement: Exclusive Right To Sell
- Listing terms: Cash,Conventional
- Electric utility on property: Yes
Estimated market value
$196,200
$186,000 - $206,000
$1,418/mo
Price history
| Date | Event | Price |
|---|---|---|
| 11/6/2026 | Listed for sale | $199,900$89/sqft |
Source:  GAMLS #10886451 Report a problem | ||
Public tax history
Tax history is unavailable.
Monthly payment
Est. payment
Payment breakdown
Explore the cost of this home by adjusting the details. Changes won't be saved.Climate risks
Neighborhood: 31816
Nearby schools
Schools provided by the listing agent
- Elementary: Mountain View
- Middle: Manchester
- High: Manchester
Source: GAMLS. This data may not be complete. We recommend contacting the local school district to confirm school assignments for this home.

Similar homes
- $229,0003 bd3 ba2.6k sqft223 5th St, Manchester, GA 31816Active
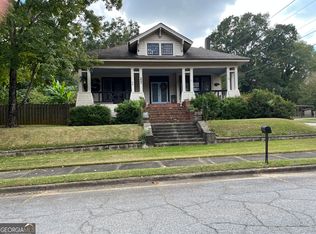
 MLS ID #10868840, Piper M Gresham, Evans Realty. GAMLS
- $235,0004 bd4 ba2.4k sqft622 Pinecrest Dr, Manchester, GA 31816Active
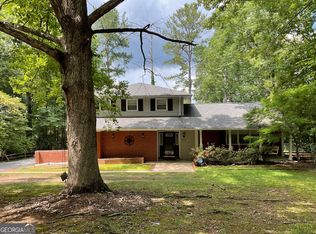 MLS ID #10873289, Carli Stevens, Self Property Advisors. GAMLS
- $151,5004 bd2 ba1.2k sqft504 Webster Dr, Manchester, GA 31816Active
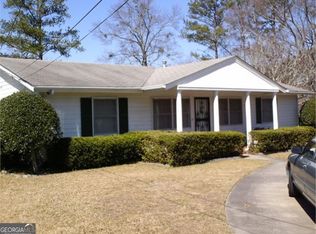 MLS ID #10691909, Piper M Gresham, Evans Realty. GAMLS
- $230,0003 bd3 ba1.8k sqft904 Mayes Way, Manchester, GA 31816For Sale

 MLS ID #231311, Beverly Teel, M&M Real Estate. CBORGA
- $144,9004 bd2 ba1.4k sqft20 Wilson St, Manchester, GA 31816ActiveMLS ID #10840239, Kaley D Hebert, Southern Classic Realtors. GAMLS
- $275,0003 bd4 ba2.4k sqft7223 Scenic Hts, Manchester, GA 31816ActiveMLS ID #10835814, Chelsey A Helgeland, Gold Key Real Estate Solutions. GAMLS
- $264,9003 bd2 ba1.5k sqft4005 Highway 85 E, Manchester, GA 31816ActiveMLS ID #10852102, Hillary Evans Flynn, Evans Realty. GAMLS
- $159,0003 bd1 ba1.2k sqft506 Windsor Dr, Manchester, GA 31816ActiveMLS ID #10824786, Julie G'Vitale, Meadows Hale Realty Inc. GAMLS
- $200,0003 bd2 ba1.5k sqft204 Diane Dr, Thomaston, GA 30286ActiveMLS ID #10891540, Derrick Bostic Jr, UC Premier Properties. GAMLS
- $275,0004 bd2 ba1.7k sqft7060 Scenic Hts, Manchester, GA 31816ActiveMLS ID #10833595, JohnPaul Phillips, Southern Classic Realtors. GAMLS
- $120,0003 bd1 ba1.8k sqft2525 Roosevelt Hwy, Manchester, GA 31816ActiveMLS ID #10868869, JohnPaul Phillips, Southern Classic Realtors. GAMLS
- $108,9983 bd1 ba1.4k sqft4 Perkins St, Manchester, GA 31816For SaleMLS ID #227928, Cal Knecht, Berkshire Hathaway HS First Magnolia Realty. CBORGA
- $195,0003 bd2 ba1.1k sqft315 Dallas Dr, Thomaston, GA 30286ActiveMLS ID #10885560, Brandon D Wagner, Sell Georgia. GAMLS
- $245,5003 bd2 ba1.4k sqft455 Pebblebrook Rd, Woodbury, GA 30293ActiveMLS ID #10876902, Piper M Gresham, Evans Realty. GAMLS
- $205,0003 bd2 ba1.6k sqft196 Dogwood Ln, Woodbury, GA 30293ActiveMLS ID #10826248, Kaley D Hebert, Southern Classic Realtors. GAMLS
- $189,0003 bd2 ba1.4k sqft1239 Hendricks Church Rd, Thomaston, GA 30286ActiveMLS ID #10780845, Judy Greene, BHHS Georgia Properties. GAMLS
- $249,9003 bd2 ba1.2k sqft220 Sandy Brook Cir, Thomaston, GA 30286ActiveMLS ID #10891335, Natalia Bell, Atlanta Communities. GAMLS
