Welcome home to 115 Wood Street in Cornelia, Georgia — step back in time into a charming 3 bedroom, 2 bath brick home offering comfort, character, and convenience in the heart of Habersham County. Built in 1963, this inviting single-family home features approximately 1,685 total square feet, including 1,421 square feet of conditioned living space plus an enclosed porch, giving you flexible room to relax, entertain, or create the perfect sunroom, office, or hobby space. Inside, you’ll find a spacious living and dining area that creates a warm central gathering place for family and friends. The home sits on a generous 0.43-acre double lot with road frontage on three sides, offering extra outdoor space, privacy, and plenty of potential for gardening, recreation, or your own backyard retreat. Located on quiet city streets, this property offers the feel of a peaceful neighborhood while still being close to shopping, dining, schools, and recreation in Cornelia and surrounding Northeast Georgia communities. With its solid brick construction, functional layout, and classic Southern charm, 115 Wood Street is a wonderful opportunity for buyers looking for space, value, and convenience. Don’t miss your chance to make this Cornelia home your own! She needs some cosmetic work but has some amazing things to work with; hardwood floors throughtout, vintage tile bathrooms, huge fenced back yard in great neighborhood. Photos show AI enhancements to reflect what cosmetic updates could produce.
Pending
$219,000
115 Wood St, Cornelia, GA 30531
3beds
1,685sqft
Single Family Residence, Residential
Built in 1963
0.43 Acres Lot
$213,500 Zestimate®
$130/sqft
$-- HOA
What's special
Solid brick constructionVintage tile bathroomsExtra outdoor spaceEnclosed porch
- 125 days
- 43
- 6
Zillow last checked:
Listing updated:
Listed by:
David Kimbrell,
Waldrip Real Estate 678-343-2211
Source: FMLS GA,MLS#: 7784186
Facts & features
Interior
Bedrooms & bathrooms
- Bedrooms: 3
- Bathrooms: 2
- Full bathrooms: 2
- Main level bathrooms: 2
- Main level bedrooms: 3
Rooms
- Room types: Bathroom, Bedroom, Dining Room, Kitchen, Laundry, Master Bathroom, Master Bedroom, Sun Room
Primary bedroom
- Features: Master on Main
- Level: Master on Main
Bedroom
- Features: Master on Main
Primary bathroom
- Features: Shower Only
Dining room
- Features: Great Room
Kitchen
- Features: Cabinets Stain
Heating
- Central
Cooling
- Attic Fan, Central Air
Appliances
- Included: Dishwasher, Electric Range
- Laundry: Laundry Room
Features
- Other
- Flooring: Hardwood
- Windows: Wood Frames
- Basement: Crawl Space
- Has fireplace: No
- Fireplace features: None
- Common walls with other units/homes: No Common Walls
Interior area
- Total structure area: 1,685
- Total interior livable area: 1,685 sqft
Video & virtual tour
Property
Parking
- Total spaces: 1
- Parking features: Carport
- Has garage: Yes
- Carport spaces: 1
Accessibility
- Accessibility features: None
Features
- Levels: One
- Stories: 1
- Patio & porch: Covered
- Exterior features: Private Yard, No Dock
- Pool features: None
- Spa features: None
- Fencing: Back Yard
- Has view: Yes
- View description: Neighborhood
- Waterfront features: None
- Body of water: None
Lot
- Size: 0.43 Acres
- Dimensions: 174 x 118
- Features: Back Yard
Details
- Additional structures: Garage(s)
- Parcel number: 087C075
- Other equipment: None
- Horse amenities: None
Construction
Type & style
- Home type: SingleFamily
- Architectural style: Ranch
- Property subtype: Single Family Residence, Residential
Materials
- Brick 4 Sides
- Foundation: Block, Brick/Mortar
- Roof: Metal
Condition
- Resale
- New construction: No
- Year built: 1963
Utilities & green energy
- Electric: 220 Volts
- Sewer: Public Sewer
- Water: Public
- Utilities for property: Cable Available, Electricity Available, Natural Gas Available
Green energy
- Energy efficient items: None
- Energy generation: None
Community & HOA
Community
- Features: None
- Security: None
- Subdivision: Reeves
HOA
- Has HOA: No
Location
- Region: Cornelia
Financial & listing details
- Price per square foot: $130/sqft
- Tax assessed value: $251,004
- Annual tax amount: $2,289
- Date on market: 6/7/2026
- Cumulative days on market: 371 days
- Electric utility on property: Yes
- Road surface type: Asphalt
Estimated market value
$213,500
$203,000 - $224,000
$1,974/mo
Price history
| Date | Event | Price |
|---|---|---|
| 8/26/2026 | Pending sale | $219,000$130/sqft |
Source:  GAMLS #10780827 Report a problem GAMLS #10780827 Report a problem | ||
| 8/10/2026 | Listed for sale | $219,000$130/sqft |
Source:  FMLS GA #7784186 Report a problem FMLS GA #7784186 Report a problem | ||
| 6/27/2026 | Pending sale | $219,000$130/sqft |
Source: FMLS GA #7784186 Report a problem | ||
| 6/8/2026 | Listed for sale | $219,000-7.8%$130/sqft |
Source: FMLS GA #7784186 Report a problem | ||
| 6/2/2026 | Listing removed | $237,500$141/sqft |
Source: GAMLS #10555250 Report a problem | ||
| 5/6/2026 | Price change | $237,500-2.7%$141/sqft |
Source: GAMLS #10555250 Report a problem | ||
| 3/26/2026 | Price change | $244,000-2.1%$145/sqft |
Source: GAMLS #10555250 Report a problem | ||
| 1/2/2026 | Price change | $249,300-5.2%$148/sqft |
Source: GAMLS #10555250 Report a problem | ||
| 9/5/2025 | Price change | $262,900-2.6%$156/sqft |
Source: GAMLS #10555250 Report a problem | ||
| 7/1/2025 | Listed for sale | $269,900-1.7%$160/sqft |
Source: FMLS GA #7607789 Report a problem | ||
| 7/1/2025 | Listing removed | $274,500$163/sqft |
Source: FMLS GA #7487451 Report a problem | ||
| 1/2/2025 | Price change | $274,500-3.7%$163/sqft |
Source: GAMLS #10414855 Report a problem | ||
| 11/18/2024 | Listed for sale | $284,900$169/sqft |
Source: GAMLS #10414855 Report a problem | ||
Public tax history
| Year | Property taxes | Tax assessment |
|---|---|---|
| 2025 | $2,289 +47.4% | $100,402 +56.1% |
| 2024 | $1,553 +11.9% | $64,304 +13.7% |
| 2023 | $1,388 | $56,538 +20.8% |
| 2022 | -- | $46,820 +13.1% |
| 2021 | -- | $41,412 +12.1% |
| 2020 | -- | $36,940 |
| 2019 | $987 | $36,940 -60% |
| 2018 | $987 | $92,350 +183.4% |
| 2017 | $987 +12.7% | $32,592 -60% |
| 2016 | $875 +3% | $81,480 |
| 2015 | $850 +0.3% | $81,480 +1% |
| 2014 | $847 | $80,650 +150% |
| 2013 | $847 | $32,260 -63.7% |
| 2012 | -- | $88,780 -1.6% |
| 2011 | -- | $90,180 -6.9% |
| 2010 | -- | $96,900 |
Find assessor info on the county website
Monthly payment
Est. payment
Payment breakdown
Explore the cost of this home by adjusting the details. Changes won't be saved.Climate risks
Neighborhood: 30531
Nearby schools
Schools provided by the listing agent
- Elementary: Cornelia
- Middle: South Habersham
- High: Habersham Central
Source: FMLS GA. This data may not be complete. We recommend contacting the local school district to confirm school assignments for this home.
Similar homes
- $230,0003 bd1 ba1.2k sqft167 South St, Cornelia, GA 30531Active Under Contract

 MLS ID #10816009, Alexander Reed, Keller Williams Realty Atl. Partners. GAMLS
 - $219,9002 bd2 ba921 sqft256 Chattahoochee St, Cornelia, GA 30531Active
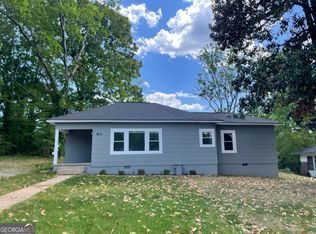 MLS ID #10736127, Steven T Koleno, Beycome Brokerage Realty LLC. GAMLS
 - $279,0003 bd3 ba1.5k sqft468 Magnolia Grove Pl, Cornelia, GA 30531Active
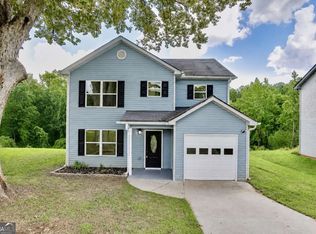 MLS ID #10826583, Susan H Ayers, Clickit Realty Inc.. GAMLS
 - $225,0003 bd1 ba1.1k sqft119 Parkway Dr, Toccoa, GA 30577Active
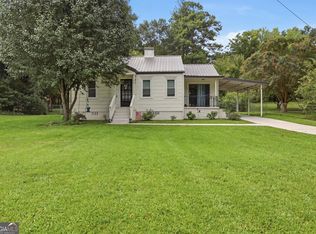 MLS ID #10868641, Zach Garvey Team, Keller Williams Lanier Partners. GAMLS
 - $299,9003 bd2 ba1.4k sqft152 Eastside Dr, Demorest, GA 30535ActiveMLS ID #10855201, David Zavala, K & A Realty Group LLC. GAMLS
- $225,0003 bd2 ba1.3k sqft275 Sherwood St, Toccoa, GA 30577ActiveMLS ID #10834674, Dee Dee Arrowood, Keller Williams Lanier Partners. GAMLS
- $269,9003 bd2 ba1.1k sqft183 Garrison Rd, Cornelia, GA 30531ActiveMLS ID #10819205, Asa E Hubbard, The Norton Agency. GAMLS
- $249,9003 bd2 ba1.4k sqft278 Swain St, Clarkesville, GA 30523ActiveMLS ID #10848602, Gay Davis, Keller Williams Lanier Partners. GAMLS
- $238,0003 bd2 ba1.4k sqft3561 Yonah Homer Rd, Alto, GA 30510Active Under ContractMLS ID #10801982, Tammy McCoy, Virtual Properties Realty.com. GAMLS
- $265,0002 bd1 ba1.2k sqft144 Georgia St, Demorest, GA 30535ActiveMLS ID #10768800, Donna Krieger, Keller Williams Realty Atl. Partners. GAMLS
- $205,0002 bd2 ba960 sqft118 Holley St, Demorest, GA 30535ActiveMLS ID #10827725, Angelia Kiker, Century 21 Community Realty. GAMLS
- $220,0002 bd2 ba1.2k sqft1059 Prather Bridge Rd, Toccoa, GA 30577ActiveMLS ID #10845432, John Samuel Petty, Michael Carr and Associates. GAMLS
- $214,9993 bd2 ba1.1k sqft803 S Red Rock Rd, Toccoa, GA 30577ActiveMLS ID #10841720, Paula Santos Ortega, LPT Realty. GAMLS
- $259,0002 bd2 ba1.2k sqft2124 Highway 105, Demorest, GA 30535ActiveMLS ID #10848633, Jerry Harkness, Keller Williams Lanier Partners. GAMLS
- $315,0003 bd2 ba1.7k sqft208 Yonah Cir, Clarkesville, GA 30523ActiveMLS ID #10857412, David Zavala, K & A Realty Group LLC. GAMLS
- $249,9003 bd2 ba1.1k sqft314 Spring St, Toccoa, GA 30577ActiveMLS ID #10784167, Rachael Starr, Alpha Smith Realty Group. GAMLS
- $225,0003 bd1 ba1.2k sqft680 Hunters Creek Rd, Toccoa, GA 30577ActiveMLS ID #10835755, Jared Marsden, Keller Williams Greater Athens. GAMLS
- $250,0003 bd2 ba1.1k sqft586 Collins Rd, Toccoa, GA 30577ActiveMLS ID #10731809, Joni Scott, Hammock Realty North Georgia. GAMLS
- $285,0003 bd2 ba1.9k sqft290 Emerald Dr, Clarkesville, GA 30523ActiveMLS ID #10855919, Daniel Angelson, Chapman Hall Realtors Professionals. GAMLS
- $250,0003 bd2 ba1.1k sqft43 E Rountree Rd, Toccoa, GA 30577ActiveMLS ID #10858219, Theresa Jordan, Land & Lake Realty, Inc.. GAMLS
