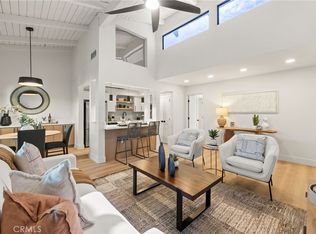
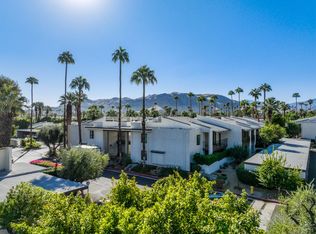
TURNKEY, top floor condo in the BEST location within the community overlooking the main pool and mountain views. Welcome to Rancho La Paz, resort living in the highly sought-after Deepwell neighborhood—one of South Palm Springs’ most desirable and centrally located communities. Ideally positioned directly across from Smoketree Shopping Center and just minutes from downtown Palm Springs (approx. 5-minute drive), this residence offers effortless access to the city’s best dining, shopping, art galleries, and nightlife. This thoughtfully designed floor plan features two spacious ensuite bedrooms positioned on opposite ends of the Great Room, providing maximum privacy—ideal for guests, roommates, or a second-home retreat. The kitchen is upgraded with granite countertops and new stainless steel appliances, opening seamlessly into the main living space. Soaring cathedral ceilings with clerestory windows fill the Great Room and dining area with natural light, creating an open, airy ambiance that embodies the Palm Springs lifestyle. The home has been recently painted throughout and newer laminate flooring offering a clean, move-in-ready presentation. Step outside to your expansive private balcony patio spanning the full width of the home, accessible from both the living room and primary suite. Enjoy peaceful pool, treetop and mountain views and indoor-outdoor living year-round. Within the community, residents enjoy resort-style amenities including: 3 Pools & Spas, Tennis & Pickleball Courts, Dog Park, Beautifully landscaped, well-maintained grounds, Dedicated covered parking, Unmatched Location & Lifestyle: Walking distance to Koffi, Elmer’s, and Smoketree Shopping Center, 5 minutes to Downtown Palm Springs, Close to iconic hiking trails including Indian Canyons & Tahquitz Canyon, Near Palm Springs Art Museum and cultural attractions, Convenient access to golf courses, resorts, and Palm Springs International Airport. HOA allows short term rentals 30 days and longer. Whether you're seeking a full-time residence, weekend getaway, or investment property, this home delivers the perfect blend of privacy, convenience, and classic Palm Springs living.
Sold for $430,000
Zillow last checked:
Listing updated:
Bought with:
Robert Combs, DRE #01336960
Compass
Source: CRMLS,MLS#: SR26061988 Originating MLS: California Regional MLS
Originating MLS: California Regional MLSPrice history
| Date | Event | Price |
|---|---|---|
| 6/5/2026 | Sold | $430,000-8.3%$347/sqft |
Source:  CRMLS #SR26061988 Report a problem CRMLS #SR26061988 Report a problem | ||
| 5/17/2026 | Contingent | $469,000$378/sqft |
Source: CRMLS #SR26061988 Report a problem | ||
| 4/27/2026 | Price change | $469,000-2.3%$378/sqft |
Source: CRMLS #SR26061988 Report a problem | ||
| 3/25/2026 | Listed for sale | $479,999+11.6%$387/sqft |
Source: CRMLS #SR26061988 Report a problem | ||
| 1/7/2022 | Sold | $430,000+7.5%$347/sqft |
Source: Public Record Report a problem | ||
| 1/6/2022 | Pending sale | $400,000$323/sqft |
Source:  CLAW #21107389 Report a problem CLAW #21107389 Report a problem | ||
| 12/13/2021 | Contingent | $400,000$323/sqft |
Source: CLAW #21107389 Report a problem | ||
| 12/13/2021 | Pending sale | $400,000$323/sqft |
Source: CLAW #21107389 Report a problem | ||
| 12/12/2021 | Listed for sale | $400,000$323/sqft |
Source: CLAW #21107389 Report a problem | ||
| 12/11/2021 | Contingent | $400,000$323/sqft |
Source: CLAW #21107389 Report a problem | ||
| 12/8/2021 | Listed for sale | $400,000+27%$323/sqft |
Source: CLAW #21107389 Report a problem | ||
| 2/25/2020 | Sold | $315,000+31.3%$254/sqft |
Source: Public Record Report a problem | ||
| 5/29/2018 | Listing removed | $1,900$2/sqft |
Source: Leaskou Partners, Inc #18324766PS Report a problem | ||
| 5/14/2018 | Price change | $1,900-20.8%$2/sqft |
Source: Leaskou Partners, Inc #18324766PS Report a problem | ||
| 4/29/2018 | Price change | $2,400-4%$2/sqft |
Source: Leaskou Partners, Inc #18324766PS Report a problem | ||
| 4/2/2018 | Listed for rent | $2,500$2/sqft |
Source: Leaskou Partners, Inc #18324766PS Report a problem | ||
| 11/4/2016 | Sold | $240,000+0.8%$194/sqft |
Source:  Greater Palm Springs Realtors #16165446PS Report a problem Greater Palm Springs Realtors #16165446PS Report a problem | ||
| 9/25/2016 | Listed for sale | $238,000-20.4%$192/sqft |
Source: The Paul Kaplan Group Inc #16165446PS Report a problem | ||
| 9/1/2006 | Sold | $299,000+92.9%$241/sqft |
Source: Public Record Report a problem | ||
| 8/1/2003 | Sold | $155,000+1.6%$125/sqft |
Source: Public Record Report a problem | ||
| 10/10/2002 | Sold | $152,500+21%$123/sqft |
Source: Public Record Report a problem | ||
| 3/8/2002 | Sold | $126,000+68%$102/sqft |
Source: Public Record Report a problem | ||
| 10/8/1999 | Sold | $75,000$60/sqft |
Source: Public Record Report a problem | ||
Nearby homes
- $379,9001 bd1 ba816 sqft1150 E Palm Canyon Dr UNIT 43, Palm Springs, CA 92264Sold

- $499,9002 bd2 ba1.2k sqft1150 E Palm Canyon Dr UNIT 54, Palm Springs, CA 92264Sold
- $599,5003 bd2 ba1.6k sqft1150 E Palm Canyon Dr UNIT 55, Palm Springs, CA 92264Sold

- $529,9002 bd2 ba1.2k sqft1150 E Palm Canyon Dr UNIT 82, Palm Springs, CA 92264Sold
Get a cash offer in 3 minutes
Find out how much your home could sell for in as little as 3 minutes with a no-obligation cash offer.
Estimated market value
$431,400
