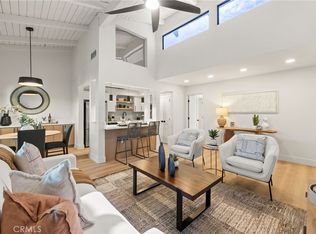
Live in style in this newly-renovated, serene condominium nestled in the picturesque desert oasis of Palm Springs! Perfectly designed for comfortable living and leisure, this lovely, one-level condo boasts two bedrooms, two new baths, a home office, and a sparkling new kitchen with modern appliances.
You'll be greeted by breathtaking mountain views that create a sense of tranquility and relaxation. The 1,240 square feet of living space is thoughtfully laid out, with an open-concept design that seamlessly blends the living, dining, and kitchen areas, ideal for entertaining family and friends.
The kitchen features all-new stainless steel appliances, sleek countertops, and ample storage space. Imagine preparing meals while enjoying daily sunshine and swaying palms!
Step outside to your private patio, where you can bask in the warm desert sun or take a refreshing dip in the nearby pool, just steps away from your door. The gated community offers added security and peace of mind, along with covered parking for your convenience.
Residents of this community have access to a wealth of amenities, including three swimming pools, two tennis courts, and eight pickleball courts, providing plenty of opportunities for staying active and socializing with neighbors. There's even a dedicated dog run for your furry companions to enjoy.
When you're ready to explore, you'll find that this location is conveniently close to shopping centers, restaurants, entertainment options, and magnificent nature sites, making it easy to indulge in the vibrant Palm Springs lifestyle.
Don't miss out on this incredible opportunity to embrace living at its finest and experience the beauty and serenity of Palm Springs living!
Some furnishings will be included.
Sold for $529,900
Zillow last checked:
Listing updated:
Bought with:
Megan Ferrell, DRE #01705291
COMPASS
Source: CRMLS,MLS#: IG24212769 Originating MLS: California Regional MLS
Originating MLS: California Regional MLSPrice history
| Date | Event | Price |
|---|---|---|
| 12/3/2024 | Sold | $529,900$427/sqft |
Source:  CRMLS #IG24212769 Report a problem CRMLS #IG24212769 Report a problem | ||
| 11/6/2024 | Contingent | $529,900$427/sqft |
Source: CRMLS #IG24212769 Report a problem | ||
| 10/25/2024 | Listed for sale | $529,900+75.8%$427/sqft |
Source: CRMLS #IG24212769 Report a problem | ||
| 12/30/2020 | Sold | $301,500+5.1%$243/sqft |
Source:  CRMLS #CV20237931 Report a problem CRMLS #CV20237931 Report a problem | ||
| 12/30/2020 | Pending sale | $287,000$231/sqft |
Source:  Keller Williams via MLS #CV20237931 Report a problem Keller Williams via MLS #CV20237931 Report a problem | ||
| 12/23/2020 | Contingent | $287,000$231/sqft |
Source: Keller Williams via MLS #CV20237931 Report a problem | ||
| 11/16/2020 | Pending sale | $287,000$231/sqft |
Source: KELLER WILLIAMS SOCAL #CV20237931 Report a problem | ||
| 11/14/2020 | Listed for sale | $287,000+33.5%$231/sqft |
Source: KELLER WILLIAMS SOCAL #CV20237931 Report a problem | ||
| 1/15/2015 | Sold | $215,000+156%$173/sqft |
Source: Public Record Report a problem | ||
| 10/20/1999 | Sold | $84,000+8.4%$68/sqft |
Source: Public Record Report a problem | ||
| 2/8/1995 | Sold | $77,500$63/sqft |
Source: Public Record Report a problem | ||
Nearby homes
- $430,0002 bd2 ba1.2k sqft1150 E Palm Canyon Dr UNIT 30, Palm Springs, CA 92264Sold

- $379,9001 bd1 ba816 sqft1150 E Palm Canyon Dr UNIT 43, Palm Springs, CA 92264Sold

- $499,9002 bd2 ba1.2k sqft1150 E Palm Canyon Dr UNIT 54, Palm Springs, CA 92264Sold
- $599,5003 bd2 ba1.6k sqft1150 E Palm Canyon Dr UNIT 55, Palm Springs, CA 92264Sold

Get a cash offer in 3 minutes
Find out how much your home could sell for in as little as 3 minutes with a no-obligation cash offer.
Estimated market value
$521,800
