1150 E Palm Canyon Dr Unit 55, Palm Springs, CA 92264
Home value
$601,300
$541,000 - $667,000
$3,955/mo
Owner options
$3,955/mo
Rent Zestimate®
Find your next renter with Zillow Rental Manager. Plus, with online applications, you can quickly screen prospective tenants – for free.
$3,955/mo
Rent Zestimate®
$4,431/mo
Est. payment
Refinancing to a lower rate could help reduce your monthly payments and save thousands over the life of the loan.
$4,431/mo
Est. payment
Explore your selling options
Work with a Zillow partner agent
Leverage their expertise and Zillow's premium Showcase listings to get your home seen by more buyers.
Get startedList with your own agent
Get your home in front of millions of buyers by listing it on Zillow.
Learn how to do itSell it yourself
Take full control of how buyers see your home on Zillow by listing For Sale by Owner (FSBO).
List your homeWhat's special
Zillow last checked:
Listing updated:
Frank Cobos DRE #02084027 909-735-7744,
eXp Realty of Greater Los Angeles, Inc.,
Roddy de la Garza DRE #01995374 323-696-5375,
eXp Realty of Greater Los Angeles
Angela Johnson, DRE #02237697
Compass
Facts & features
Interior
Bedrooms & bathrooms
- Bedrooms: 3
- Bathrooms: 2
- Full bathrooms: 2
- Main level bathrooms: 2
- Main level bedrooms: 3
Rooms
- Room types: Bedroom, Kitchen, Laundry, Living Room, Primary Bathroom, Primary Bedroom, Dining Room
Primary bedroom
- Features: Main Level Primary
Bedroom
- Features: Bedroom on Main Level
Bedroom
- Features: All Bedrooms Down
Bathroom
- Features: Granite Counters, Remodeled
Kitchen
- Features: Granite Counters
Heating
- Central
Cooling
- Central Air
Appliances
- Included: ENERGY STAR Qualified Appliances, Disposal, Gas Oven, Microwave, Water Heater
- Laundry: Inside, Stacked
Features
- Breakfast Bar, Ceiling Fan(s), Separate/Formal Dining Room, Granite Counters, Recessed Lighting, All Bedrooms Down, Bedroom on Main Level, Main Level Primary
- Has fireplace: No
- Fireplace features: None
- Common walls with other units/homes: 2+ Common Walls,No One Above,No One Below
Interior area
- Total interior livable area: 1,659 sqft
Property
Parking
- Total spaces: 1
- Parking features: Assigned, Covered, Carport, Detached Carport, Paved, One Space
- Carport spaces: 1
Accessibility
- Accessibility features: Accessible Doors, Accessible Hallway(s)
Features
- Levels: One
- Stories: 1
- Entry location: South/North sides
- Patio & porch: Rear Porch, Covered, Patio
- Pool features: Community, Heated, In Ground, Association
- Has spa: Yes
- Spa features: Association, Community, In Ground
- Fencing: Block
- Has view: Yes
- View description: Desert, Mountain(s), Neighborhood
Lot
- Size: 1,358 Square Feet
- Features: 0-1 Unit/Acre, Back Yard, Drip Irrigation/Bubblers, Sprinklers In Rear, Sprinklers In Front, Landscaped, Level, Near Park, Rectangular Lot, Sprinkler System, Yard
Details
- Parcel number: 508433055
- Zoning: R3
- Special conditions: Standard
Construction
Type & style
- Home type: Condo
- Architectural style: Mid-Century Modern
- Property subtype: Condominium
- Attached to another structure: Yes
Materials
- Drywall, Stucco, Wood Siding, Copper Plumbing
- Roof: Tile
Condition
- Updated/Remodeled,Termite Clearance,Turnkey
- New construction: No
- Year built: 1980
Utilities & green energy
- Electric: Standard
- Sewer: Public Sewer
- Water: Public
- Utilities for property: Cable Available, Cable Connected, Electricity Available, Electricity Connected, Natural Gas Available, Natural Gas Connected, Phone Available, Phone Connected, Sewer Available, Sewer Connected, Water Available, Water Connected
Green energy
- Energy efficient items: Appliances
Community & HOA
Community
- Features: Biking, Dog Park, Hiking, Mountainous, Street Lights, Sidewalks, Gated, Park, Pool
- Security: Carbon Monoxide Detector(s), Fire Detection System, Security Gate, Gated Community, Key Card Entry, Smoke Detector(s)
HOA
- Has HOA: Yes
- Amenities included: Dog Park, Pickleball, Pool, Spa/Hot Tub, Trash, Water
- Services included: Sewer
- HOA fee: $600 monthly
- HOA name: Rancho La Paz
- HOA phone: 760-773-0123
Location
- Region: Palm Springs
Financial & listing details
- Price per square foot: $361/sqft
- Tax assessed value: $611,489
- Date on market: 1/2/2025
- Cumulative days on market: 49 days
- Listing terms: Cash,Conventional,Cal Vet Loan,1031 Exchange,FHA,Submit,VA Loan
- Inclusions: SEE SUPPLEMENT
- Exclusions: SEE SUPPLEMENT
- Road surface type: Paved
Price history
| Date | Event | Price |
|---|---|---|
| 3/17/2025 | Sold | $599,500$361/sqft |
Source: | ||
| 3/17/2025 | Pending sale | $599,500$361/sqft |
Source: | ||
| 2/22/2025 | Contingent | $599,500$361/sqft |
Source: | ||
| 2/8/2025 | Price change | $599,500-3.3%$361/sqft |
Source: | ||
| 1/2/2025 | Listed for sale | $620,000+115.3%$374/sqft |
Source: | ||
| 5/30/2019 | Sold | $288,000-0.3%$174/sqft |
Source: Public Record Report a problem | ||
| 9/2/2015 | Listing removed | $289,000$174/sqft |
Source: Palm Springs South #15907559PS Report a problem | ||
| 5/23/2015 | Listed for sale | $289,000+46%$174/sqft |
Source: Windermere Real Estate Coachella Valley #15907559PS Report a problem | ||
| 3/17/2011 | Sold | $198,000+0.1%$119/sqft |
Source: Public Record Report a problem | ||
| 2/7/2011 | Listed for sale | $197,900+135.6%$119/sqft |
Source: Hilgenberg Realty Inc. #21420561 Report a problem | ||
| 3/2/1998 | Sold | $84,000$51/sqft |
Source: Public Record Report a problem | ||
Public tax history
| Year | Property taxes | Tax assessment |
|---|---|---|
| 2026 | -- | $611,489 +90.3% |
| 2025 | $3,979 -2.5% | $321,265 +2% |
| 2024 | $4,082 -1.8% | $314,967 +2% |
| 2023 | $4,156 -0.1% | $308,792 +2% |
| 2022 | $4,161 +2% | $302,738 +2% |
| 2021 | $4,080 +4.5% | $296,803 +1% |
| 2020 | $3,903 +189.7% | $293,760 +29.2% |
| 2019 | $1,347 -0.3% | $227,391 +2% |
| 2018 | $1,351 +0.1% | $222,933 +2% |
| 2017 | $1,350 | $218,563 +2% |
| 2016 | $1,350 +7.7% | $214,278 +1.5% |
| 2015 | $1,253 +3.7% | $211,061 +2% |
| 2014 | $1,208 | $206,930 +16.9% |
| 2013 | -- | $177,000 -12.4% |
| 2012 | -- | $201,960 +44.3% |
| 2011 | -- | $140,000 +35.7% |
| 2010 | -- | $103,153 -0.2% |
| 2009 | -- | $103,400 +2% |
| 2008 | -- | $101,373 +2% |
| 2007 | -- | $99,386 +2% |
| 2006 | -- | $97,438 +2% |
| 2005 | -- | $95,528 +3.9% |
| 2003 | -- | $91,942 +2% |
| 2002 | -- | $90,140 +2% |
| 2001 | $1,057 +2.3% | $88,374 +2% |
| 2000 | $1,033 | $86,642 |
Neighborhood: Deepwell Estates
Nearby homes
- $430,0002 bd2 ba1.2k sqft1150 E Palm Canyon Dr UNIT 30, Palm Springs, CA 92264Sold

- $379,9001 bd1 ba816 sqft1150 E Palm Canyon Dr UNIT 43, Palm Springs, CA 92264Sold

- $499,9002 bd2 ba1.2k sqft1150 E Palm Canyon Dr UNIT 54, Palm Springs, CA 92264Sold
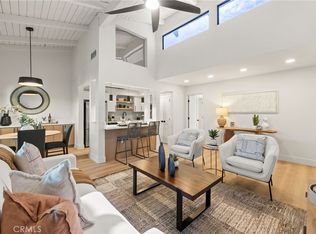
- $529,9002 bd2 ba1.2k sqft1150 E Palm Canyon Dr UNIT 82, Palm Springs, CA 92264Sold
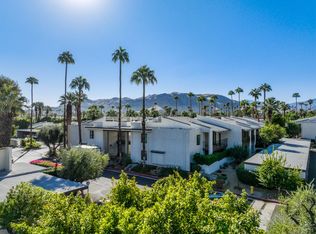
- $529,0003 bd2 ba1.7k sqft1150 E Palm Canyon Dr UNIT 91, Palm Springs, CA 92264Sold
- $434,9002 bd4 ba1.2k sqft1150 E Palm Canyon Dr UNIT 60, Palm Springs, CA 92264For Sale
- $400,9003 bd2 ba1.6k sqft1150 E Palm Canyon Dr UNIT 20, Palm Springs, CA 92264Off Market
- $446,6002 bd2 ba1.2k sqft1150 E Palm Canyon Dr UNIT 22, Palm Springs, CA 92264Off Market
Nearby schools
GreatSchools rating
- 3/10Cahuilla Elementary SchoolGrades: K-5Distance: 0.5 mi
- 5/10Raymond Cree Middle SchoolGrades: 6-8Distance: 2.9 mi
- 5/10Palm Springs High SchoolGrades: 9-12Distance: 1.3 mi
Get a cash offer in 3 minutes
- California
- Riverside County
- Palm Springs
- 92264
- Deepwell Estates
- 1150 E Palm Canyon Dr Unit 55