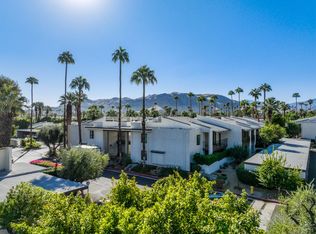
Welcome to Rancho La Paz, where modern upgrades meets desert charm! This fully renovated, turnkey 2-bedroom, 2-bath condo on Fee Simple Land (yes, you own the land!) offers dual master suites - each with 2 large closets! Step inside to a rare gem ideal for flexible modern resort-style living featuring a newly built-in private OFFICE SPACE, brand new fully updated bathrooms with showroom quality vanities, sleek designer hardware, modern finishes throughout, and an overall home that breaks the mold—where every finish, every feature, and every detail has a story to tell! Flow effortlessly from room to room on luxury vinyl plank (LVP) flooring, handpicked for its style and comfort. The home's rich texture and modern lines create a seamless, sophisticated foundation for your personal touch. With beautifully beamed white shiplap vaulted ceilings, upgraded LED recessed lighting features, skylights offering abundant natural light, and an open floor plan, this home is destined to feel bright, spacious, and extremely inviting. The designer-finished updated kitchen features quartz countertops, an island with extra space for bar seating, brand new stainless steel appliances, a large deep single-basin sink, desirable soft-closed drawers, and custom state-of-the-art finishes, opening seamlessly to the living and dining areas. Enjoy year-round comfort with newly installed energy-efficient windows, doors, 3 glass sliders, plus remote-controlled ceiling fans strategically placed throughout each room. In-unit laundry access adds highly sought-after convenience that is often hard to find in this area. But wait, it’s not just the inside that shines. Slide open your THREE massive sliding glass doors and find your own sanctuary—a concreted covered patio with mountain views, perfect for morning coffee or stargazing nights. The community is a resort in disguise, featuring 3 pools, 3 spas, 3 tennis courts, 4 pickleball courts, and a dog park for your furry companion. Perfectly situated just minutes from the vibrant heart of downtown Palm Springs, trendy dining, fabulous shopping, and stunning hiking trails, this move-in-ready, sleek & contemporary condo isn’t just a place to live. It’s a place to be—to thrive, to entertain, to savor every day. Why settle for ordinary? This is more than a home. It’s an experience—perfect as a full-time residence, tranquil getaway, or smart investment. Rancho La Paz’s trendiest listing is waiting for you!
Sold for $499,900
Zillow last checked:
Listing updated:
Bought with:
Aaron Seuss, DRE #02149683
KUD Properties, Inc.
Source: CRMLS,MLS#: IV26006222 Originating MLS: California Regional MLS
Originating MLS: California Regional MLSPrice history
| Date | Event | Price |
|---|---|---|
| 2/23/2026 | Sold | $499,900$403/sqft |
Source:  CRMLS #IV26006222 Report a problem CRMLS #IV26006222 Report a problem | ||
| 2/13/2026 | Pending sale | $499,900$403/sqft |
Source: CRMLS #IV26006222 Report a problem | ||
| 1/30/2026 | Contingent | $499,900$403/sqft |
Source: CRMLS #IV26006222 Report a problem | ||
| 1/10/2026 | Listed for sale | $499,900+51.5%$403/sqft |
Source: CRMLS #IV26006222 Report a problem | ||
| 4/16/2025 | Sold | $330,000-13.1%$266/sqft |
Source: CRMLS #TR25020689 Report a problem | ||
| 4/15/2025 | Pending sale | $379,900$306/sqft |
Source: CRMLS #TR25020689 Report a problem | ||
| 3/17/2025 | Contingent | $379,900$306/sqft |
Source: CRMLS #TR25020689 Report a problem | ||
| 2/21/2025 | Price change | $379,900-1.6%$306/sqft |
Source: CRMLS #TR25020689 Report a problem | ||
| 2/3/2025 | Price change | $386,000-3.5%$311/sqft |
Source: CRMLS #TR25020689 Report a problem | ||
| 1/29/2025 | Listed for sale | $399,950$323/sqft |
Source: CRMLS #TR25020689 Report a problem | ||
| 8/8/2014 | Listing removed | $1,395$1/sqft |
Source: Maryellen Hill & Associates Report a problem | ||
| 8/6/2014 | Price change | $1,395-6.7%$1/sqft |
Source: Maryellen Hill & Associates Report a problem | ||
| 7/3/2014 | Listed for rent | $1,495$1/sqft |
Source: Maryellen Hill & Associates #14-774289PS Report a problem | ||
Nearby homes
- $430,0002 bd2 ba1.2k sqft1150 E Palm Canyon Dr UNIT 30, Palm Springs, CA 92264Sold

- $379,9001 bd1 ba816 sqft1150 E Palm Canyon Dr UNIT 43, Palm Springs, CA 92264Sold

- $599,5003 bd2 ba1.6k sqft1150 E Palm Canyon Dr UNIT 55, Palm Springs, CA 92264Sold

- $529,9002 bd2 ba1.2k sqft1150 E Palm Canyon Dr UNIT 82, Palm Springs, CA 92264Sold
Get a cash offer in 3 minutes
Find out how much your home could sell for in as little as 3 minutes with a no-obligation cash offer.
Estimated market value
$504,100
