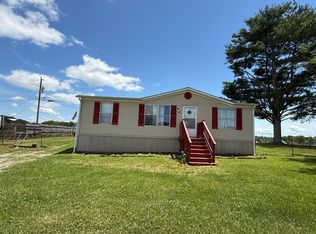
This newly updated home on a permanent foundation features new exterior paint and roof, plus freshly painted interior walls and ceilings and new LVL flooring throughout. Offering 2 bedrooms, 2 bathrooms, and a bonus area off the back, it's designed for comfortable living. The spacious master suite includes a large ensuite bath and walk-in closet. The kitchen has a gas stove, lots of cabinets for storage, and a cozy dining area. Sitting on 0.71 acres, you'll enjoy a generous yard with a patio and fire pit area perfect for relaxing or entertaining. Conveniently located between Pikeville and Dayton, this move-in-ready home combines modern updates with peaceful country charm. Buyer to verify all information before making an informed offer. Owner/Agent
For sale
Price cut: $1K (9/8)
$158,000
1150 Hugh Allison Rd, Pikeville, TN 37367
2beds
1,216sqft
Single Family Residence
Built in 1995
0.71 Acres Lot
$-- Zestimate®
$130/sqft
$-- HOA
What's special
Walk-in closetLarge ensuite bathGenerous yardNew exterior paintNew lvl flooring throughoutSpacious master suiteCozy dining area
- 61 days
- 350
- 28
Zillow last checked:
Listing updated:
Listed by:
Belinda Thomas 931-287-4069,
Crye-Leike Brown 1st Choice Realty & Auction 423-447-7355,
Dion Ault 423-618-8933,
Crye-Leike Brown 1st Choice Realty & Auction
Source: Greater Chattanooga Realtors,MLS#: 1539416
Facts & features
Interior
Bedrooms & bathrooms
- Bedrooms: 2
- Bathrooms: 2
- Full bathrooms: 2
Heating
- Propane
Cooling
- Central Air
Features
- En Suite, Separate Dining Room
- Flooring: Luxury Vinyl
- Has basement: No
- Has fireplace: No
Interior area
- Total structure area: 1,216
- Total interior livable area: 1,216 sqft
- Finished area above ground: 1,548
Property
Parking
- Total spaces: 2
- Parking features: Driveway
- Carport spaces: 2
Features
- Exterior features: Fire Pit, Rain Gutters
Lot
- Size: 0.71 Acres
- Dimensions: 155 x 200 x 153 x 200
Details
- Parcel number: 075p E 002.02
Construction
Type & style
- Home type: SingleFamily
- Property subtype: Single Family Residence
Materials
- Concrete, Vinyl Siding, Wood Siding
- Foundation: Pillar/Post/Pier
Condition
- New construction: No
- Year built: 1995
Utilities & green energy
- Sewer: Septic Tank
- Water: Public
- Utilities for property: Electricity Connected, Natural Gas Connected, Water Connected
Community & HOA
Community
- Subdivision: A B C
HOA
- Has HOA: No
Location
- Region: Pikeville
Financial & listing details
- Price per square foot: $130/sqft
- Tax assessed value: $64,600
- Annual tax amount: $333
- Date on market: 7/24/2026
- Listing terms: Cash,Conventional,VA Loan
Estimated market value
Not available
Estimated sales range
Not available
$1,250/mo
Price history
| Date | Event | Price |
|---|---|---|
| 9/8/2026 | Price change | $158,000-0.6%$130/sqft |
Source: Greater Chattanooga Realtors #1539416 Report a problem | ||
| 7/24/2026 | Listed for sale | $159,000+189.1%$131/sqft |
Source: Greater Chattanooga Realtors #1539416 Report a problem | ||
| 8/9/2004 | Sold | $55,000$45/sqft |
Source: Public Record Report a problem | ||
Public tax history
| Year | Property taxes | Tax assessment |
|---|---|---|
| 2025 | $333 +17.7% | $16,150 +17.7% |
| 2024 | $283 | $13,725 |
| 2023 | $283 +10.1% | $13,725 |
| 2022 | $257 +9.4% | $13,725 +39.3% |
| 2021 | $235 | $9,850 |
| 2020 | $235 | $9,850 |
| 2019 | $235 +8.2% | $9,850 |
| 2018 | $217 +0.1% | $9,850 |
| 2017 | $217 -15.9% | $9,850 -13.4% |
| 2016 | $258 +2.3% | $11,375 |
| 2015 | $252 | $11,375 |
| 2014 | $252 | $11,375 |
| 2013 | $252 +7.1% | $11,375 |
| 2012 | $235 +0.2% | $11,375 |
| 2011 | $235 +11% | $11,375 |
| 2010 | $212 -14.1% | $11,375 -14.1% |
| 2009 | $246 +17.7% | $13,244 |
| 2008 | $209 -17% | $13,244 |
| 2007 | $252 +14.4% | $13,244 +14.4% |
| 2006 | $221 +16.6% | $11,577 |
| 2005 | $189 -21.4% | $11,577 |
| 2004 | $241 +42.1% | $11,577 +42.1% |
| 2002 | $169 | $8,145 |
| 2001 | -- | $8,145 -75% |
| 2000 | -- | $32,581 |
Find assessor info on the county website
Monthly payment
Est. payment
Payment breakdown
Explore the cost of this home by adjusting the details. Changes won't be saved.Climate risks
Neighborhood: 37367
Nearby schools
Schools provided by the listing agent
- Elementary: Cecil B Rigsby, BL
- Middle: Bledsoe County Middle
- High: Bledsoe County High
Source: Greater Chattanooga Realtors. This data may not be complete. We recommend contacting the local school district to confirm school assignments for this home.
Similar homes
- $159,0003 bd2 ba1.1k sqft76 Kelsey Ln, Pikeville, TN 37367For Sale
 MLS ID #1537339, Belinda Thomas. Greater Chattanooga Realtors
 - $199,0003 bd1 ba1.1k sqft237 Higglentown Rd, Pikeville, TN 37367For Sale
 MLS ID #1539762, Belinda Thomas. Greater Chattanooga Realtors
 - $200,0002 bd1 ba1.2k sqft194 Patton Ln, Pikeville, TN 37367For Sale
 MLS ID #1536235, BJ Brown. Greater Chattanooga Realtors
 - $230,0003 bd2 ba1.3k sqft2404 Main St, Pikeville, TN 37367For Sale
 MLS ID #1540716, Wade Trammell. Greater Chattanooga Realtors
 - $159,0003 bd2 ba1.1k sqft136 Holly Rd, Spring City, TN 37381Active
 MLS ID #1351907, Matt Moreno, Blue Key Properties. East Tennessee Realtors
 - $159,0003 bd2 ba1.1k sqft136 Holly Rd, Spring City, TN 37381For Sale
 MLS ID #3513238, Matthew Moreno. RealTracs MLS as distributed by MLS GRID
 - $225,0003 bd2 ba1.2k sqft176 Meadow Land Ln, Pikeville, TN 37367For Sale
 MLS ID #246769, Tom Bleasdale, Crye-Leike Brown Realty Elite. UCMLS
 - $169,9002 bd2 ba924 sqft248 Strader Rd, Evensville, TN 37332For SaleMLS ID #242980, Jenette Wilson, The Real Estate Collective. UCMLS
- $150,0002 bd1 ba640 sqft13789 Bretton Dr, Soddy Daisy, TN 37379For SaleMLS ID #3190683, Mike French. RealTracs MLS as distributed by MLS GRID
- $225,0003 bd2 ba1.1k sqft121 Twin Oaks Rd, Pikeville, TN 37367For SaleMLS ID #243147, Melissa Harmon, RE/MAX Finest. UCMLS
- $172,9992 bd1 ba719 sqft6 Diane Cir, Crossville, TN 38572ActiveMLS ID #1347083, Brandon Hutchison, Keller Williams West Knoxville. East Tennessee Realtors
