11504 Poston Rd is a one-story Panama City home with a rear-entry garage and a layout that separates the primary suite from the front bedrooms. The kitchen has stainless steel appliances, generous cabinetry, and a peninsula opening toward the living area. A vaulted ceiling gives the main living room an open feel, with dining space beside the kitchen. The primary bedroom includes a walk-in closet and a bathroom with double sinks, a tub, and a separate shower. Bay windows distinguish a front bedroom. A covered front porch faces the lawn, while the attached garage connects through the laundry area for a practical everyday arrangement.
For sale
$275,000
11504 Poston Rd, Panama City, FL 32404
4beds
2,043sqft
Single Family Residence
Built in 2024
5,227 Square Feet Lot
$-- Zestimate®
$135/sqft
$47/mo HOA
What's special
Rear-entry garageGenerous cabinetry
- 17 days
- 639
- 75
Zillow last checked:
Listing updated:
Listed by:
Karen Albright 480-462-5392,
Opendoor Brokerage LLC
Source: CPAR,MLS#: 796890 Originating MLS: Central Panhandle Association of REALTORS
Facts & features
Interior
Bedrooms & bathrooms
- Bedrooms: 4
- Bathrooms: 2
- Full bathrooms: 2
Rooms
- Room types: Bedroom, Dining Room, Full Bath, Foyer, Kitchen, Laundry, Primary Bathroom, Primary Bedroom
Primary bedroom
- Level: First
- Dimensions: 15 x 14
Bedroom
- Level: First
- Dimensions: 16 x 12
Bedroom
- Level: First
- Dimensions: 12 x 11
Bedroom
- Level: First
- Dimensions: 15 x 14
Primary bathroom
- Level: First
- Dimensions: 10 x 7
Dining room
- Level: First
- Dimensions: 13 x 13
Foyer
- Level: First
Other
- Level: First
- Dimensions: 11 x 6
Kitchen
- Level: First
- Dimensions: 15 x 11
Laundry
- Level: First
- Dimensions: 20 x 18
Laundry
- Level: First
Heating
- Ductless
Cooling
- Separate Meters
Appliances
- Included: Electric Range, Tankless Water Heater, Wine Cooler
Features
- Main Level Primary, Entrance Foyer
Interior area
- Total structure area: 2,043
- Total interior livable area: 2,043 sqft
Property
Features
- Patio & porch: Covered, Porch
Lot
- Size: 5,227 Square Feet
- Dimensions: 48.0 ft x 110.0 ft
Details
- Parcel number: 07384112000
Construction
Type & style
- Home type: SingleFamily
- Architectural style: Traditional
- Property subtype: Single Family Residence
Condition
- New construction: No
- Year built: 2024
Utilities & green energy
- Sewer: Public Sewer
Community & HOA
Community
- Subdivision: [No Recorded Subdiv]
HOA
- Has HOA: Yes
- Services included: Association Management, Maintenance Grounds, Maintenance Structure, Sewer, Trash, Water
- HOA fee: $141 quarterly
Location
- Region: Panama City
Financial & listing details
- Price per square foot: $135/sqft
- Tax assessed value: $273,592
- Annual tax amount: $3,746
- Date on market: 10/22/2026
- Cumulative days on market: 18 days
Estimated market value
Not available
Estimated sales range
Not available
Not available
Price history
| Date | Event | Price |
|---|---|---|
| 10/22/2026 | Listed for sale | $275,000$135/sqft |
Source:  CPAR #796890 Report a problem | ||
| 10/16/2026 | Sold | $275,000-8.3%$135/sqft |
Source: Public Record Report a problem | ||
| 5/5/2026 | Price change | $299,888-25%$147/sqft |
Source: Owner Report a problem | ||
| 5/3/2026 | Listed for sale | $399,888+21.5%$196/sqft |
Source: Owner Report a problem | ||
| 3/31/2026 | Listing removed | $329,000$161/sqft |
Source: CPAR #784651 Report a problem | ||
| 2/4/2026 | Listed for sale | $329,000-4.6%$161/sqft |
Source: CPAR #784651 Report a problem | ||
| 12/5/2025 | Listing removed | $345,000$169/sqft |
Source: CPAR #780704 Report a problem | ||
| 11/3/2025 | Price change | $345,000-3.9%$169/sqft |
Source: CPAR #780704 Report a problem | ||
| 10/22/2025 | Listed for sale | $359,000+11.9%$176/sqft |
Source: CPAR #780704 Report a problem | ||
| 2/28/2025 | Listing removed | $2,500$1/sqft |
Source: Zillow Rentals Report a problem | ||
| 2/24/2025 | Listed for rent | $2,500$1/sqft |
Source: Zillow Rentals Report a problem | ||
| 2/16/2025 | Listing removed | $2,500$1/sqft |
Source: Zillow Rentals Report a problem | ||
| 1/13/2025 | Price change | $2,500-13.8%$1/sqft |
Source: Zillow Rentals Report a problem | ||
| 12/31/2024 | Listed for rent | $2,900$1/sqft |
Source: Zillow Rentals Report a problem | ||
| 4/19/2024 | Sold | $320,943-1.5%$157/sqft |
Source: CPAR #751701 Report a problem | ||
| 3/22/2024 | Pending sale | $325,943$160/sqft |
Source: CPAR #751701 Report a problem | ||
| 3/19/2024 | Price change | $325,943+1.6%$160/sqft |
Source: CPAR #751701 Report a problem | ||
| 2/24/2024 | Price change | $320,943+1.6%$157/sqft |
Source: CPAR #751701 Report a problem | ||
| 2/17/2024 | Listed for sale | $315,943$155/sqft |
Source: CPAR #751701 Report a problem | ||
| 1/30/2024 | Pending sale | $315,943$155/sqft |
Source: CPAR #751701 Report a problem | ||
| 1/22/2024 | Listed for sale | $315,943$155/sqft |
Source: CPAR #751701 Report a problem | ||
Public tax history
| Year | Property taxes | Tax assessment |
|---|---|---|
| 2025 | $3,747 +1114% | $273,592 +1363.1% |
| 2024 | $309 +30.7% | $18,700 +10% |
| 2023 | $236 +7.6% | $17,000 |
| 2022 | $220 | $17,000 |
Find assessor info on the county website
Monthly payment
Est. payment
Payment breakdown
Explore the cost of this home by adjusting the details. Changes won't be saved.Climate risks
Neighborhood: 32404
Nearby schools
Schools provided by the listing agent
- Elementary: Callaway
- Middle: Rutherford Middle
- High: Rutherford
Source: CPAR. This data may not be complete. We recommend contacting the local school district to confirm school assignments for this home.
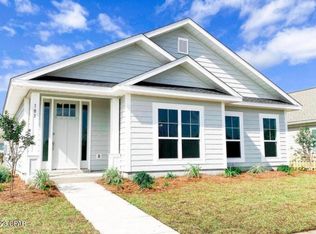
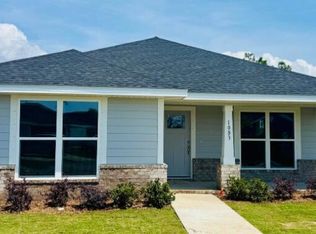
Similar homes
- $269,9253 bd2 ba1.5k sqft1202 Primrose Ln, Panama City, FL 32404New Construction
 MLS ID #783116, Mike A Castro. CPAR
- $279,0004 bd2 ba1.5k sqft270 Boggy Creek Way, Panama City, FL 32404New Construction
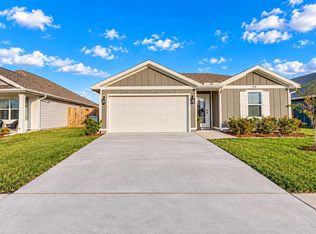 MLS ID #797290, Morgan Benton. CPAR
- $275,0353 bd2 ba1.7k sqft11507 Singo Dr, Panama City, FL 32404New Construction
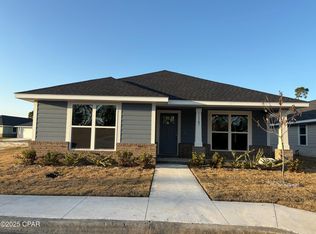 MLS ID #783044, Mike A Castro. CPAR
- $282,9253 bd2 ba1.5k sqft1306 Primrose Ln, Panama City, FL 32404New Construction
 MLS ID #789889, Mike A Castro. CPAR
