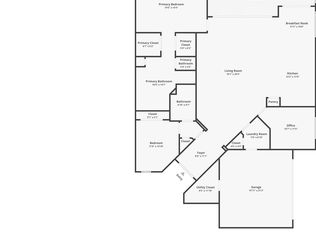
Enjoy spectacular wide lake and golf views of the first hole on the Arthur Hills Sunset Course from this beautifully updated coach home in The Country Club at Mirasol. Perfectly positioned to capture expansive water and fairway vistas, this residence offers a peaceful setting and exceptional outdoor living from its spacious screened patio overlooking the lake and golf course. This bright and spacious two-bedroom, two-bath residence with a private office and two-car garage features a popular great room style floor plan designed for comfortable living and entertaining. Large windows with plantation shutters allow natural light to fill the home while framing the beautiful outdoor scenery. Sports Membership The renovated kitchen is the centerpiece of the home and features new cabinetry, elegant countertops, a custom redesigned island with seating, and a stylish tile backsplash. Contemporary lighting and LED lighting enhance the open living space and add a sophisticated modern touch. The primary suite offers a relaxing retreat with engineered wood flooring and built-in closet systems. The updated primary bath includes dual vanities and a soaking tub. A comfortable guest suite and beautifully updated bath featuring a striking vanity and designer finishes provide privacy for visitors. A separate office/den with engineered wood flooring offers the perfect space for working from home or enjoying a quiet reading room. Added features include full impact windows and doors, plantation shutters throughout, engineered wood flooring in the bedrooms and office, marble flooring in the main living areas, a separate laundry room with cabinetry and utility sink, and a large storage closet in the garage area. Enjoy the expansive screened patio, providing a wonderful setting for outdoor dining or relaxing while taking in the tranquil long lake and golf course views that make this property so special. Villa Vasari is ideally located in close proximity to the club's main amenities and consists of only 32 residences, making it one of Mirasol's most desirable and intimate coach home communities. Sports Membership.
Sold for $1,730,000
$1,730,000
11508 Villa Vasari Drive, Palm Beach Gardens, FL 33418
2beds
2,221sqft
Condominium, Single Family Residence
Built in 2005
-- sqft lot
$1,731,000 Zestimate®
$779/sqft
$4,334 Estimated rent
Home value
$1,731,000
$1.56M - $1.92M
$4,334/mo
Zestimate® history
Owner options
List your home for rent
$4,334/mo
Rent Zestimate®
Find your next renter with Zillow Rental Manager. Plus, with online applications, you can quickly screen prospective tenants – for free.
$4,334/mo
Rent Zestimate®
Refinance and save
$14,089/mo
Est. payment
Refinancing to a lower rate could help reduce your monthly payments and save thousands over the life of the loan.
$14,089/mo
Est. payment
Explore your selling options
Work with a Zillow partner agent
Leverage their expertise and Zillow's premium Showcase listings to get your home seen by more buyers.
Get startedList with your own agent
Get your home in front of millions of buyers by listing it on Zillow.
Learn how to do itSell it yourself
Take full control of how buyers see your home on Zillow by listing For Sale by Owner (FSBO).
List your homeWhat's special
Two-car garagePrivate officeComfortable guest suitePlantation shutters throughoutElegant countertopsBuilt-in closet systemsStylish tile backsplash
Zillow last checked:
Listing updated:
Listed by:
Carol Falciano PA 561-758-5869,
Mirasol Realty
Bought with:
Victoria Wolf Rosenfield, 3354685
Leibowitz Realty Group, LLC./PBG
Source: BeachesMLS,MLS#: B26009047 Originating MLS: BeachesMLS
Originating MLS: BeachesMLSFacts & features
Interior
Bedrooms & bathrooms
- Bedrooms: 2
- Bathrooms: 2
- Full bathrooms: 2
- Main level bathrooms: 2
- Main level bedrooms: 2
Primary bedroom
- Description: Master Bedroom
- Level: First
- Area: 266
- Dimensions: 19 X 14
Primary bedroom
- Description: Master Bedroom
- Level: First
- Area: 266
- Dimensions: 19 X 14
Primary bedroom
- Description: Master Bedroom
- Level: First
- Area: 266
- Dimensions: 19 X 14
Primary bedroom
- Description: Master Bedroom
- Level: First
- Area: 266
- Dimensions: 19 X 14
Primary bedroom
- Description: Master Bedroom
- Level: First
- Area: 266
- Dimensions: 19 X 14
Primary bedroom
- Description: Master Bedroom
- Level: First
- Area: 266
- Dimensions: 19 X 14
Primary bedroom
- Description: Master Bedroom
- Level: First
- Area: 266
- Dimensions: 19 X 14
Primary bedroom
- Description: Master Bedroom
- Level: First
- Area: 266
- Dimensions: 19 X 14
Primary bedroom
- Description: Master Bedroom
- Level: First
- Area: 266
- Dimensions: 19 X 14
Bedroom 2
- Description: Guest Bedroom
- Level: First
- Area: 168
- Dimensions: 14 X 12
Bedroom 2
- Description: Guest Bedroom
- Level: First
- Area: 168
- Dimensions: 14 X 12
Bedroom 2
- Description: Guest Bedroom
- Level: First
- Area: 168
- Dimensions: 14 X 12
Bedroom 2
- Description: Guest Bedroom
- Level: First
- Area: 168
- Dimensions: 14 X 12
Bedroom 2
- Description: Guest Bedroom
- Level: First
- Area: 168
- Dimensions: 14 X 12
Bedroom 2
- Description: Guest Bedroom
- Level: First
- Area: 168
- Dimensions: 14 X 12
Bedroom 2
- Description: Guest Bedroom
- Level: First
- Area: 168
- Dimensions: 14 X 12
Bedroom 2
- Description: Guest Bedroom
- Level: First
- Area: 168
- Dimensions: 14 X 12
Bedroom 2
- Description: Guest Bedroom
- Level: First
- Area: 168
- Dimensions: 14 X 12
Den
- Description: Office//den
- Level: First
- Area: 144
- Dimensions: 12 X 12
Den
- Description: Office//den
- Level: First
- Area: 144
- Dimensions: 12 X 12
Den
- Description: Office//den
- Level: First
- Area: 144
- Dimensions: 12 X 12
Den
- Description: Office//den
- Level: First
- Area: 144
- Dimensions: 12 X 12
Den
- Description: Office//den
- Level: First
- Area: 144
- Dimensions: 12 X 12
Den
- Description: Office//den
- Level: First
- Area: 144
- Dimensions: 12 X 12
Den
- Description: Office//den
- Level: First
- Area: 144
- Dimensions: 12 X 12
Den
- Description: Office//den
- Level: First
- Area: 144
- Dimensions: 12 X 12
Den
- Description: Office//den
- Level: First
- Area: 144
- Dimensions: 12 X 12
Kitchen
- Description: Kitchen
- Level: First
- Area: 224
- Dimensions: 16 X 14
Kitchen
- Description: Kitchen
- Level: First
- Area: 224
- Dimensions: 16 X 14
Kitchen
- Description: Kitchen
- Level: First
- Area: 224
- Dimensions: 16 X 14
Kitchen
- Description: Kitchen
- Level: First
- Area: 224
- Dimensions: 16 X 14
Kitchen
- Description: Kitchen
- Level: First
- Area: 224
- Dimensions: 16 X 14
Kitchen
- Description: Kitchen
- Level: First
- Area: 224
- Dimensions: 16 X 14
Kitchen
- Description: Kitchen
- Level: First
- Area: 224
- Dimensions: 16 X 14
Kitchen
- Description: Kitchen
- Level: First
- Area: 224
- Dimensions: 16 X 14
Kitchen
- Description: Kitchen
- Level: First
- Area: 224
- Dimensions: 16 X 14
Living room
- Description: Living Room
- Level: First
- Area: 266
- Dimensions: 19 X 14
Living room
- Description: Living Room
- Level: First
- Area: 266
- Dimensions: 19 X 14
Living room
- Description: Living Room
- Level: First
- Area: 266
- Dimensions: 19 X 14
Living room
- Description: Living Room
- Level: First
- Area: 266
- Dimensions: 19 X 14
Living room
- Description: Living Room
- Level: First
- Area: 266
- Dimensions: 19 X 14
Living room
- Description: Living Room
- Level: First
- Area: 266
- Dimensions: 19 X 14
Living room
- Description: Living Room
- Level: First
- Area: 266
- Dimensions: 19 X 14
Living room
- Description: Living Room
- Level: First
- Area: 266
- Dimensions: 19 X 14
Living room
- Description: Living Room
- Level: First
- Area: 266
- Dimensions: 19 X 14
Heating
- Central, Electric
Cooling
- Central Air, Electric
Appliances
- Included: Cooktop, Dryer, Dishwasher, Electric Cooktop, Electric Range, Electric Water Heater, Disposal, Refrigerator, Water Heater, Washer
- Laundry: Washer Hookup, Inside, Laundry Tub, Washer Dryer Install Allowed
Features
- Breakfast Area, Bathtub, Central Vacuum, Dining Area, Separate/Formal Dining Room, Dual Sinks, Garden Tub/Roman Tub, High Ceilings, Main Level Primary, Pantry, Storage, Soaking Tub, Separate Shower, Vaulted Ceiling(s), Walk-In Closet(s)
- Flooring: Ceramic Tile, Engineered Hardwood
Interior area
- Total structure area: 2,221
- Total interior livable area: 2,221 sqft
Property
Parking
- Total spaces: 2
- Parking features: Attached, Garage, Garage Door Opener
- Attached garage spaces: 2
Accessibility
- Accessibility features: None
Features
- Levels: Multi/Split,One
- Stories: 1
- Patio & porch: Covered, Patio, Screened
- Exterior features: Outdoor Living Area
- Pool features: Association, Heated
- Has view: Yes
- View description: Golf Course, Lake, Water
- Has water view: Yes
- Water view: Lake,Water
- Waterfront features: Lake Front, None
Lot
- Size: 5.49 Acres
- Features: 5-10 Acres, On Golf Course, Sprinklers Automatic
Details
- Parcel number: 52424204140000290
- Zoning: PCD(ci
- Special conditions: Standard
Construction
Type & style
- Home type: Condo
- Architectural style: Coach/Carriage
- Property subtype: Condominium, Single Family Residence
Materials
- Block
- Roof: Flat
Condition
- Resale
- New construction: No
- Year built: 2005
Utilities & green energy
- Electric: 3 Phase, Underground
- Sewer: Public Sewer
- Water: Public
- Utilities for property: Cable Connected, Electricity Available, Sewer Connected, Water Connected
Community & HOA
Community
- Features: Gated, Property Manager On-Site, Street Lights, Sidewalks
- Security: Security System Owned, Security Gate, Gated with Guard, Gated Community, Security Guard
- Membership fee: $175,000
- Subdivision: Mirasol
HOA
- Has HOA: Yes
- Amenities included: Basketball Court, Bocce Court, Bike Storage, Business Center, Clubhouse, Dog Park, Fitness Center, Golf Course, Gated, Management, Playground, Pickleball, Park, Pool, Putting Green(s), Restaurant, Sauna, Spa/Hot Tub, Sidewalks, Tennis Court(s)
- Services included: Common Areas, Cable TV, Insurance, Internet, Maintenance Grounds, Roof, Security
- HOA fee: $2,155 monthly
- Additional fee info: Membership Fee: 175000
Location
- Region: Palm Beach Gardens
Financial & listing details
- Price per square foot: $779/sqft
- Tax assessed value: $1,188,000
- Annual tax amount: $10,467
- Date on market: 3/31/2026
- Cumulative days on market: 73 days
- Listing terms: Cash
- Electric utility on property: Yes
- Road surface type: Paved
Price history
| Date | Event | Price |
|---|---|---|
| 8/12/2026 | Sold | $1,730,000-3.8%$779/sqft |
Source:  BeachesMLS #B26009047 Report a problem BeachesMLS #B26009047 Report a problem | ||
| 6/11/2026 | Pending sale | $1,799,000$810/sqft |
Source: BeachesMLS #B26009047 Report a problem | ||
| 5/9/2026 | Price change | $1,799,000-5.3%$810/sqft |
Source: BeachesMLS #B26009047 Report a problem | ||
| 4/13/2026 | Price change | $1,899,000-2.6%$855/sqft |
Source: BeachesMLS #B26009047 Report a problem | ||
| 3/31/2026 | Listed for sale | $1,950,000+225%$878/sqft |
Source: BeachesMLS #B26009047 Report a problem | ||
| 8/17/2018 | Sold | $600,000-7.6%$270/sqft |
Source: BeachesMLS #R10404705 Report a problem | ||
| 5/8/2018 | Listing removed | $649,000$292/sqft |
Source: Leibowitz Realty Group, Inc./PBG #RX-10404705 Report a problem | ||
| 2/10/2018 | Listed for sale | $649,000+15.9%$292/sqft |
Source: Leibowitz Realty Group, Inc./PBG #RX-10404705 Report a problem | ||
| 9/14/2007 | Sold | $560,000-16.6%$252/sqft |
Source: Public Record Report a problem | ||
| 6/17/2005 | Sold | $671,534$302/sqft |
Source: Public Record Report a problem | ||
Public tax history
| Year | Property taxes | Tax assessment |
|---|---|---|
| 2025 | $10,467 +2.8% | $583,191 +2.9% |
| 2024 | $10,181 +2.2% | $566,755 +3% |
| 2023 | $9,957 +0.4% | $550,248 +3% |
| 2022 | $9,919 -0.4% | $534,221 +3% |
| 2021 | $9,962 +0.7% | $518,661 +1.4% |
| 2020 | $9,890 +1.2% | $511,500 +2.3% |
| 2019 | $9,768 | $500,000 |
| 2018 | $9,768 -5.4% | $500,000 +4.2% |
| 2017 | $10,329 +1.5% | $480,000 +2.1% |
| 2016 | $10,177 -0.2% | $470,000 +8% |
| 2015 | $10,201 +0.5% | $435,000 +1.1% |
| 2014 | $10,154 +16.3% | $430,200 +14.1% |
| 2013 | $8,733 +6.9% | $377,000 +9% |
| 2012 | $8,172 +3.9% | $346,000 +6.1% |
| 2011 | $7,866 +4.3% | $326,000 +5.2% |
| 2010 | $7,543 -3.4% | $310,000 -8.8% |
| 2009 | $7,810 -23% | $340,000 -30.8% |
| 2008 | $10,141 -9.4% | $491,400 -10.7% |
| 2007 | $11,187 -8% | $550,000 |
| 2006 | $12,161 | $550,000 +461.2% |
| 2005 | -- | $98,000 |
| 2004 | -- | -- |
Find assessor info on the county website
Neighborhood: Mirasol
Nearby homes
- $1,835,6003 bd3 ba2.9k sqft11522 Villa Vasari Dr, Palm Beach Gardens, FL 33418Off Market
- $1,825,0002 bd2 ba2.2k sqft11556 Villa Vasari Dr, Palm Beach Gardens, FL 33418Sold
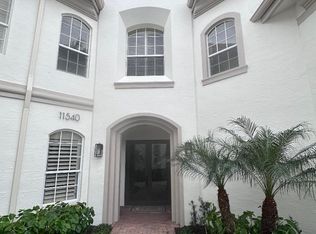
- $1,695,0002 bd2 ba2.2k sqft11540 Villa Vasari Dr, Palm Beach Gardens, FL 33418Sold
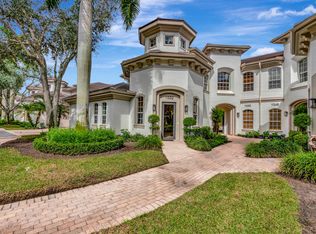
- $1,825,0003 bd3 ba2.8k sqft11552 Villa Vasari Dr, Palm Beach Gardens, FL 33418Sold
- $1,365,0002 bd2 ba2.2k sqft11504 Villa Vasari Dr, Palm Beach Gardens, FL 33418Sold
- $2,150,0003 bd3 ba2.8k sqft11546 Villa Vasari Dr, Palm Beach Gardens, FL 33418Sold
- $2,180,3003 bd2 ba2.8k sqft11530 Villa Vasari Dr, Palm Beach Gardens, FL 33418Off Market
- $2,072,6003 bd2 ba2.8k sqft11554 Villa Vasari Dr, Palm Beach Gardens, FL 33418Off Market
Nearby schools
GreatSchools rating
- 10/10Marsh Pointe Elementary SchoolGrades: PK-5Distance: 2 mi
- 8/10Watson B. Duncan Middle SchoolGrades: 6-8Distance: 2.5 mi
- 6/10William T. Dwyer High SchoolGrades: PK,9-12Distance: 3.8 mi
Schools provided by the listing agent
- Elementary: Marsh Pointe
- Middle: Watson B. Duncan
- High: William T. Dwyer
Source: BeachesMLS. This data may not be complete. We recommend contacting the local school district to confirm school assignments for this home.
Get a cash offer in 3 minutes
Find out how much your home could sell for in as little as 3 minutes with a no-obligation cash offer.
Estimated market value
$1,731,000
Get a cash offer in 3 minutes
Find out how much your home could sell for in as little as 3 minutes with a no-obligation cash offer.
Estimated market value
$1,731,000
- Florida
- Palm Beach County
- Palm Beach Gardens
- 33418
- Mirasol
- 11508 Villa Vasari Drive
Nearby cities
Nearby neighborhoods
Nearby zip codes
Other Palm Beach Gardens Topics
- Apartments for Rent in 33418
- Houses for Sale in 33418
- Houses for Rent in 33418
- 33418 Real Estate
- Palm Beach Gardens Condos
- Houses for Sale in Palm Beach Gardens
- Newest Listings in Palm Beach Gardens
- Palm Beach Gardens Home Values
- Palm Beach Gardens Real Estate Agents
- Palm Beach Gardens Refinance
- Palm Beach Gardens Mortgage Rates
